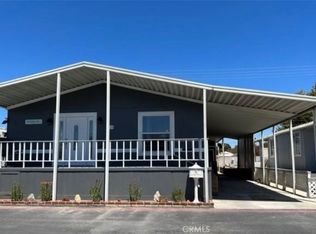
This beautifully recently remodeled, turnkey 4-bedroom home is extremely rare & hard to find! Family park all ages and Torrance School District! Located on a premium corner lot with only one neighbor. Recently painted exterior in a stylish light grey for a clean, modern look.
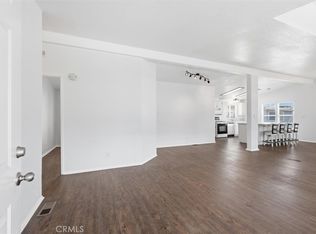
Live in luxury in this recently remodeled home, inside and out, turnkey ready to move in. Remodeled kitchen with quartz countertops, tile backsplash, and new grey/white cabinetry. A walk-in pantry in the kitchen. There is a coffee/Wine bar with elegant glass cabinet doors, like a built-in china cabinet. Air conditioning. Dual-pane windows offer better energy efficiency. All appliances included: stove, refrigerator, 2nd refrigerator, stainless steal dishwasher, washer, and dryer. New vinyl flooring throughout the home. Spacious primary suite (14' x 13') with room for an office, nursery, or reading nook. Two large closets with mirror doors to make the room look bigger. In the master, a luxurious en-suite with a soaking tub, a separate shower, and linen storage. One bedroom features a large walk-in closet. New blinds throughout. 3-car covered carport. Storage shed included. The exterior of the home was painted a light grey and white for a modern look.
Pet-friendly with parks close by. There is a pool, a clubhouse, and a car wash area.
Sold for $190,000
Listing Provided by: eXp Realty of California, Inc.
Bought with: Sync Brokerage Inc
$190,000
24200 Walnut St Space 73, Torrance, CA 90501
4beds
1,498sqft
Manufactured Home
Built in 2002
-- sqft lot
$190,600 Zestimate®
$127/sqft
$3,431 Estimated rent
Home value
$190,600
$173,000 - $210,000
$3,431/mo
Zestimate® history
Owner options
List your home for rent
$3,431/mo
Rent Zestimate®
Find your next renter with Zillow Rental Manager. Plus, with online applications, you can quickly screen prospective tenants – for free.
$3,431/mo
Rent Zestimate®
Refinance and save
$1,252/mo
Est. payment
Refinancing to a lower rate could help reduce your monthly payments and save thousands over the life of the loan.
$1,252/mo
Est. payment
Explore your selling options
Work with a Zillow partner agent
Leverage their expertise and Zillow's premium Showcase listings to get your home seen by more buyers.
Get startedList with your own agent
Get your home in front of millions of buyers by listing it on Zillow.
Learn how to do itSell it yourself
Take full control of how buyers see your home on Zillow by listing For Sale by Owner (FSBO).
List your homeWhat's special
New blindsSpacious primary suiteLarge walk-in closetCorner lotElegant glass cabinet doorsPremium corner lotQuartz countertops
Zillow last checked:
Listing updated:
Listing Provided by:
Lisa DiMercurio DRE #01736999 310-977-7822,
eXp Realty of California, Inc.
Bought with:
Kamille Maslon, DRE #02215546
Sync Brokerage Inc
Source: CRMLS,MLS#: SB25168434 Originating MLS: California Regional MLS
Originating MLS: California Regional MLSFacts & features
Interior
Bedrooms & bathrooms
- Bedrooms: 4
- Bathrooms: 2
- Full bathrooms: 2
Kitchen
- Features: Quartz Counters, Remodeled, Updated Kitchen
Cooling
- None
Appliances
- Laundry: Washer Hookup, Gas Dryer Hookup, Laundry Room
Features
- Pantry
- Flooring: Vinyl
- Windows: Blinds, Double Pane Windows
Interior area
- Total interior livable area: 1,498 sqft
Property
Parking
- Total spaces: 3
- Parking features: Attached Carport
- Carport spaces: 3
Features
- Entry location: side on left
- Pool features: Community
Lot
- Features: Street Level
Details
- Parcel number: 8950293073
- On leased land: Yes
- Lease amount: $2,200
- Special conditions: Standard
Construction
Type & style
- Home type: MobileManufactured
- Property subtype: Manufactured Home
Condition
- Year built: 2002
Utilities & green energy
- Sewer: Public Sewer
- Water: Public
- Utilities for property: Natural Gas Available
Community & neighborhood
Community
- Community features: Foothills, Pool
Location
- Region: Torrance
Other
Other facts
- Body type: Double Wide
- Listing terms: Cash,Cash to New Loan,Conventional,Contract
Price history
| Date | Event | Price |
|---|---|---|
| 10/9/2025 | Sold | $190,000-4.5%$127/sqft |
Source:  CRMLS #SB25168434 Report a problem CRMLS #SB25168434 Report a problem | ||
| 8/13/2025 | Pending sale | $199,000$133/sqft |
Source: CRMLS #SB25168434 Report a problem | ||
| 7/27/2025 | Listed for sale | $199,000$133/sqft |
Source: CRMLS #SB25168434 Report a problem | ||
Public tax history
| Year | Property taxes | Tax assessment |
|---|---|---|
| 2025 | $541 +4% | $45,089 +0.4% |
| 2024 | $520 +0.9% | $44,905 +1.3% |
| 2023 | $515 +1.1% | $44,341 +1.3% |
| 2022 | $510 +16.4% | $43,764 +14.4% |
| 2021 | $438 +1.5% | $38,249 +0.7% |
| 2020 | $432 | $37,980 +5% |
| 2019 | $432 +4.6% | $36,164 |
| 2018 | $413 | $36,164 |
| 2017 | $413 +4.9% | -- |
| 2016 | $394 +6.2% | -- |
| 2015 | $371 -0.2% | -- |
| 2014 | $371 | -- |
| 2012 | -- | -- |
| 2011 | -- | $36,378 +2.7% |
| 2010 | -- | $35,407 -33.4% |
| 2008 | -- | $53,163 +24.6% |
| 2007 | -- | $42,667 |
Find assessor info on the county website
Neighborhood: Southeast Torrance

Nearby schools
GreatSchools rating
- 6/10John Adams Elementary SchoolGrades: K-5Distance: 0.5 mi
- 6/10J. H. Hull Middle SchoolGrades: 6-8Distance: 0.7 mi
- 9/10Torrance High SchoolGrades: 9-12Distance: 1.7 mi
Get a cash offer in 3 minutes
Find out how much your home could sell for in as little as 3 minutes with a no-obligation cash offer.
Estimated market value
$190,600
Get a cash offer in 3 minutes
Find out how much your home could sell for in as little as 3 minutes with a no-obligation cash offer.
Estimated market value
$190,600
- California
- Los Angeles County
- Torrance
- 90501
- Southeast Torrance
- 24200 Walnut St Space 73
Nearby cities
Nearby neighborhoods
Nearby zip codes
Other Torrance Topics
