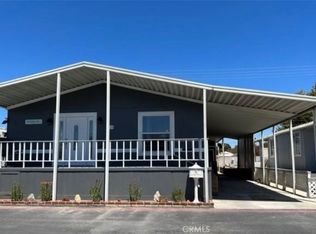
Beautifully remodeled 4-bedroom, 2-bath manufactured home located in Knolls Manor. This is a Family Park, an all-ages community. The home is
approximately 3–4 miles from the beach. Enjoy the ocean breeze while relaxing on the spacious front patio.
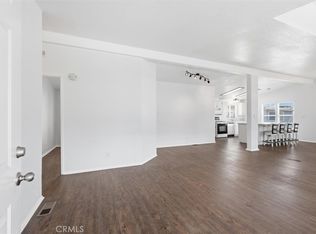
This home has been remodeled inside and out with fresh interior and exterior paint, new vinyl flooring throughout, updated kitchen and remodeled bathrooms.
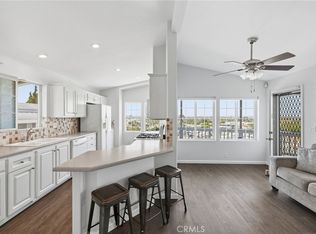
The modern kitchen features shaker-style cabinets, quartz countertops, a peninsula with waterfall edge, and stainless steel appliances including the refrigerator, stove, and dishwasher.
The living room offers a stylish electric fireplace with remote control and multiple color settings, along with contemporary wood accent paneling that adds warmth and character. Ceiling fans and dual-pane windows provide added comfort and energy efficiency. There is central air condition and heat.
The spacious master bedroom features a walk-in close and a private bathroom with a large soaking tub and shower. All 4 bedrooms are good size. The second bathroom includes a convenient tub/shower combination.
There is a separate laundry room with cabinets for storage. Washer and dryer front loading appliances included.
Additional features include covered carport parking for 3 cars and a desirable location within the Torrance Unified School District.
Pet friend park, dogs and cats. There are 2 parks close by.
Torrance school district with good ratings. There is a pool. Car wash.
Move-in ready and beautifully updated throughout. You can get a loan with 5% down. Easy to qualify over the phone.
The seller will give a credit for one month free rent of $2400.
For sale
Listed by: eXp Realty of California, Inc. • Lisa DiMercurio • Contact: 310-977-7822
$199,900
24200 Walnut St Spc 52, Torrance, CA 90501
4beds
1,120sqft
Manufactured Home
Built in 2005
1,120 Square Feet Lot
$199,100 Zestimate®
$178/sqft
$-- HOA
What's special
- 19 days
- 4,804
- 350
Likely to sell faster than
Zillow last checked:
Listing updated:
Listed by:
Lisa DiMercurio DRE #01736999 310-977-7822,
eXp Realty of California, Inc.
Source: CRMLS,MLS#: SB26184275 Originating MLS: California Regional MLS
Originating MLS: California Regional MLSFacts & features
Interior
Bedrooms & bathrooms
- Bedrooms: 4
- Bathrooms: 2
- Full bathrooms: 2
Bathroom
- Features: Bathtub, Soaking Tub, Tub Shower
Cooling
- Central Air
Appliances
- Included: Washer
- Laundry: Gas Dryer Hookup, Laundry Room
Features
- Ceiling Fan(s), Cathedral Ceiling(s), Open Floorplan, Quartz Counters, Recessed Lighting
- Flooring: Vinyl
- Windows: Double Pane Windows
Interior area
- Total interior livable area: 1,120 sqft
Property
Parking
- Total spaces: 3
- Parking features: Attached Carport
- Carport spaces: 3
Features
- Entry location: front
- Patio & porch: Front Porch
- Pool features: Community, Heated, In Ground
- Fencing: Wood
- Park: KNOLLS MANOR
Lot
- Size: 1,120 Square Feet
- Features: Street Level
Details
- Parcel number: 8950293052
- On leased land: Yes
- Lease amount: $2,400
- Special conditions: Standard
Construction
Type & style
- Home type: MobileManufactured
- Property subtype: Manufactured Home
Materials
- Roof: Shingle
Condition
- Turnkey
- Year built: 2005
Utilities & green energy
- Sewer: Public Sewer
- Water: Public
- Utilities for property: Natural Gas Connected, Sewer Connected, Water Connected
Community & HOA
Community
- Features: Street Lights, Pool
- Security: Smoke Detector(s)
Location
- Region: Torrance
Financial & listing details
- Price per square foot: $178/sqft
- Tax assessed value: $59,277
- Date on market: 8/22/2026
- Cumulative days on market: 20 days
- Listing terms: Cash,Cash to New Loan,Conventional
- Inclusions: washer & dryer. Stainless steal refrigerator, stove, dishwasher. Shed
- Body type: Double Wide
Estimated market value
$199,100
$189,000 - $209,000
Not available
Price history
| Date | Event | Price |
|---|---|---|
| 8/22/2026 | Listed for sale | $199,900+399.8%$178/sqft |
Source: eXp Realty #SB26184275 Report a problem | ||
| 6/30/2026 | Sold | $40,000$36/sqft |
Source:  CRMLS #SB26077198 Report a problem CRMLS #SB26077198 Report a problem | ||
Public tax history
| Year | Property taxes | Tax assessment |
|---|---|---|
| 2026 | -- | $59,277 -1.4% |
| 2025 | $751 +3.3% | $60,109 +1.8% |
| 2024 | $727 +2.8% | $59,036 +3.5% |
| 2023 | $707 +0.3% | $57,014 +0.8% |
| 2022 | $705 +8.3% | $56,548 +8.1% |
| 2021 | $651 +1.7% | $52,287 +1.2% |
| 2020 | $640 | $51,683 +2.3% |
| 2019 | $640 +1.7% | $50,539 |
| 2018 | $629 | $50,539 |
| 2017 | $629 +4.7% | -- |
| 2016 | $601 -4.1% | -- |
| 2015 | $627 -1.8% | -- |
| 2014 | $638 | -- |
| 2012 | -- | -- |
| 2011 | -- | $38,739 -1.6% |
| 2010 | -- | $39,375 -18.5% |
| 2008 | -- | $48,335 -7.1% |
| 2007 | -- | $52,024 |
Find assessor info on the county website
Monthly payment
Climate risks
Neighborhood: Southeast Torrance
Nearby schools
Schools provided by the listing agent
- High: Trabucco Hills
Source: CRMLS. This data may not be complete. We recommend contacting the local school district to confirm school assignments for this home.


Similar homes
- $144,9004 bd2 ba1.1k sqft23701 S Western Ave Spc 55, Torrance, CA 90501For Sale
 MLS ID #PW26104207, Eduardo Morales, West Shores Realty, Inc.. CRMLS
 - $199,0002 bd2 ba1k sqft2550 Pacific Coast Hwy Space 152, Torrance, CA 90505For Sale
 MLS ID #SB26125713, Gabrielle Herendeen, Estate Properties. CRMLS
 - $217,0002 bd2 ba1.1k sqft1065 Lomita Blvd #183, Harbor City, CA 90710For Sale
 MLS ID #SB26195172, Marivel Kuenstler, Compass. CRMLS
 - $146,9003 bd2 ba880 sqft23701 Western Ave #201, Torrance, CA 90501For Sale
 MLS ID #PW26095219, Leo Gutierrez-Torres, Pellego, Inc.. CRMLS
