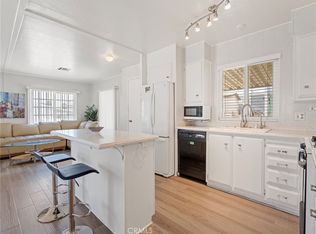
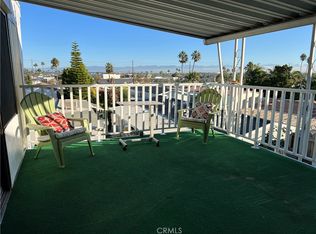
The one you have been waiting for with the WOW factor! Perched on the hillside within Skyline Mobile Home Park, this captivating residence showcases sweeping panoramic views spanning the South Bay to Santa Monica, Downtown Los Angeles, Mount Baldy, Mount Wilson, Big Bear, Signal Hill, and the Long Beach pyramid, framed by swaying palm trees and blooming bougainvillea. From sunrise skies to sparkling city lights and even Fourth of July fireworks displays, the ever-changing scenery is nothing short of spectacular. Built in 1999, this inviting home pairs those unforgettable vistas with soaring vaulted ceilings, refreshing breezes, and an open, airy floorplan featuring newer gray flooring and fresh white walls throughout. The spacious living room, highlighted by a ceiling fan, is perfectly positioned to capture the views and connects seamlessly to the kitchen by a breakfast bar with seating on both sides for casual meals and entertaining. The generously sized eat-in kitchen enjoys the same breathtaking views and offers abundant white cabinetry including a pantry, neutral countertops and backsplash, recessed lighting, a gas range, built-in microwave, dishwasher, refrigerator, even room for a table. Down the hall, the sunny laundry room includes side-by-side washer and dryer, cabinet and closet storage, plus a side door ideal for drying clothes in the ocean breeze. Additional linen storage adds convenience. A bright hall bathroom with crisp white finishes serves the living areas and secondary bedroom, complete with a vaulted ceiling, ceiling fan, and ample closet space. The spacious primary suite also features a vaulted ceiling, a ceiling fan, a walk-in closet with built-ins, and an en-suite bathroom with dual vanities, a large shower with a seat and a modern sliding glass enclosure. Outside, the wraparound deck and patio invite you to savor morning coffee, golden hour skies, sparkling city lights, and the panorama beyond. A 2 car tandem covered carport completes the home. Skyline, now an all-ages community, offers a heated pool, spa, clubhouse, putting greens, billiards, shuffleboard, and a social calendar. Conveniently located near shopping, dining, Whole Foods, Trader Joe's, AMC Theatres, South Bay beaches, medical centers, and transit, this exceptional hillside retreat delivers the rare combination of breathtaking views, comfortable living, and everyday convenience. Move in just in time to enjoy summer from one of Skyline's most extraordinary vantage points.
For sale
Listed by: Estate Properties • Gabrielle Herendeen • Contact: 310-433-7313
Price cut: $10K (8/5)
$219,000
2550 Pacific Coast Hwy Space 152, Torrance, CA 90505
2beds
1,040sqft
Manufactured Home
Built in 1999
-- sqft lot
$217,600 Zestimate®
$211/sqft
$-- HOA
What's special
- 63 days |
- 3,306 |
- 173 |
Zillow last checked:
Listing updated:
Listed by:
Gabrielle Herendeen DRE #01325858 310-433-7313,
Estate Properties
Source: CRMLS,MLS#: SB26125713 Originating MLS: California Regional MLS
Originating MLS: California Regional MLSFacts & features
Interior
Bedrooms & bathrooms
- Bedrooms: 2
- Bathrooms: 2
- Full bathrooms: 2
Rooms
- Room types: Kitchen, Laundry, Living Room, Primary Bathroom, Primary Bedroom, Other
Bathroom
- Features: Dual Sinks, Separate Shower, Tub Shower
Other
- Features: Walk-In Closet(s)
Appliances
- Included: Dishwasher, Gas Range, Microwave, Dryer, Washer
- Laundry: Inside, Laundry Room
Features
- Ceiling Fan(s), High Ceilings, Pantry, Walk-In Closet(s)
- Flooring: Carpet
Interior area
- Total interior livable area: 1,040 sqft
Property
Parking
- Parking features: Covered, Tandem
Features
- Levels: One
- Stories: 1
- Entry location: 1
- Patio & porch: Rear Porch, Covered, Front Porch
- Pool features: Community, Association
- Has spa: Yes
- Spa features: Community
- Has view: Yes
- View description: City Lights, Mountain(s)
- Park: Skyline
Lot
- Features: Sloped Down
Details
- Parcel number: 8950675152
- On leased land: Yes
- Lease amount: $2,600
- Special conditions: Standard
Construction
Type & style
- Home type: MobileManufactured
- Property subtype: Manufactured Home
Condition
- Year built: 1999
Utilities & green energy
- Sewer: Public Sewer
- Water: Public
- Utilities for property: Electricity Connected, Natural Gas Connected, Sewer Not Available, Water Connected
Community & HOA
Community
- Features: Street Lights, Pool
- Security: Security Guard
HOA
- Amenities included: Pool, Pet Restrictions, Recreation Room, Spa/Hot Tub, Security
Location
- Region: Torrance
Financial & listing details
- Price per square foot: $211/sqft
- Tax assessed value: $39,454
- Annual tax amount: $518
- Date on market: 6/15/2026
- Cumulative days on market: 63 days
- Listing terms: Cash to New Loan
- Body type: Double Wide
Estimated market value
$217,600
$207,000 - $228,000
$3,259/mo
Price history
| Date | Event | Price |
|---|---|---|
| 8/5/2026 | Price change | $219,000-4.4%$211/sqft |
Source:  CRMLS #SB26125713 Report a problem CRMLS #SB26125713 Report a problem | ||
| 7/22/2026 | Price change | $229,000-4.2%$220/sqft |
Source: CRMLS #SB26125713 Report a problem | ||
| 6/16/2026 | Listed for sale | $239,000+14.4%$230/sqft |
Source: CRMLS #SB26125713 Report a problem | ||
| 3/25/2020 | Sold | $209,000$201/sqft |
Source: Agent Provided Report a problem | ||
| 3/18/2020 | Pending sale | $209,000$201/sqft |
Source: RE/MAX Estate Properties #SB20057130 Report a problem | ||
| 3/18/2020 | Listed for sale | $209,000$201/sqft |
Source: RE/MAX Estate Properties #SB20057130 Report a problem | ||
Public tax history
| Year | Property taxes | Tax assessment |
|---|---|---|
| 2025 | $518 +4.1% | $39,454 +2% |
| 2024 | $497 +1.4% | $38,681 +2% |
| 2023 | $490 +1.4% | $37,924 +2% |
| 2022 | $484 +3% | $37,182 +1.8% |
| 2021 | $470 +5.8% | $36,531 +5.8% |
| 2020 | $444 | $34,514 +4% |
| 2019 | $444 +3% | $33,175 |
| 2018 | $431 | $33,175 |
| 2017 | $431 +3.2% | -- |
| 2016 | $418 +4.6% | -- |
| 2015 | $400 +0.9% | -- |
| 2014 | $396 | -- |
| 2012 | -- | -- |
| 2011 | -- | $27,831 -0.6% |
| 2010 | -- | $28,000 -24.1% |
| 2008 | -- | $36,870 -9.7% |
| 2007 | -- | $40,843 |
Find assessor info on the county website
Monthly payment
Climate risks
Neighborhood: Hillside
Nearby schools
GreatSchools rating
- 5/10Eshelman Avenue Elementary SchoolGrades: K-5Distance: 0.9 mi
- 7/10Alexander Fleming Middle SchoolGrades: 6-8Distance: 1 mi
- 6/10Nathaniel Narbonne Senior High SchoolGrades: 9-12Distance: 1.8 mi
Schools provided by the listing agent
- Elementary: Walteria
- Middle: Richardson
- High: South
Source: CRMLS. This data may not be complete. We recommend contacting the local school district to confirm school assignments for this home.
- $178,0002 bd2 ba1k sqft2550 Pacific Coast Hwy SPACE 167, Torrance, CA 90505Sold
- $250,0002 bd2 ba970 sqft2550 Pacific Coast Hwy SPACE 111, Torrance, CA 90505For Sale

- $125,0002 bd2 ba1.2k sqft2550 Pacific Coast Hwy SPACE 127, Torrance, CA 90505Sold
- $1,064,7003 bd3 ba1.5k sqft25929 Hillworth Ave, Lomita, CA 90717Off Market
- $--2 bd1 ba600 sqft25921 Hillworth Ave #25923, Lomita, CA 90717Off Market
- $838,7005 bd2 ba1.7k sqft25921 Hillworth Ave, Lomita, CA 90717Off Market
- $403,9002 bd2 ba1.4k sqft2550 Pacific Coast Hwy SPC 190, Torrance, CA 90505Off Market
- $234,6002 bd2 ba1k sqft2550 Pacific Coast Hwy SPC 137, Torrance, CA 90505Off Market
A local agent can set up tours, give advice and negotiate with sellers.
Similar homes
- $250,0002 bd2 ba970 sqft2550 Pacific Coast Hwy Space 111, Torrance, CA 90505For SaleMLS ID #SB26038704, Antonio Lainez, Keller Williams Realty. CRMLS
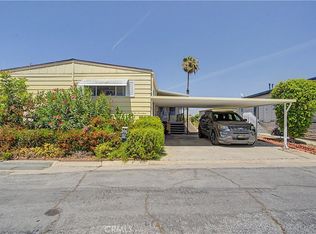
- $199,0002 bd2 ba1.3k sqft2550 Pacific Coast Hwy #217, Torrance, CA 90505For Sale
 MLS ID #SB26074441, Kennedy Bryan, DOMO Real Estate. CRMLS
 - $225,0002 bd2 ba800 sqft26006 Oak St Spc 27, Lomita, CA 90717For Sale
 MLS ID #SB26154317, Amanda Shelden, West Shores Realty, Inc.. CRMLS
 - $279,0002 bd2 ba1.1k sqft2550 Pacific Coast Hwy Space 51, Torrance, CA 90505For Sale
 MLS ID #SB26083456, Yolanda Romersa, West Shores Realty, Inc.. CRMLS
 - $299,0002 bd2 ba1.4k sqft2550 Pacific Coast Hwy Spc 255, Torrance, CA 90505For SaleMLS ID #SB26074602, Yolanda Romersa, West Shores Realty, Inc.. CRMLS
- $279,0002 bd2 ba1.5k sqft2550 Pacific Coast Hwy Space 224, Torrance, CA 90505For SaleMLS ID #SB25259523, Ashik Popat, Estate Properties. CRMLS
- $154,9002 bd2 ba960 sqft2550 Pacific Coast Hwy Space 13, Torrance, CA 90505For SaleMLS ID #DW26016078, Rosalie Felix, Century 21 Allstars. CRMLS
- $229,0002 bd2 ba1.1k sqft1065 Lomita Blvd #183, Harbor City, CA 90710For SaleMLS ID #PW26167944, John Rudy, Trends RE Inc.. CRMLS
- $229,9002 bd2 ba1.1k sqft22600 Normandie Ave #47, Torrance, CA 90502For SaleMLS ID #OC26069261, John Nolan, Home Works Realty. CRMLS
- $227,5002 bd2 ba1.4k sqft1065 Lomita Blvd Space 331, Harbor City, CA 90710For SaleMLS ID #SB26117319, Marivel Kuenstler, Compass. CRMLS
- $220,0002 bd2 ba1.4k sqft1065 Lomita Blvd Spc 49, Harbor City, CA 90710For SaleMLS ID #SB26060796, Marivel Kuenstler, Compass. CRMLS
- $180,0002 bd1 ba672 sqft2355 Lomita Blvd #16, Lomita, CA 90717For SaleMLS ID #SB26171651, Rosemaria Vejar, Circle Real Estate. CRMLS
- $214,9993 bd2 ba1.4k sqft9080 Bloomfield Ave Space 8, Cypress, CA 90630For SaleMLS ID #RS26166030, Yvonne Dowland, My Realty. CRMLS
- $184,0002 bd2 ba1.4k sqft26200 Frampton Ave Spc 32, Harbor City, CA 90710For SaleMLS ID #SB26101807, Linda Cottone, eXp Realty of California, Inc.. CRMLS
- $200,0002 bd2 ba1.4k sqft1065 Lomita Blvd Space 403, Harbor City, CA 90710For SaleMLS ID #SB26077681, Sue Cobb, Harcourts Hunter Mason Realty. CRMLS
- $215,0003 bd2 ba1.5k sqft16444 Bolsa Chica St, Huntington Beach, CA 92649For SaleMLS ID #OC26077593, Rick Olson, J&R Real Estate. CRMLS
- $125,0003 bd2 ba960 sqft23701 S Western Ave Space 121, Torrance, CA 90501For SaleMLS ID #PW26124977, Leo Gutierrez-Torres, Pellego, Inc.. CRMLS
- $145,0003 bd2 ba960 sqft23701 S Western Ave Space 56, Torrance, CA 90501For SaleMLS ID #PV26081642, Maria Denue, Estate Properties. CRMLS
- $146,9003 bd2 ba880 sqft23701 Western Ave #201, Torrance, CA 90501For SaleMLS ID #PW26095219, Leo Gutierrez-Torres, Pellego, Inc.. CRMLS
- $290,0002 bd2 ba1.2k sqft10681 Oak St Space 64, Los Alamitos, CA 90720For SaleMLS ID #PW26169621, LaTanya Douglass, Think Boutiq Real Estate. CRMLS
Local buyer's agents are ready to help
