This Beautiful 2013 Doublewide Manufactured Home with Lots of Light and Generous Space for Entertaining or for your Quiet Peaceful Living, is designed with an Open Floor Plan which include a Large Kitchen, Breakfast Bar, Dining Area, Living Room and High Cathedral Ceilings!! A Perfect Floor Plan that includes a Large Master Bedroom which also has Laminated Vinyl Wood Flooring, High Ceilings with a walk-in closet and attached Master Bathroom which includes a Sunken Jets Whirlpool Tub and a Separate Shower, plenty of cabinet space and Bathroom Sink Mirrored-Vanity Area to brighten up your Morning Looks! And let's not forget the 2nd Bedroom with plenty of light and closet space for comfort and a full bathroom just nearby just across the hall.
The home includes a designated Laundry Room which opens up to the Privately fenced Carport Parking! There is a large, carpeted Front Porch Deck to relax and to welcome your Guests. Community Amenities include a Pool, Jacuzzi, Clubhouse, Kitchen, Library and Pool Tables!! This Gorgeous Modern Home is also located in the safest and most coveted Skyline Mobile Park across from Trader Joes, Starbucks, AMC Cinemas, 24hour Fitness Gym and plenty of Fine or Casual Dining in the Rolling Hills Plaza! Talk about Convenience and a Safely Gated Community with its own Guard from Dusk til Dawn!! Not to forget Torrance Unified School District is highly rated!! Come and be part of this Lovely Community at Skyline Mobile Park!!
For sale
Listed by: West Shores Realty, Inc. • Yolanda Romersa • Contact: 3104067159
$279,000
2550 Pacific Coast Hwy Space 51, Torrance, CA 90505
2beds
1,100sqft
Manufactured Home
Built in 2013
-- sqft lot
$276,500 Zestimate®
$254/sqft
$-- HOA
What's special
Breakfast barAttached master bathroomOpen floor planGenerous space for entertainingDining areaLots of lightPlenty of cabinet space
- 123 days |
- 344 |
- 24 |
Zillow last checked:
Listing updated:
Listed by:
Yolanda Romersa DRE #02037385 3104067159,
West Shores Realty, Inc.
Source: CRMLS,MLS#: SB26083456 Originating MLS: California Regional MLS
Originating MLS: California Regional MLSFacts & features
Interior
Bedrooms & bathrooms
- Bedrooms: 2
- Bathrooms: 2
- Full bathrooms: 2
Rooms
- Room types: Den, Family Room, Guest Quarters, Kitchen, Laundry, Living Room, Primary Bathroom, Primary Bedroom, Other
Bathroom
- Features: Bidet, Bathtub, Laminate Counters, Separate Shower, Tile Counters, Tub Shower, Walk-In Shower
Kitchen
- Features: Kitchen Island, Laminate Counters, Pots & Pan Drawers, Tile Counters
Other
- Features: Walk-In Closet(s)
Heating
- Central
Cooling
- Central Air
Appliances
- Included: Dishwasher, Gas Cooktop, Disposal, Gas Oven, Gas Range, Ice Maker, Microwave, Refrigerator, Water Heater, Dryer
- Laundry: Gas Dryer Hookup
Features
- Built-in Features, Block Walls, Ceiling Fan(s), Cathedral Ceiling(s), High Ceilings, Laminate Counters, Open Floorplan, Pantry, Tile Counters, Walk-In Closet(s)
- Flooring: Laminate, Vinyl
- Windows: Blinds, Bay Window(s), Double Pane Windows, Screens, Skylight(s)
Interior area
- Total interior livable area: 1,100 sqft
Property
Parking
- Total spaces: 3
- Parking features: Attached Carport, Concrete, Covered, Carport, Driveway Level, Driveway
- Carport spaces: 3
Features
- Levels: One
- Stories: 1
- Entry location: S. side of PCH across from Rolling Hills Plaza
- Patio & porch: Covered, Deck, Front Porch
- Exterior features: Awning(s), Lighting
- Pool features: Community, Heated, In Ground
- Has spa: Yes
- Spa features: Community, Heated, In Ground
- Park: Skyline Mobile Park
Lot
- Features: Back Yard, Sprinkler System, Street Level
Details
- Additional structures: Shed(s)
- Parcel number: 8950675051
- On leased land: Yes
- Lease amount: $2,250
- Special conditions: Standard
Construction
Type & style
- Home type: MobileManufactured
- Property subtype: Manufactured Home
Materials
- Board & Batten Siding, Brick, Concrete, Wood Siding
- Foundation: Combination, Concrete Perimeter, Pier Jacks, Pillar/Post/Pier, Raised
- Roof: Barrel
Condition
- Year built: 2013
Utilities & green energy
- Electric: 220 Volts in Kitchen, 220 Volts in Laundry
- Sewer: Private Sewer
- Water: Private
- Utilities for property: Electricity Connected, Natural Gas Connected, Sewer Connected, Water Connected
Community & HOA
Community
- Features: Biking, Dog Park, Hiking, Mountainous, Storm Drain(s), Street Lights, Gated, Pool
- Security: Gated with Guard, Gated Community
Location
- Region: Torrance
Financial & listing details
- Price per square foot: $254/sqft
- Tax assessed value: $93,841
- Date on market: 4/17/2026
- Cumulative days on market: 123 days
- Listing terms: Cash,Conventional,FHA,Fannie Mae,Freddie Mac,VA Loan
- Road surface type: Gravel
- Body type: Double Wide
Estimated market value
$276,500
$263,000 - $290,000
$3,697/mo
Price history
| Date | Event | Price |
|---|---|---|
| 4/17/2026 | Listed for sale | $279,000$254/sqft |
Source:  CRMLS #SB26083456 Report a problem CRMLS #SB26083456 Report a problem | ||
Public tax history
| Year | Property taxes | Tax assessment |
|---|---|---|
| 2026 | -- | $93,841 -4.8% |
| 2025 | $1,169 +0.8% | $98,538 0% |
| 2024 | $1,160 -1% | $98,549 -0.7% |
| 2023 | $1,171 -1% | $99,218 -0.5% |
| 2022 | $1,183 +7.8% | $99,752 +7.9% |
| 2021 | $1,097 -0.7% | $92,481 -1.3% |
| 2020 | $1,104 | $93,713 -6.4% |
| 2019 | $1,104 -6.2% | $100,097 |
| 2018 | $1,178 | $100,097 |
| 2017 | $1,178 +5.9% | -- |
| 2016 | $1,113 -1.2% | -- |
| 2015 | $1,126 | -- |
Find assessor info on the county website
Monthly payment
Climate risks
Neighborhood: Hillside
Nearby schools
GreatSchools rating
- 10/10Walteria Elementary SchoolGrades: K-5Distance: 1.3 mi
- 8/10Edward J. Richardson Middle SchoolGrades: 6-8Distance: 2.6 mi
- 10/10South High SchoolGrades: 9-12Distance: 2.5 mi
Schools provided by the listing agent
- Elementary: Seaside
- Middle: Richardson
- High: South
Source: CRMLS. This data may not be complete. We recommend contacting the local school district to confirm school assignments for this home.
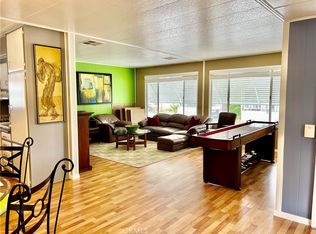
- $170,0002 bd2 ba1.3k sqft2550 Pacific Coast Hwy SPC 14, Torrance, CA 90505Sold
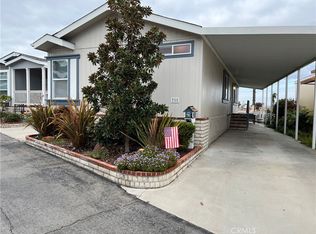
- $185,0002 bd2 ba1k sqft2550 Pacific Coast Hwy SPACE 36, Torrance, CA 90505Sold
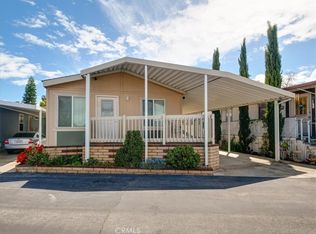
- $205,0002 bd2 ba1k sqft2550 Pacific Coast Hwy SPC 49, Torrance, CA 90505Sold
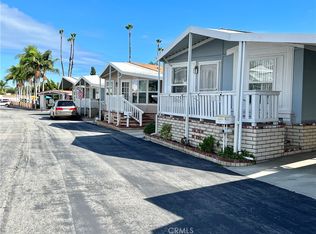
- $182,0002 bd2 ba1k sqft2550 Pacific Coast Hwy SPC 50, Torrance, CA 90505Sold
- $169,0002 bd2 ba1k sqft2550 Pacific Coast Hwy SPACE 85, Torrance, CA 90505For Sale
- $200,0002 bd2 ba1.1k sqft2550 Pacific Coast Hwy SPC 101, Torrance, CA 90505Sold
- $170,0002 bd2 ba1k sqft2550 Pacific Coast Hwy SPACE 144, Torrance, CA 90505Sold
- $225,0002 bd2 ba836 sqft2550 Pacific Coast Hwy SPC 148, Torrance, CA 90505Sold
A local agent can set up tours, give advice and negotiate with sellers.
Similar homes
- $250,0002 bd2 ba970 sqft2550 Pacific Coast Hwy Space 111, Torrance, CA 90505For Sale
 MLS ID #SB26038704, Antonio Lainez, Keller Williams Realty. CRMLS
 - $299,0002 bd2 ba1.4k sqft2550 Pacific Coast Hwy Spc 255, Torrance, CA 90505For Sale
 MLS ID #SB26074602, Yolanda Romersa, West Shores Realty, Inc.. CRMLS
 - $279,0002 bd2 ba1.5k sqft2550 Pacific Coast Hwy Space 224, Torrance, CA 90505For Sale
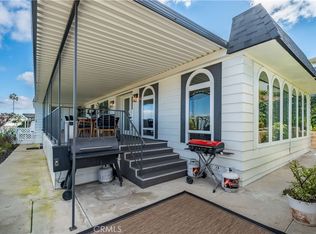 MLS ID #SB25259523, Ashik Popat, Estate Properties. CRMLS
 - $219,0002 bd2 ba1k sqft2550 Pacific Coast Hwy Space 152, Torrance, CA 90505For Sale
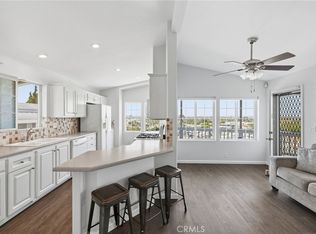 MLS ID #SB26125713, Gabrielle Herendeen, Estate Properties. CRMLS
 - $199,0002 bd2 ba1.3k sqft2550 Pacific Coast Hwy #217, Torrance, CA 90505For SaleMLS ID #SB26074441, Kennedy Bryan, DOMO Real Estate. CRMLS
- $154,9002 bd2 ba960 sqft2550 Pacific Coast Hwy Space 13, Torrance, CA 90505For SaleMLS ID #DW26016078, Rosalie Felix, Century 21 Allstars. CRMLS
- $225,0002 bd2 ba800 sqft26006 Oak St Spc 27, Lomita, CA 90717For SaleMLS ID #SB26154317, Amanda Shelden, West Shores Realty, Inc.. CRMLS
- $290,0002 bd2 ba1.2k sqft10681 Oak St Space 64, Los Alamitos, CA 90720For SaleMLS ID #PW26169621, LaTanya Douglass, Think Boutiq Real Estate. CRMLS
- $229,9002 bd2 ba1.1k sqft22600 Normandie Ave #47, Torrance, CA 90502For SaleMLS ID #OC26069261, John Nolan, Home Works Realty. CRMLS
- $269,0002 bd2 ba1.1k sqft6214 E Beachcomber Dr #122, Long Beach, CA 90803For SaleMLS ID #PW26172353, Jill Ochoa, Beach Cities Properties, Inc.. CRMLS
- $274,0003 bd2 ba1.2k sqft16600 Downey Ave Spc 77, Paramount, CA 90723For SaleMLS ID #SB26165911, Melissa Gutierrez, eXp Realty of Greater Los Angeles, Inc.. CRMLS
- $225,0002 bd2 ba1.1k sqft1065 Lomita Blvd #183, Harbor City, CA 90710For SaleMLS ID #PW26167944, John Rudy, Trends RE Inc.. CRMLS
- $144,9004 bd2 ba1.1k sqft23701 S Western Ave Spc 55, Torrance, CA 90501For SaleMLS ID #PW26104207, Eduardo Morales, West Shores Realty, Inc.. CRMLS
- $350,0003 bd2 ba1.4k sqft1065 Lomita Blvd Spc 283, Harbor City, CA 90710For SaleMLS ID #SB26162077, Marivel Kuenstler, Compass. CRMLS
- $296,0003 bd2 ba1.5k sqft6241 Warner Ave Space 154, Huntington Beach, CA 92647For SaleMLS ID #OC26152253, Rick Olson, J&R Real Estate. CRMLS
- $299,9993 bd2 ba1.1k sqft21111 Dolores St Space 109, Carson, CA 90745For SaleMLS ID #CV26158704, Russell Ma, WERE REAL ESTATE. CRMLS
- $227,5002 bd2 ba1.4k sqft1065 Lomita Blvd Space 331, Harbor City, CA 90710For SaleMLS ID #SB26117319, Marivel Kuenstler, Compass. CRMLS
- $389,9001 bd1 ba743 sqft24410 Crenshaw Blvd, Torrance, CA 90505For SaleMLS ID #OC26165651, Giovanni Mejia, First Team Real Estate. CRMLS
- $247,5004 bd2 ba1.3k sqft16600 Downey Ave Spc 27, Paramount, CA 90723For SaleMLS ID #DW26176581, Jorge Enciso, Century 21 Allstars. CRMLS
- $145,0003 bd2 ba960 sqft23701 S Western Ave Space 56, Torrance, CA 90501For SaleMLS ID #PV26081642, Maria Denue, Estate Properties. CRMLS
Local buyer's agents are ready to help
