Skip main navigation
Sold for $225,000
  • Listed by: Vista Sotheby’s International Realty • Antoinette Hopper • Contact: 310-780-9667
    Bought with: Real Brokerage Technologies
    $225,000

    2550 Pacific Coast Hwy Spc 148, Torrance, CA 90505

    2beds
    836sqft
    Manufactured Home
    Built in 2004
    -- sqft lot
    $-- Zestimate®
    $269/sqft
    $2,798 Estimated rent

    Home value

    Not available

    Estimated sales range

    Not available

    $2,798/mo

    Zestimate® history
    Loading
    Loading...

    Owner options

    List your home for rent

    $2,798/mo

    Rent Zestimate®

    Find your next renter with Zillow Rental Manager. Plus, with online applications, you can quickly screen prospective tenants – for free.

    Learn more

    $2,798/mo

    Rent Zestimate®

    Refinance and save

    $1,475/mo

    Est. payment

    Refinancing to a lower rate could help reduce your monthly payments and save thousands over the life of the loan.

    See today's rates

    $1,475/mo

    Est. payment

    Explore your selling options

    Work with a Zillow partner agent

    Leverage their expertise and Zillow's premium Showcase listings to get your home seen by more buyers.

    Get started

    List with your own agent

    Get your home in front of millions of buyers by listing it on Zillow.

    Learn how to do it

    Sell it yourself

    Take full control of how buyers see your home on Zillow by listing For Sale by Owner (FSBO).

    List your home

    What's special

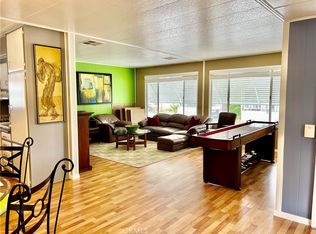
    Contemporary vanityEn-suite bathStylish shaker cabinetrySerene primary suiteSpacious sun-drenched backyardSunlit windowsWood plank floors
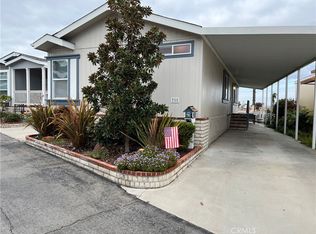
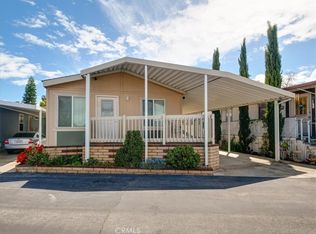
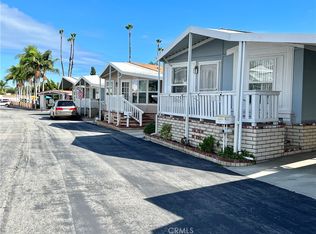
    “New Price!” We’re excited to announce a new price! Don’t miss this opportunity to own this beautiful home at an even better value. Nestled in the vibrant South Bay Skyline community, soon to be open to all ages, this stunningly remodeled mobile home boasts a rare gem—a spacious sun-drenched backyard, meticulously manicured patio. Perfect for playtime, relaxation, or entertaining, this outdoor oasis is a true delight. As you approach, the charming front façade and inviting planter box hint at the thoughtful design that awaits inside. Upon entering through the Dutch door, you'll discover a bright, welcoming space where vaulted ceilings, sunlit windows, and wood plank floors create a warm and airy ambiance. The modern kitchen shines with quartz countertops, stylish shaker cabinetry, and sleek stainless-steel appliances, blending elegance with functionality. The serene primary suite offers vaulted ceilings, ample closet space, and an en-suite bath featuring a contemporary vanity and walk-in shower, discreetly tucked behind a chic barn door. Additional features include a second bedroom, an updated bathroom with a walk-in shower, and a laundry area with generous storage. Conveniently located just steps from Rolling Hills Plaza, residents enjoy effortless access to Whole Foods, Trader Joe’s, Starbucks, banks, an AMC theater, diverse dining options, and trendy boutiques. Within the Skyline community, residents can indulge in resort-style amenities, including a pool, spa, billiard room, library, full kitchen, and even a lush greenbelt park. This home offers the perfect blend of modern convenience and affordability within the esteemed Torrance School System, making it a true must-see for anyone seeking a harmonious balance of style and value.

    Zillow last checked:

    Listing updated:

    Listed by:

    Antoinette Hopper DRE #01327876 310-780-9667,

    Vista Sotheby’s International Realty

    Bought with:

    Christy Plumb, DRE #01925840

    Real Brokerage Technologies

    Source: CRMLS,MLS#: SB25074306MLS LogoOriginating MLS: California Regional MLS

    Facts & features

    Interior

    Bedrooms & bathrooms
    • Bedrooms: 2
    • Bathrooms: 2
    • Full bathrooms: 2
    Rooms
    • Room types: Bedroom, Kitchen, Living Room, Primary Bathroom, Primary Bedroom
    Primary bedroom
    • Features: Main Level Primary
    Primary bedroom
    • Features: Primary Suite
    Bedroom
    • Features: All Bedrooms Down
    Bedroom
    • Features: Bedroom on Main Level
    Bathroom
    • Features: Bathroom Exhaust Fan, Linen Closet, Quartz Counters, Stone Counters, Walk-In Shower
    Heating
    • Central
    Cooling
    • Central Air
    Appliances
    • Included: Barbecue, Electric Cooktop, Electric Oven, Electric Range, Ice Maker, Water Heater, Dryer
    • Laundry: Electric Dryer Hookup
    Features
    • Ceiling Fan(s), Granite Counters, High Ceilings, All Bedrooms Down, Bedroom on Main Level, Main Level Primary, Primary Suite
    • Windows: Blinds, Custom Covering(s), Double Pane Windows, Roller Shields, Screens
    Interior area
    • Total interior livable area: 836 sqft

    Property

    Parking
    • Total spaces: 2
    • Parking features: Attached Carport, Covered
    • Has carport: Yes
    • Uncovered spaces: 2
    Accessibility
    • Accessibility features: Parking
    Features
    • Levels: One
    • Stories: 1
    • Entry location: front
    • Patio & porch: Covered, Front Porch
    • Exterior features: Rain Gutters
    • Pool features: Community, Heated, In Ground, Association
    • Fencing: Good Condition,Wood
    • Has view: Yes
    • View description: Neighborhood
    • Park: Skyline Mobile Home Park
    Lot
    • Features: Landscaped
    Details
    • Additional structures: Shed(s)
    • Parcel number: 8950675148
    • On leased land: Yes
    • Lease amount: $1,873
    • Special conditions: Standard

    Construction

    Type & style
    • Home type: MobileManufactured
    • Property subtype: Manufactured Home
    Materials
    • Drywall
    • Foundation: Pier Jacks
    • Roof: Composition
    Condition
    • Updated/Remodeled
    • Year built: 2004

    Utilities & green energy

    • Sewer: Public Sewer
    • Water: Public

    Community & HOA

    Community
    • Features: Dog Park, Gutter(s), Pool
    HOA
    • Amenities included: Billiard Room, Clubhouse, Maintenance Grounds, Insurance, Meeting Room, Barbecue, Pool, Pet Restrictions, Guard, Spa/Hot Tub, Trash, Utilities, Water
    • Services included: Sewer
    • HOA name: Skyline Mobile Park
    • HOA phone: 310-539-9008
    Location
    • Region: Torrance

    Financial & listing details

    • Price per square foot: $269/sqft
    • Tax assessed value: $76,280
    • Date on market: 4/4/2025
    • Cumulative days on market: 173 days
    • Listing terms: Contract
    • Inclusions: Refrigerator, washer & dryer, Shed
    • Road surface type: Paved

    Price history

    DateEventPrice
    11/3/2025Sold$225,000-2.1%$269/sqft
    Source: CRMLS #SB25074306 Report a problem
    9/25/2025Pending sale$229,900$275/sqft
    Source: CRMLS #SB25074306 Report a problem
    6/25/2025Price change$229,900-4.2%$275/sqft
    Source: CRMLS #SB25074306 Report a problem
    4/4/2025Listed for sale$240,000$287/sqft
    Source: CRMLS #SB25074306 Report a problem

    Public tax history

    YearProperty taxesTax assessment
    2026-- $76,280 +122.2%
    2025$436 +3.7%$34,333 +2%
    2024$421 +1.4%$33,661 +2%
    2023$415 +1.4%$33,002 +2%
    2022$409 +7.6%$32,356 +7.3%
    2021$380 +2.5%$30,165 +2.1%
    2020$371 $29,541 +5.1%
    2019$371 +3.9%$28,113
    2018$357 $28,113
    2017$357 +4.8%--
    2016$341 +21.9%--
    2015$279 -5.5%--
    2014$296 --
    2012-- --
    2011-- $27,560
    2010-- $27,560 +1.8%
    2008-- $27,085 -45%
    2007-- $49,240
    Find assessor info on the county website

    Neighborhood: Hillside

    Nearby schools

    GreatSchools rating