Skip main navigation
Sold for $182,000
  • Listed by: Realty ONE Group United • Judy Cunningham • Contact: 310-480-2631
    Bought with: Coldwell Banker Envision
    $182,000

    2550 Pacific Coast Hwy Spc 50, Torrance, CA 90505

    2beds
    1,023sqft
    Manufactured Home
    Built in 2006
    -- sqft lot
    $169,300 Zestimate®
    $178/sqft
    $3,245 Estimated rent

    Home value

    $169,300

    $147,000 - $190,000

    $3,245/mo

    Zestimate® history
    Loading
    Loading...

    Owner options

    List your home for rent

    $3,245/mo

    Rent Zestimate®

    Find your next renter with Zillow Rental Manager. Plus, with online applications, you can quickly screen prospective tenants – for free.

    Learn more

    $3,245/mo

    Rent Zestimate®

    Refinance and save

    $1,195/mo

    Est. payment

    Refinancing to a lower rate could help reduce your monthly payments and save thousands over the life of the loan.

    See today's rates

    $1,195/mo

    Est. payment

    Explore your selling options

    Work with a Zillow partner agent

    Leverage their expertise and Zillow's premium Showcase listings to get your home seen by more buyers.

    Get started

    List with your own agent

    Get your home in front of millions of buyers by listing it on Zillow.

    Learn how to do it

    Sell it yourself

    Take full control of how buyers see your home on Zillow by listing For Sale by Owner (FSBO).

    List your home

    What's special

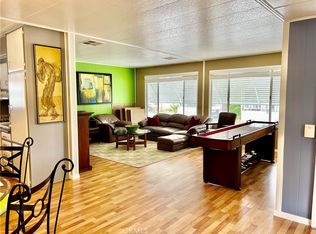
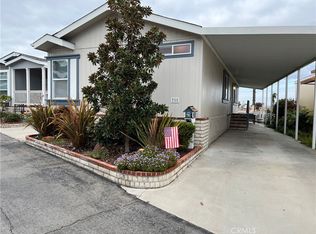
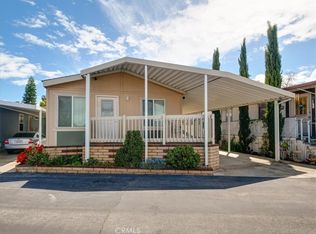
    This beautiful home is located in Skyline Mobile Home Park, one of the most desirable 55+ communities in the South Bay. This home includes 2 large bedrooms, 2 bathrooms, built in 2006 and located on a desirable street near the Club House. When you enter this home, the first thing you will notice is the SPACIOUS, OPEN and BRIGHT floor plan. The home has been well maintained and includes many upgrades throughout the home such as double pane windows, laminate flooring, central HVAC, range, washer and dryer, ceiling fans in the rooms and dining room. Plenty of storage. The KITCHEN includes an extra-large island and all appliances are included (refrigerator, gas oven range, microwave, garbage disposal and dishwasher). The large LAUNDARY ROOM has plenty of storage space and washer and dryer are included. The MASTER BEDROOM features a large walk-in closet and the master bathroom has glass-enclosed walk-in shower. The EXTERIOR under the carport includes a large storage shed and a covered private Carport that can accommodate 3 cars. Skyline Mobile home park offers many amenities such as a community room, recreation center with pool, Jacuzzi, billiard room with pool tables and putting green. Walking distance of the Rolling Hills Plaza which includes Whole Foods, Trader Joe's, bank, AMC theater, fine restaurants, and much more. This property is a must see!

    Zillow last checked:

    Listing updated:

    Listed by:

    Judy Cunningham DRE #00556198 310-480-2631,

    Realty ONE Group United

    Bought with:

    Spencer Green, DRE #02105502

    Coldwell Banker Envision

    Source: CRMLS,MLS#: SB23164829MLS LogoOriginating MLS: California Regional MLS

    Facts & features

    Interior

    Bedrooms & bathrooms
    • Bedrooms: 2
    • Bathrooms: 2
    • Full bathrooms: 1
    • 3/4 bathrooms: 1
    Rooms
    • Room types: Bedroom, Kitchen, Laundry, Living Room, Primary Bathroom, Primary Bedroom, Other
    Bedroom
    • Features: All Bedrooms Down
    Bathroom
    • Features: Bathroom Exhaust Fan, Bathtub, Low Flow Plumbing Fixtures, Solid Surface Counters, Separate Shower, Tub Shower, Walk-In Shower
    Kitchen
    • Features: Laminate Counters
    Other
    • Features: Walk-In Closet(s)
    Heating
    • Central
    Cooling
    • Central Air, Dual
    Appliances
    • Included: Dishwasher, Electric Oven, Electric Range, Disposal, Microwave, Refrigerator, Water Heater, Dryer, Washer
    • Laundry: Common Area, Laundry Room
    Features
    • Built-in Features, Balcony, Ceiling Fan(s), High Ceilings, Laminate Counters, Open Floorplan, Unfurnished, All Bedrooms Down, Walk-In Closet(s)
    • Flooring: Laminate
    • Windows: Double Pane Windows, Screens
    Interior area
    • Total interior livable area: 1,023 sqft

    Property

    Parking
    • Total spaces: 2
    • Parking features: Attached Carport, Covered, Carport, Paved
    • Carport spaces: 2
    Accessibility
    • Accessibility features: Safe Emergency Egress from Home, Grab Bars, Accessible Doors
    Features
    • Levels: One
    • Stories: 1
    • Entry location: Front Door
    • Patio & porch: Deck
    • Exterior features: Rain Gutters
    • Pool features: Community, Association
    • Spa features: None
    • Fencing: None
    • Has view: Yes
    • View description: None
    • Park: Skyline Mobile Home Park
    Lot
    • Features: Close to Clubhouse, Street Level
    Details
    • Additional structures: Shed(s)
    • Parcel number: 8950675050
    • On leased land: Yes
    • Lease amount: $1,897
    • Special conditions: Standard

    Construction

    Type & style
    • Home type: MobileManufactured
    • Property subtype: Manufactured Home
    Materials
    • Drywall, Masonite
    • Foundation: Pier Jacks
    • Roof: Shingle
    Condition
    • Turnkey
    • Year built: 2006

    Utilities & green energy

    • Electric: Standard
    • Sewer: Public Sewer
    • Water: Public
    • Utilities for property: Cable Available, Electricity Connected, Natural Gas Connected, Sewer Connected, Water Connected

    Community & HOA

    Community
    • Features: Street Lights, Pool
    • Security: Carbon Monoxide Detector(s), Resident Manager, Smoke Detector(s), Security Guard
    • Senior community: Yes
    HOA
    • Amenities included: Billiard Room, Clubhouse, Fire Pit, Pool, Spa/Hot Tub
    Location
    • Region: Torrance

    Financial & listing details

    • Price per square foot: $178/sqft
    • Tax assessed value: $51,258
    • Date on market: 9/2/2023
    • Cumulative days on market: 146 days
    • Listing terms: Cash,Cash to New Loan
    • Road surface type: Paved
    • Body type: Double Wide

    Price history

    DateEventPrice
    2/22/2024Sold$182,000-7.6%$178/sqft
    Source: CRMLS #SB23164829 Report a problem
    2/22/2024Pending sale$197,000$193/sqft
    Source: CRMLS #SB23164829 Report a problem
    1/26/2024Contingent$197,000$193/sqft
    Source: CRMLS #SB23164829 Report a problem
    11/12/2023Price change$197,000-4.8%$193/sqft
    Source: CRMLS #SB23164829 Report a problem
    9/24/2023Price change$207,000-5.5%$202/sqft
    Source: CRMLS #SB23164829 Report a problem
    9/3/2023Listed for sale$219,000$214/sqft
    Source: CRMLS #SB23164829 Report a problem

    Public tax history

    YearProperty taxesTax assessment
    2026-- $51,258 -2%
    2025$660 +11.7%$52,299 +11.1%
    2024$591 +1.4%$47,085 +2%
    2023$583 +1.4%$46,163 +2%
    2022$575 +6.3%$45,259 +5.8%
    2021$541 +1.6%$42,777 +1.1%
    2020$532 $42,329 -0.1%
    2019$532 -0.4%$42,351
    2018$534 $42,351
    2017$534 +2.3%--
    2016$522 +0%--
    2015$522 -5.9%--
    2014$555 --
    2012-- --
    2011-- $49,908 +59.9%
    2010-- $31,210 -25.8%
    2008-- $42,050 -54.9%
    2007-- $93,339
    Find assessor info on the county website

    Neighborhood: Hillside

    Nearby schools

    GreatSchools rating
    Get a cash offer in 3 minutes
    Find out how much your home could sell for in as little as 3 minutes with a no-obligation cash offer.
    Estimated market value
    $169,300
    Get a cash offer in 3 minutes
    Find out how much your home could sell for in as little as 3 minutes with a no-obligation cash offer.
    Estimated market value
    $169,300