Enjoy relaxing summer evenings on the inviting front porch of this charming home, ideally situated on a quiet cul-de-sac in the highly desirable Skyline Mobile Home Park. Conveniently located near the community pool and recreation center, this well-maintained home features cathedral ceilings, double-pane windows, a spacious walk-in closet, and all appliances included.
Designed for comfort and accessibility, the home is equipped with an ADA ramp and inward-swinging doors. Outside, enjoy a long driveway, storage shed, and plenty of space for outdoor furniture, making it the perfect setting for entertaining friends on California’s warm summer nights. The beautifully landscaped yard is surrounded by lush, mature greenery. Automatic sprinklers make maintaining the grounds simple and convenient.
Skyline residents enjoy exceptional amenities, including a recreation center, swimming pool, jacuzzi, and billiards room. Ideally located close to the South Bay’s beautiful coastline and beaches, this home is also within walking distance of Rolling Hills Plaza, featuring Whole Foods, Trader Joe’s, AMC Theatre, and a variety of popular restaurants and shopping options. For even more convenience, Costco and Sam’s Club are just a short drive away.
Under contract
Listed by: Realty ONE Group United • Judy Cunningham • Contact: 310-480-2631
Price cut: $10K (6/26)
$169,000
2550 Pacific Coast Hwy Space 85, Torrance, CA 90505
2beds
1,040sqft
Manufactured Home
Built in 2013
-- sqft lot
$163,800 Zestimate®
$163/sqft
$-- HOA
What's special
- 111 days |
- 305 |
- 13 |
Zillow last checked:
Listing updated:
Listed by:
Judy Cunningham DRE #00556198 310-480-2631,
Realty ONE Group United,
Hannah McGivern DRE #02154318 310-294-7891,
Vista Sotheby’s International Realty
Source: CRMLS,MLS#: SB26084719 Originating MLS: California Regional MLS
Originating MLS: California Regional MLSFacts & features
Interior
Bedrooms & bathrooms
- Bedrooms: 2
- Bathrooms: 2
- Full bathrooms: 1
- 3/4 bathrooms: 1
Rooms
- Room types: Bedroom, Laundry, Living Room, Primary Bathroom, Other, Utility Room
Bedroom
- Features: All Bedrooms Down
Bedroom
- Features: Bedroom on Main Level
Bathroom
- Features: Bathroom Exhaust Fan, Bathtub, Laminate Counters, Low Flow Plumbing Fixtures, Tub Shower
Kitchen
- Features: Laminate Counters
Other
- Features: Walk-In Closet(s)
Heating
- Central
Cooling
- Central Air
Appliances
- Included: Dishwasher, Free-Standing Range, Disposal, Gas Range, Ice Maker, Microwave, Refrigerator, Range Hood, Dryer, Washer
- Laundry: Inside, Laundry Room
Features
- Ceiling Fan(s), Cathedral Ceiling(s), Laminate Counters, Living Room Deck Attached, Storage, All Bedrooms Down, Bedroom on Main Level, Utility Room, Walk-In Closet(s)
- Flooring: Carpet, Vinyl
- Windows: Blinds, Double Pane Windows, Drapes, Screens
Interior area
- Total interior livable area: 1,040 sqft
Property
Parking
- Total spaces: 2
- Parking features: Attached Carport, Covered, Paved, Tandem
- Has carport: Yes
- Uncovered spaces: 2
Accessibility
- Accessibility features: Grab Bars, Parking, Accessible Approach with Ramp
Features
- Entry location: Front
- Patio & porch: Covered, Deck, Front Porch
- Pool features: Community, Fenced, Heated
- Has spa: Yes
- Spa features: Community, Heated
- Has view: Yes
- View description: Peek-A-Boo
- Park: Skyline MHP
Lot
- Features: Close to Clubhouse, Cul-De-Sac, Landscaped, Level, Sprinkler System, Street Level
Details
- Additional structures: Shed(s)
- Parcel number: 8950675085
- On leased land: Yes
- Lease amount: $2,297
- Special conditions: Standard,Trust
Construction
Type & style
- Home type: MobileManufactured
- Property subtype: Manufactured Home
Materials
- Drywall, Masonite
- Foundation: Pier Jacks
Condition
- Turnkey
- Year built: 2013
Utilities & green energy
- Electric: Standard
- Sewer: Public Sewer
- Water: Public
- Utilities for property: Cable Available, Electricity Connected, Natural Gas Connected, Phone Available, Sewer Connected, Water Connected
Community & HOA
Community
- Features: Storm Drain(s), Street Lights, Pool
- Security: Carbon Monoxide Detector(s), Gated with Attendant, Resident Manager, Smoke Detector(s)
Location
- Region: Torrance
Financial & listing details
- Price per square foot: $163/sqft
- Tax assessed value: $95,570
- Annual tax amount: $1,060
- Date on market: 4/25/2026
- Cumulative days on market: 112 days
- Listing terms: Cash,Cash to New Loan
- Road surface type: Paved
Estimated market value
$163,800
$156,000 - $172,000
$3,697/mo
Price history
| Date | Event | Price |
|---|---|---|
| 7/31/2026 | Contingent | $169,000$163/sqft |
Source:  CRMLS #SB26084719 Report a problem CRMLS #SB26084719 Report a problem | ||
| 6/26/2026 | Price change | $169,000-5.6%$163/sqft |
Source: CRMLS #SB26084719 Report a problem | ||
| 4/25/2026 | Listed for sale | $179,000$172/sqft |
Source: CRMLS #SB26084719 Report a problem | ||
Public tax history
| Year | Property taxes | Tax assessment |
|---|---|---|
| 2025 | $1,060 +2% | $95,570 +1.1% |
| 2024 | $1,039 -1.4% | $94,548 -1.1% |
| 2023 | $1,054 -3.3% | $95,588 -2.8% |
| 2022 | $1,089 +17% | $98,327 +16.2% |
| 2021 | $931 -1.9% | $84,630 -2.4% |
| 2020 | $949 | $86,736 -2.9% |
| 2019 | $949 -3.1% | $89,285 |
| 2018 | $980 | $89,285 |
| 2017 | $980 +2.9% | -- |
| 2016 | $952 -2.4% | -- |
| 2015 | $975 | -- |
Find assessor info on the county website
Monthly payment
Climate risks
Neighborhood: Hillside
Nearby schools
GreatSchools rating
- 10/10Walteria Elementary SchoolGrades: K-5Distance: 1.3 mi
- 8/10Edward J. Richardson Middle SchoolGrades: 6-8Distance: 2.6 mi
- 10/10South High SchoolGrades: 9-12Distance: 2.5 mi
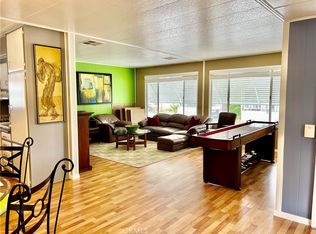
- $170,0002 bd2 ba1.3k sqft2550 Pacific Coast Hwy SPC 14, Torrance, CA 90505Sold
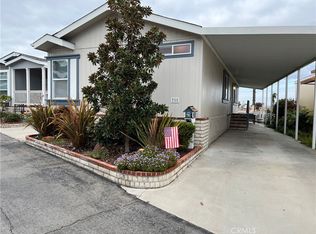
- $185,0002 bd2 ba1k sqft2550 Pacific Coast Hwy SPACE 36, Torrance, CA 90505Sold
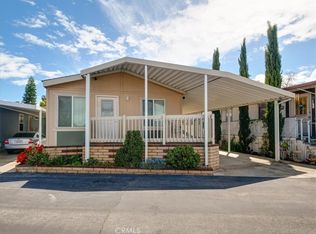
- $205,0002 bd2 ba1k sqft2550 Pacific Coast Hwy SPC 49, Torrance, CA 90505Sold
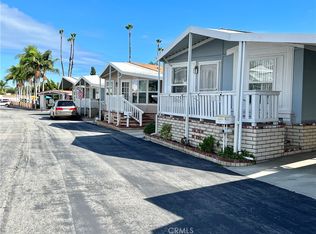
- $182,0002 bd2 ba1k sqft2550 Pacific Coast Hwy SPC 50, Torrance, CA 90505Sold
- $279,0002 bd2 ba1.1k sqft2550 Pacific Coast Hwy SPACE 51, Torrance, CA 90505For Sale
- $200,0002 bd2 ba1.1k sqft2550 Pacific Coast Hwy SPC 101, Torrance, CA 90505Sold
- $170,0002 bd2 ba1k sqft2550 Pacific Coast Hwy SPACE 144, Torrance, CA 90505Sold
- $225,0002 bd2 ba836 sqft2550 Pacific Coast Hwy SPC 148, Torrance, CA 90505Sold
Similar homes
- $160,0002 bd2 ba1.4k sqft2550 Pacific Coast Hwy #206, Torrance, CA 90505For Sale
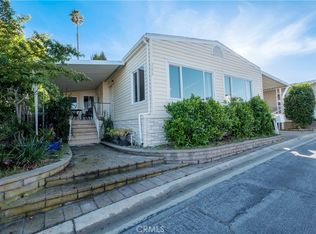 MLS ID #DW26083653, Maricela Lizarraga, Century 21 Allstars. CRMLS
 - $154,9002 bd2 ba960 sqft2550 Pacific Coast Hwy Space 13, Torrance, CA 90505For Sale
 MLS ID #DW26016078, Rosalie Felix, Century 21 Allstars. CRMLS
 - $199,0002 bd2 ba1.3k sqft2550 Pacific Coast Hwy #217, Torrance, CA 90505For Sale
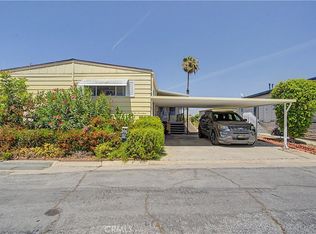 MLS ID #SB26074441, Kennedy Bryan, DOMO Real Estate. CRMLS
 - $219,0002 bd2 ba1k sqft2550 Pacific Coast Hwy Space 152, Torrance, CA 90505For Sale
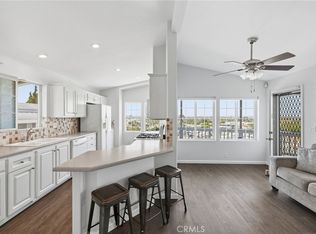 MLS ID #SB26125713, Gabrielle Herendeen, Estate Properties. CRMLS
 - $250,0002 bd2 ba970 sqft2550 Pacific Coast Hwy Space 111, Torrance, CA 90505For SaleMLS ID #SB26038704, Antonio Lainez, Keller Williams Realty. CRMLS
- $145,0003 bd2 ba960 sqft23701 S Western Ave Space 56, Torrance, CA 90501For SaleMLS ID #PV26081642, Maria Denue, Estate Properties. CRMLS
- $180,0002 bd1 ba672 sqft2355 Lomita Blvd #16, Lomita, CA 90717For SaleMLS ID #SB26171651, Rosemaria Vejar, Circle Real Estate. CRMLS
- $146,9003 bd2 ba880 sqft23701 Western Ave #201, Torrance, CA 90501For SaleMLS ID #PW26095219, Leo Gutierrez-Torres, Pellego, Inc.. CRMLS
- $184,0002 bd2 ba1.4k sqft26200 Frampton Ave Spc 32, Harbor City, CA 90710For SaleMLS ID #SB26101807, Linda Cottone, eXp Realty of California, Inc.. CRMLS
- $150,0002 bd2 ba1k sqft5200 Heil Ave Spc 41, Huntington Beach, CA 92649For SaleMLS ID #PW26174466, Andres Prendergast, First Team Real Estate. CRMLS
- $169,9993 bd2 ba1.2k sqft19127 Pioneer Blvd Space 32, Artesia, CA 90701For SaleMLS ID #PW26008069, Mark Torres, Empire Realty. CRMLS
- $154,9002 bd2 ba960 sqft17700 S Western Ave Space 121, Gardena, CA 90248For SaleMLS ID #SB26138534, Gary Cianciolo, West Shores Realty, Inc.. CRMLS
- $225,0002 bd2 ba800 sqft26006 Oak St Spc 27, Lomita, CA 90717For SaleMLS ID #SB26154317, Amanda Shelden, West Shores Realty, Inc.. CRMLS
- $160,0002 bd2 ba1.1k sqft17705 S Western Ave Spc 26, Gardena, CA 90248For SaleMLS ID #SB26002074, Tennille Allerheiligen, Century 21 Coastal Properties. CRMLS
- $199,0002 bd2 ba1.4k sqft1065 Lomita Blvd Space 127, Harbor City, CA 90710For SaleMLS ID #PV26131090, Michelle Rimka, Vista Sotheby's International Realty. CRMLS
- $154,9003 bd2 ba1k sqft17705 S Western Ave Space 71, Gardena, CA 90248For SaleMLS ID #PW26075560, Angela Black, Angela Black, Broker. CRMLS
- $139,9002 bd2 ba1k sqft17705 S Western Ave Unit 118, Gardena, CA 90248For SaleMLS ID #CV26137695, Hugo Rojas, 1st Class Realty Group. CRMLS
- $200,0002 bd2 ba1.4k sqft1065 Lomita Blvd Space 403, Harbor City, CA 90710For SaleMLS ID #SB26077681, Sue Cobb, Harcourts Hunter Mason Realty. CRMLS
- $125,0003 bd2 ba960 sqft23701 S Western Ave Space 121, Torrance, CA 90501For SaleMLS ID #PW26124977, Leo Gutierrez-Torres, Pellego, Inc.. CRMLS
- $174,9992 bd2 ba900 sqft6247 E Golden Sands Dr #184, Long Beach, CA 90803For SaleMLS ID #PW26039110, Keith Jones, Coldwell Banker Realty. CRMLS
