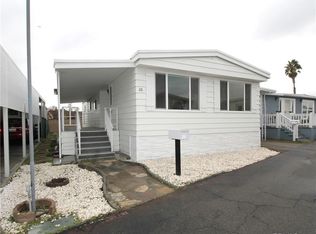
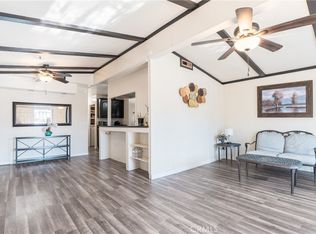
Move right into this beautifully remodeled 3-bedroom, 2-bath double-wide home offering 1,040 square feet of thoughtfully redesigned living space. Much more than a cosmetic remodel, the interior was extensively redone and delivers the space, style and major upgrades today's buyers are looking for, with a new roof and windows.
Step inside and discover a bright, completely updated interior. The redesigned kitchen is the centerpiece of the home, showcasing gleaming quartz countertops, abundant cabinetry, built-in lazy Susans, and a full suite of Whirlpool stainless-steel appliances, including a 30-inch five-burner gas range, over-the-range microwave and 24.6-cubic-foot side-by-side refrigerator with a built-in icemaker. Both bathrooms have been completely remodeled with new cabinetry, quartz countertops, modern fixtures, tiled showers and bathtub.
Beyond the beautiful finishes, additional improvements include a new composition-shingle roof, new double-pane vinyl windows throughout, luxury vinyl plank flooring, a new tankless water heater, updated electrical and plumbing systems, and fresh interior and exterior paint. New French doors provide a wide opening that makes moving large furniture in and out of the home much easier. Ceiling fans in all three bedrooms, the living room and dining area provide added comfort, along with forced-air heating distributed through floor vents.
Outside, enjoy two-car covered parking, attractive landscaping, low-maintenance side and rear patio areas, and convenient access to nearby Guenser Park.
Royal Western is a welcoming pet-friendly, all-age community offering a swimming pool, spa, spacious clubhouse with a full kitchen and billiard tables, resident laundry facilities and a car-wash station. The home has a Gardena mailing address while benefiting from it's location within the highly sought-after Torrance Unified School District and easy access to shopping, dining and major freeways.
Buyer must obtain park approval and should verify the current park requirements and pet policies directly with park management.
With extensive renovations, modern finishes and a newly improved price, this move-in-ready home offers exceptional value—schedule your private showing today and come see everything it has to offer!
For sale
Listed by: Angela Black, Broker • Angela Black • Contact: 760-580-6285
Price cut: $14.6K (8/7)
$154,900
17705 S Western Ave Space 71, Gardena, CA 90248
3beds
1,040sqft
Manufactured Home
Built in 1967
-- sqft lot
$-- Zestimate®
$149/sqft
$-- HOA
What's special
- 153 days
- 865
- 51
Zillow last checked:
Listing updated:
Listed by:
Angela Black DRE #00626494 760-580-6285,
Angela Black, Broker
Source: CRMLS,MLS#: PW26075560 Originating MLS: California Regional MLS
Originating MLS: California Regional MLSFacts & features
Interior
Bedrooms & bathrooms
- Bedrooms: 3
- Bathrooms: 2
- Full bathrooms: 2
Rooms
- Room types: Bedroom, Family Room, Kitchen, Living Room, Primary Bathroom, Primary Bedroom
Primary bedroom
- Features: Main Level Primary
Primary bedroom
- Features: Primary Suite
Bedroom
- Features: All Bedrooms Down
Bedroom
- Features: Bedroom on Main Level
Bathroom
- Features: Bathtub, Linen Closet, Quartz Counters, Remodeled, Tub Shower
Kitchen
- Features: Quartz Counters, Remodeled, Updated Kitchen
Heating
- Central
Appliances
- Included: Gas Oven, Gas Range, Ice Maker, Microwave, Refrigerator, Self Cleaning Oven, Tankless Water Heater
- Laundry: Washer Hookup, Electric Dryer Hookup, Stacked
Features
- Ceiling Fan(s), Storage, All Bedrooms Down, Bedroom on Main Level, Main Level Primary, Primary Suite
- Flooring: Laminate
- Doors: Double Door Entry, French Doors, Panel Doors
- Windows: Double Pane Windows
Interior area
- Total interior livable area: 1,040 sqft
Property
Parking
- Total spaces: 1
- Parking features: Carport
- Carport spaces: 1
Accessibility
- Accessibility features: None
Features
- Levels: One
- Stories: 1
- Entry location: Side
- Patio & porch: Concrete
- Exterior features: Rain Gutters
- Pool features: Community
- Spa features: None
- Fencing: None
- Park: Royal Western Mobile Home Park
Lot
- Features: 0-1 Unit/Acre, Street Level
Details
- Parcel number: 8950527002
- On leased land: Yes
- Lease amount: $2,275
- Special conditions: Standard
Construction
Type & style
- Home type: MobileManufactured
- Property subtype: Manufactured Home
Materials
- Metal Siding
- Foundation: Pillar/Post/Pier
- Roof: Composition
Condition
- Year built: 1967
Utilities & green energy
- Sewer: Public Sewer
- Water: Other
- Utilities for property: None
Community & HOA
Community
- Features: Urban, Pool
Location
- Region: Gardena
Financial & listing details
- Price per square foot: $149/sqft
- Date on market: 4/8/2026
- Cumulative days on market: 154 days
- Listing terms: Cash,Cash to New Loan,VA Loan
- Inclusions: This property is located within Torrance Unified, known for strong academics, well-supported extracurricular programs, and high community satisfaction. This turnkey home combines quality upgrades, modern finishes, and an exceptional location within
- Body type: Double Wide
Estimated market value
Not available
Estimated sales range
Not available
Not available
Price history
| Date | Event | Price |
|---|---|---|
| 8/7/2026 | Price change | $154,900-8.6%$149/sqft |
Source: NY State MLS #11661992 Report a problem | ||
| 5/31/2026 | Price change | $169,500-3.4%$163/sqft |
Source: NY State MLS #11661992 Report a problem | ||
| 4/27/2026 | Price change | $175,500-5.8%$169/sqft |
Source: NY State MLS #11661992 Report a problem | ||
| 3/1/2026 | Listed for sale | $186,300$179/sqft |
Source: NY State MLS #11661992 Report a problem | ||
Public tax history
Tax history is unavailable.
Monthly payment
Climate risks
Neighborhood: Northeast Torrance
- $130,0002 bd2 ba1.2k sqft17705 S Western Ave SPACE 64, Gardena, CA 90248For Sale

- $175,0003 bd2 ba1.1k sqft17705 S Western Ave SPACE 92, Gardena, CA 90248For Sale

- $159,0003 bd2 ba1.1k sqft17705 S Western Ave SPC 100, Gardena, CA 90248Pending

- $99,0003 bd2 ba1.1k sqft17705 S Western Ave SPC 42, Gardena, CA 90248Sold

Similar homes
- $175,0003 bd2 ba1.1k sqft17705 S Western Ave Space 92, Gardena, CA 90248For SaleMLS ID #SB26020979, Lisa DiMercurio, eXp Realty of California, Inc.. CRMLS
- $160,0002 bd2 ba1.1k sqft17705 S Western Ave Spc 26, Gardena, CA 90248For Sale
 MLS ID #SB26002074, Tennille Allerheiligen, Century 21 Coastal Properties. CRMLS
 - $129,9002 bd2 ba1k sqft17705 S Western Ave Unit 118, Gardena, CA 90248For Sale
 MLS ID #CV26137695, Hugo Rojas, 1st Class Realty Group. CRMLS
 - $185,0002 bd2 ba1k sqft17700 S Western Ave #148, Gardena, CA 90248For Sale
 MLS ID #SB26067173, Marivel Kuenstler, Compass. CRMLS
