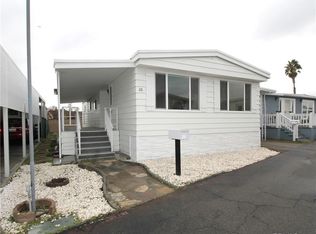
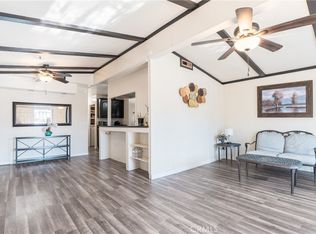
This is beautifully remodeled home inside and out. It is a spacious 3-bedroom, 2-bath home offers modern upgrades and comfortable living throughout. Lots of natural sunlight and recess lighting. The kitchen features brand-new shaker cabinets paired with quartz countertops, creating a fresh, contemporary feel. Stainless stove included. Both bathrooms have been fully remodeled with stylish finishes. All 3 bedrooms are a good size to fit a king-size bed. The master bedroom has a walk-in closet.
Large tile flooring flows through most of the home, while two bedrooms feature vinyl laminate flooring for added warmth and comfort. Additional upgrades include new walls and ceilings, recessed lighting, dual-pane windows, and a new roof. Much of the plumbing has been replaced, offering peace of mind for years to come. Exterior wood has been replaced, and the home has been freshly painted inside and out, giving it excellent curb appeal.
Located in a pet-friendly, family park with no age restrictions, residents enjoy access to great amenities including a swimming pool, jacuzzi, clubhouse, and on-site laundry facilities. The home is within the Torrance School District and is conveniently close to freeways, restaurants, and grocery stores, making everyday living easy and accessible.
For sale
Listed by: eXp Realty of California, Inc. • Lisa DiMercurio • Contact: 310-977-7822
$175,000
17705 S Western Ave Space 92, Gardena, CA 90248
3beds
1,140sqft
Manufactured Home
Built in 1967
-- sqft lot
$-- Zestimate®
$154/sqft
$-- HOA
What's special
Modern upgradesNew roofFresh contemporary feelNew walls and ceilingsQuartz countertopsLots of natural sunlightRecessed lighting
- 215 days
- 1,357
- 92
Zillow last checked:
Listing updated:
Listed by:
Lisa DiMercurio DRE #01736999 310-977-7822,
eXp Realty of California, Inc.
Source: CRMLS,MLS#: SB26020979 Originating MLS: California Regional MLS
Originating MLS: California Regional MLSFacts & features
Interior
Bedrooms & bathrooms
- Bedrooms: 3
- Bathrooms: 2
- Full bathrooms: 2
Kitchen
- Features: Quartz Counters
Heating
- Natural Gas
Appliances
- Included: Gas Cooktop, Gas Range, Refrigerator
- Laundry: Laundry Room
Features
- Flooring: Laminate, Tile
Interior area
- Total interior livable area: 1,140 sqft
Property
Parking
- Total spaces: 2
- Parking features: Attached Carport
- Carport spaces: 2
Features
- Levels: One
- Stories: 1
- Entry location: side
- Pool features: Community
- Has spa: Yes
- Spa features: Community, Heated, In Ground
- Park: Royal Western
Lot
- Features: Level
Details
- Additional parcels included: 0
- On leased land: Yes
- Lease amount: $2,275
- Special conditions: Standard
Construction
Type & style
- Home type: MobileManufactured
- Property subtype: Manufactured Home
Condition
- Year built: 1967
Utilities & green energy
- Sewer: Public Sewer
- Water: Public
- Utilities for property: Natural Gas Connected
Community & HOA
Community
- Features: Rural, Pool
Location
- Region: Gardena
Financial & listing details
- Price per square foot: $154/sqft
- Date on market: 1/30/2026
- Cumulative days on market: 216 days
- Listing terms: Cash,Conventional
- Inclusions: stove & shed, stove
- Exclusions: washer & dryer, refrigerator
- Body type: Double Wide
Estimated market value
Not available
Estimated sales range
Not available
Not available
Price history
| Date | Event | Price |
|---|---|---|
| 3/14/2026 | Price change | $175,000-10.3%$154/sqft |
Source:  CRMLS #SB26020979 Report a problem CRMLS #SB26020979 Report a problem | ||
| 2/6/2026 | Listed for sale | $195,000$171/sqft |
Source: CRMLS #SB26020979 Report a problem | ||
| 1/31/2026 | Pending sale | $195,000$171/sqft |
Source: eXp Realty #SB26020979 Report a problem | ||
| 1/30/2026 | Listed for sale | $195,000-2.5%$171/sqft |
Source: CRMLS #SB26020979 Report a problem | ||
| 8/1/2025 | Listing removed | $200,000$175/sqft |
Source:  CLAW #25492989 Report a problem CLAW #25492989 Report a problem | ||
| 2/2/2025 | Listed for sale | $200,000$175/sqft |
Source: CLAW #25492989 Report a problem | ||
Public tax history
Tax history is unavailable.
Monthly payment
Climate risks
Neighborhood: Northeast Torrance
- $130,0002 bd2 ba1.2k sqft17705 S Western Ave SPACE 64, Gardena, CA 90248For Sale

- $154,9003 bd2 ba1k sqft17705 S Western Ave SPACE 71, Gardena, CA 90248For Sale

- $159,0003 bd2 ba1.1k sqft17705 S Western Ave SPC 100, Gardena, CA 90248Pending

- $99,0003 bd2 ba1.1k sqft17705 S Western Ave SPC 42, Gardena, CA 90248Sold

Similar homes
- $154,9003 bd2 ba1k sqft17705 S Western Ave Space 71, Gardena, CA 90248For SaleMLS ID #PW26075560, Angela Black, Angela Black, Broker. CRMLS
- $185,0002 bd2 ba1k sqft17700 S Western Ave #148, Gardena, CA 90248For Sale
 MLS ID #SB26067173, Marivel Kuenstler, Compass. CRMLS
 - $160,0002 bd2 ba1.1k sqft17705 S Western Ave Spc 26, Gardena, CA 90248For Sale
 MLS ID #SB26002074, Tennille Allerheiligen, Century 21 Coastal Properties. CRMLS
 - $129,9002 bd2 ba1k sqft17705 S Western Ave Unit 118, Gardena, CA 90248For Sale
 MLS ID #CV26137695, Hugo Rojas, 1st Class Realty Group. CRMLS
