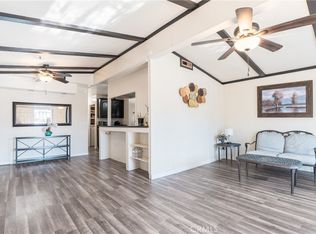
Welcome to comfortable, low-maintenance living in Gardena! Built in 2018, this well-maintained manufactured home offers 1,200 square feet of bright, functional living space featuring 2 spacious bedrooms and 1.5 bathroom. The interior highlights an open family room layout with durable vinyl flooring throughout, central heating, and a kitchen equipped with a refrigerator and adjacent eating area. Exterior and practical amenities include convenient driveway parking with a 2-car carport, as well as access to a community pool and common area laundry facilities. Ideally located with easy access to the I-405 freeway, this home provides a perfect balance of convenience and accessible local amenities.
For sale
Listed by: eXp Realty of Greater Los Angeles • Daryl Owen • 888-652-1314
$130,000
17705 S Western Ave Space 64, Gardena, CA 90248
2beds
1,200sqft
Manufactured Home
Built in 2018
1,200 Square Feet Lot
$127,700 Zestimate®
$108/sqft
$-- HOA
What's special
- 18 days
- 871
- 47
Zillow last checked:
Listing updated:
Listed by:
Daryl Owen DRE #01727084 888-652-1314,
eXp Realty of Greater Los Angeles,
Brittany Valdez DRE #02287615,
eXp Realty of Greater Los Angeles
Source: CRMLS,MLS#: PW26176736 Originating MLS: California Regional MLS
Originating MLS: California Regional MLSFacts & features
Interior
Bedrooms & bathrooms
- Bedrooms: 2
- Bathrooms: 2
- Full bathrooms: 1
- 1/2 bathrooms: 1
- Main level bathrooms: 2
- Main level bedrooms: 2
Rooms
- Room types: Family Room
Bathroom
- Features: Separate Shower
Heating
- Central
Cooling
- None
Appliances
- Included: Refrigerator, Dryer, Washer
- Laundry: Common Area
Features
- Flooring: Vinyl
- Has fireplace: No
- Fireplace features: None
- Common walls with other units/homes: No Common Walls
Interior area
- Total interior livable area: 1,200 sqft
Property
Parking
- Total spaces: 2
- Parking features: Driveway
- Carport spaces: 2
Features
- Levels: One
- Stories: 1
- Entry location: Front
- Pool features: Community
- Spa features: None
Lot
- Size: 1,200 Square Feet
- Features: 0-1 Unit/Acre
Details
- Parcel number: 8950527064
- On leased land: Yes
- Lease amount: $2,275
- Special conditions: Standard
Construction
Type & style
- Home type: MobileManufactured
- Property subtype: Manufactured Home
Condition
- New construction: No
- Year built: 2018
Details
- Builder model: Golden West
- Builder name: Golden West
Utilities & green energy
- Sewer: Public Sewer
- Water: Public
Community & HOA
Community
- Features: Street Lights, Pool
HOA
- HOA name: Royal Western Mobile Home Park
- HOA phone: 310-362-7748
Location
- Region: Gardena
Financial & listing details
- Price per square foot: $108/sqft
- Tax assessed value: $47,887
- Date on market: 8/21/2026
- Cumulative days on market: 19 days
- Listing terms: Cash,Cash to New Loan,Conventional,1031 Exchange,FHA,Fannie Mae,Freddie Mac,Government Loan,VA Loan
Estimated market value
$127,700
$121,000 - $134,000
Not available
Price history
| Date | Event | Price |
|---|---|---|
| 8/21/2026 | Listed for sale | $130,000+8.3%$108/sqft |
Source:  CRMLS #PW26176736 Report a problem CRMLS #PW26176736 Report a problem | ||
| 3/17/2025 | Listing removed | -- |
Source: Owner Report a problem | ||
| 1/17/2025 | Listed for sale | $120,000+34.8%$100/sqft |
Source: Owner Report a problem | ||
| 10/30/2023 | Sold | $89,000$74/sqft |
Source: CRMLS #PW23183104 Report a problem | ||
| 10/7/2023 | Contingent | $89,000$74/sqft |
Source: CRMLS #PW23183104 Report a problem | ||
| 10/1/2023 | Listed for sale | $89,000$74/sqft |
Source: CRMLS #PW23183104 Report a problem | ||
Public tax history
| Year | Property taxes | Tax assessment |
|---|---|---|
| 2026 | -- | $47,887 -0.7% |
| 2025 | $662 +2.1% | $48,224 +0.4% |
| 2024 | $648 +166.8% | $48,027 +174.1% |
| 2023 | $243 +0.6% | $17,520 +0.9% |
| 2022 | $242 +7.4% | $17,362 +6.5% |
| 2021 | $225 +1% | $16,309 +0.3% |
| 2020 | $223 | $16,260 +4.4% |
| 2019 | $223 +2.6% | $15,574 |
| 2018 | $217 | $15,574 |
| 2017 | $217 +1.7% | -- |
| 2016 | $213 +5.4% | -- |
| 2015 | $202 -0.8% | -- |
| 2014 | $204 | -- |
| 2012 | -- | -- |
| 2011 | -- | $13,449 +2.7% |
| 2010 | -- | $13,095 -16.1% |
| 2008 | -- | $15,606 +5% |
| 2007 | -- | $14,859 |
Find assessor info on the county website
Monthly payment
Climate risks
Neighborhood: Northeast Torrance
Nearby schools
Schools provided by the listing agent
- Elementary: Arlington
- Middle: Casimir
- High: North
Source: CRMLS. This data may not be complete. We recommend contacting the local school district to confirm school assignments for this home.
- $154,9003 bd2 ba1k sqft17705 S Western Ave SPACE 71, Gardena, CA 90248For Sale

- $175,0003 bd2 ba1.1k sqft17705 S Western Ave SPACE 92, Gardena, CA 90248For Sale

- $159,0003 bd2 ba1.1k sqft17705 S Western Ave SPC 100, Gardena, CA 90248Pending

- $99,0003 bd2 ba1.1k sqft17705 S Western Ave SPC 42, Gardena, CA 90248Sold

Similar homes
- $129,9002 bd2 ba1k sqft17705 S Western Ave Unit 118, Gardena, CA 90248For Sale
 MLS ID #CV26137695, Hugo Rojas, 1st Class Realty Group. CRMLS
 - $160,0002 bd2 ba1.1k sqft17705 S Western Ave Spc 26, Gardena, CA 90248For Sale
 MLS ID #SB26002074, Tennille Allerheiligen, Century 21 Coastal Properties. CRMLS
 - $154,9003 bd2 ba1k sqft17705 S Western Ave Space 71, Gardena, CA 90248For SaleMLS ID #PW26075560, Angela Black, Angela Black, Broker. CRMLS
- $175,0003 bd2 ba1.1k sqft17705 S Western Ave Space 92, Gardena, CA 90248For SaleMLS ID #SB26020979, Lisa DiMercurio, eXp Realty of California, Inc.. CRMLS
