Discover Whittier Downs, a welcoming 55+ gated community where connection, creativity, and comfort come together in a close-knit neighborhood of just 75 homes. This charming 2-bedroom, 2-bath home offers a unique floor plan, solid construction, and easy-care living with no carpet throughout. The spacious living room features a dramatic 9-foot beamed ceiling and flows seamlessly into the formal dining area, creating an inviting open-concept space accented by soft sand-tan and white tones. A separate den adds flexibility and character with a decorative cutout accent wall, built-in storage, and cheerful robin's egg blue and turquoise accents. Numerous built-ins throughout the home maximize storage while showcasing treasured collections and décor. The thoughtfully designed kitchen is ideal for everyday living and entertaining, featuring abundant cabinetry, expansive light-colored granite countertops, a breakfast/wine bar, an integrated 4-burner gas cooktop with exterior venting, double ovens, a dedicated microwave space, and generous storage throughout. Natural light fills the home through multiple windows that encourage refreshing cross-breezes, while ceiling fans help maintain comfort year-round. The primary suite provides a peaceful retreat with subdued lighting and an ensuite bath featuring a deep soaking tub perfect for relaxation. Additional conveniences include a dedicated laundry room with washer, gas dryer, utility sink, and extra storage closets. The rear entrance opens to a covered carport and two generously sized storage sheds, providing ample room for tools, hobbies, and seasonal items. Central air conditioning and a gas furnace ensure year-round comfort. Outside, the expansive covered patio offers multiple seating and conversation areas, while the landscaped yard provides space for gardening enthusiasts to exercise their green thumb. Residents enjoy an active social atmosphere with game nights, coffee gatherings, cards, crafting activities, and shared events. Conveniently located near shopping, dining, fitness studios, personal care services, and healthcare providers, Whittier Downs is professionally managed and meticulously maintained, creating inviting environment residents are proud to call home.
For sale
Listed by: Coldwell Banker Envision • Marjorie Tyson • Contact: 310-780-6698
$130,000
11730 Whittier Blvd Spc 65, Whittier, CA 90601
2beds
1,440sqft
Manufactured Home
Built in 1978
-- sqft lot
$128,000 Zestimate®
$90/sqft
$-- HOA
What's special
- 54 days |
- 1,705 |
- 74 |
Likely to sell faster than
Zillow last checked:
Listing updated:
Listed by:
Marjorie Tyson DRE #01808614 310-780-6698,
Coldwell Banker Envision
Source: CRMLS,MLS#: PW26124680 Originating MLS: California Regional MLS
Originating MLS: California Regional MLSFacts & features
Interior
Bedrooms & bathrooms
- Bedrooms: 2
- Bathrooms: 2
- Full bathrooms: 2
Rooms
- Room types: Bedroom, Center Hall, Kitchen, Laundry, Living Room, Primary Bedroom, Other
Primary bedroom
- Features: Main Level Primary
Primary bedroom
- Features: Primary Suite
Bedroom
- Features: All Bedrooms Down
Bathroom
- Features: Bathroom Exhaust Fan, Bathtub, Dual Sinks, Granite Counters, Linen Closet, Soaking Tub, Separate Shower, Tub Shower, Upgraded
Kitchen
- Features: Granite Counters, Pots & Pan Drawers, Stone Counters, Remodeled, Updated Kitchen
Other
- Features: Walk-In Closet(s)
Heating
- Central, Forced Air
Cooling
- Central Air, Gas
Appliances
- Included: Double Oven, Dishwasher, Gas Cooktop, Microwave, Refrigerator, Range Hood, Vented Exhaust Fan, Water Heater, Dryer, Washer
- Laundry: Inside, Laundry Room
Features
- Beamed Ceilings, Built-in Features, Ceiling Fan(s), Granite Counters, High Ceilings, Unfurnished, Wood Product Walls, All Bedrooms Down, Main Level Primary, Primary Suite, Walk-In Closet(s)
- Flooring: Laminate, Tile, Wood
- Doors: Mirrored Closet Door(s), Panel Doors, Sliding Doors
- Windows: Blinds, Plantation Shutters, Screens, Skylight(s), Shutters
Interior area
- Total interior livable area: 1,440 sqft
Video & virtual tour
Property
Parking
- Parking features: Concrete, Carport, Driveway Up Slope From Street, Guest, Private
- Has carport: Yes
Accessibility
- Accessibility features: None
Features
- Levels: One
- Stories: 1
- Entry location: Street
- Patio & porch: Concrete, Covered, Open, Patio
- Exterior features: Awning(s), Lighting
- Pool features: Community, Gunite, Heated, In Ground
- Has spa: Yes
- Spa features: Community, In Ground
- Fencing: Block
- Has view: Yes
- View description: Neighborhood
- Park: Whittier Downs Mobile Home Park
Lot
- Features: 0-1 Unit/Acre, Close to Clubhouse, Level, Near Public Transit, Rectangular Lot, Zero Lot Line
Details
- Additional structures: Shed(s)
- Parcel number: 8950761065
- On leased land: Yes
- Lease amount: $2,097
- Special conditions: Standard,Trust
Construction
Type & style
- Home type: MobileManufactured
- Property subtype: Manufactured Home
Materials
- Vinyl Siding
- Foundation: Concrete Perimeter, Permanent, Pillar/Post/Pier, Raised
- Roof: Composition,Ridge Vents,Synthetic
Condition
- Turnkey
- Year built: 1978
Utilities & green energy
- Electric: 220 Volts in Kitchen
- Sewer: Public Sewer, Sewer Tap Paid
- Water: Public
- Utilities for property: Cable Connected, Electricity Connected, Natural Gas Connected, Sewer Connected, Water Connected, Overhead Utilities
Community & HOA
Community
- Features: Curbs, Gutter(s), Storm Drain(s), Street Lights, Suburban, Gated, Pool
- Security: Carbon Monoxide Detector(s), Fire Detection System, Security Gate, Gated Community, Resident Manager, Smoke Detector(s), Security Lights
- Senior community: Yes
Location
- Region: Whittier
Financial & listing details
- Price per square foot: $90/sqft
- Tax assessed value: $29,322
- Annual tax amount: $418
- Date on market: 6/16/2026
- Cumulative days on market: 55 days
- Listing terms: Cash,Cash to New Loan,Subject To Other
- Road surface type: Paved

Marjorie Tyson
(310) 780-6698
By pressing Contact Agent, you agree that the real estate professional identified above may call/text you about your search, which may involve use of automated means and pre-recorded/artificial voices. You don't need to consent as a condition of buying any property, goods, or services. Message/data rates may apply. You also agree to our Terms of Use. Zillow does not endorse any real estate professionals. We may share information about your recent and future site activity with your agent to help them understand what you're looking for in a home.
Estimated market value
$128,000
$122,000 - $134,000
$2,432/mo
Price history
| Date | Event | Price |
|---|---|---|
| 6/16/2026 | Listed for sale | $130,000$90/sqft |
Source:  CRMLS #PW26124680 Report a problem CRMLS #PW26124680 Report a problem | ||
Public tax history
| Year | Property taxes | Tax assessment |
|---|---|---|
| 2025 | $418 +10.3% | $29,322 +2% |
| 2024 | $379 +1.7% | $28,748 +2% |
| 2023 | $373 +2.4% | $28,185 +2% |
| 2022 | $364 +12.1% | $27,633 +9.8% |
| 2021 | $324 +2.3% | $25,157 +2.2% |
| 2020 | $317 | $24,626 +12.5% |
| 2019 | $317 +9.7% | $21,895 |
| 2018 | $289 | $21,895 |
| 2017 | $289 -19% | -- |
| 2016 | $357 +6.2% | -- |
| 2015 | $337 -1.4% | -- |
| 2014 | $341 | -- |
| 2012 | -- | -- |
| 2011 | -- | $23,074 -1% |
| 2010 | -- | $23,315 -25.2% |
| 2008 | -- | $31,189 +38.8% |
| 2007 | -- | $22,466 |
Find assessor info on the county website
Monthly payment
Climate risks
Neighborhood: West Whittier-Los Nietos
Nearby schools
GreatSchools rating
- 5/10Christian Sorensen Elementary SchoolGrades: K-5Distance: 0.4 mi
- 7/10Katherine Edwards Middle SchoolGrades: 6-8Distance: 1 mi
- 6/10Whittier High SchoolGrades: 9-12Distance: 0.5 mi
- $125,0002 bd2 ba1.4k sqft11730 Whittier Blvd SPC 20, Whittier, CA 90601Sold

- $129,0002 bd2 ba1.4k sqft11730 Whittier Blvd SPC 27, Whittier, CA 90601Sold
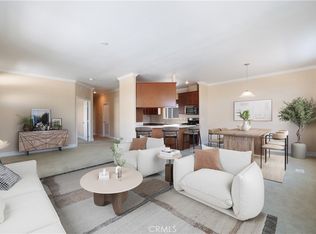
- $175,0003 bd2 ba1.7k sqft11730 Whittier Blvd SPC 46, Whittier, CA 90601Sold
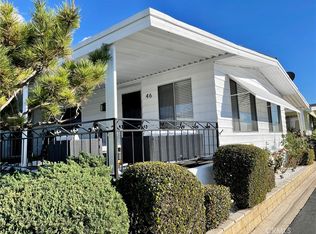
- $120,0002 bd2 ba1.4k sqft11730 Whittier Blvd SPC 63, Whittier, CA 90601Sold
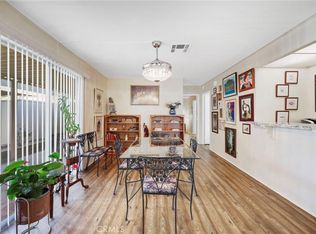
- $109,4002 bd2 ba1.2k sqft11730 Whittier Blvd SPC 40, Whittier, CA 90601Sold
- $195,0003 bd2 ba1.6k sqft11730 Whittier Blvd SPC 29, Whittier, CA 90601Sold
- $149,0002 bd2 ba2k sqft11730 Whittier Blvd #55, Whittier, CA 90601For Sale
- $159,9002 bd2 ba1.6k sqft11730 Whittier Blvd #12, Whittier, CA 90601Sold
Similar homes
- $149,0002 bd2 ba2k sqft11730 Whittier Blvd #55, Whittier, CA 90601For Sale
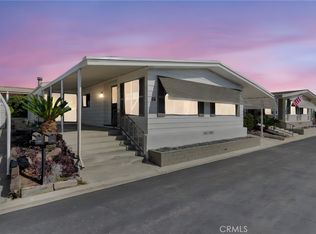 MLS ID #OC26123418, Andrew Nguyen, eHomes. CRMLS
 - $129,0002 bd2 ba960 sqft15621 Beach Blvd Space 131, Westminster, CA 92683For Sale
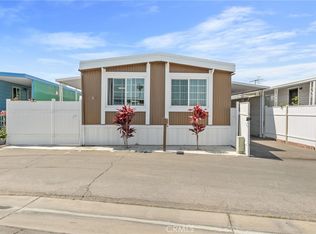 MLS ID #IV26112893, JONATHAN OROZCO, Quality Real Estate Corp.. CRMLS
 - $139,9992 bd2 ba1k sqft15621 Beach Blvd Space 127, Westminster, CA 92683For Sale
 MLS ID #PW26109532, Laura Lazaro, Real Broker. CRMLS
 - $109,5002 bd2 ba1.1k sqft16444 Bolsa Chica St Space 131, Huntington Beach, CA 92649For Sale
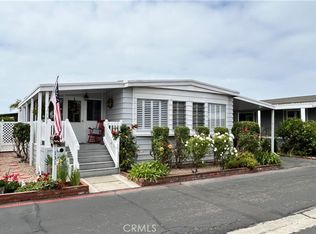 MLS ID #OC26167585, Josh Lukasiewicz, Premiere Housing Group. CRMLS
 - $129,9002 bd2 ba1.4k sqft6741 Lincoln Ave Spc 30, Buena Park, CA 90620For SaleMLS ID #OC26167305, Josh Lukasiewicz, Premiere Housing Group. CRMLS
- $115,0002 bd2 ba1.1k sqft35 Maple Via, Anaheim, CA 92801For SaleMLS ID #PW26102145, Patricia Zollinger, JAG Realty. CRMLS
- $130,0002 bd2 ba1.4k sqft10200 Bolsa Ave Spc 111, Westminster, CA 92683For SaleMLS ID #PW26152057, Duc Tho Vo, Ana Real Estate. CRMLS
- $142,0004 bd2 ba1.4k sqft1616 S Euclid St Space 21, Anaheim, CA 92802For SaleMLS ID #DW26154033, Vanessa Lomeli, Synergy Real Estate. CRMLS
- $145,0003 bd2 ba1.1k sqft9080 Bloomfield Ave Space 257, Cypress, CA 90630For SaleMLS ID #IG26156759, Shelly Eshelman, Shelly Eshelman Realty, Inc.. CRMLS
- $170,0002 bd2 ba1.3k sqft1051 Site Dr Space 61, Brea, CA 92821For SaleMLS ID #DW26122102, Jose Gonzalez, Mission Group. CRMLS
- $149,0002 bd2 ba1.5k sqft1001 W Lambert Rd Space 258, La Habra, CA 90631For SaleMLS ID #PW26091888, Ruth Velazquez, Re/Max Olympic. CRMLS
- $150,0002 bd2 ba800 sqft4117 W McFadden Ave Space 302, Santa Ana, CA 92704For SaleMLS ID #DW26169133, Pedro Saucedo, eXp Realty of California Inc.. CRMLS
- $163,0003 bd2 ba1.4k sqft300 Rampart #195, Orange, CA 92868For SaleMLS ID #IG26104422, Shelly Eshelman, Shelly Eshelman Realty, Inc.. CRMLS
- $149,9992 bd2 ba1k sqft3050 Ball Rd #133, Anaheim, CA 92804For SaleMLS ID #PW26164135, Lizbeth Alonzo, BHHS CA Properties. CRMLS
- $145,0004 bd2 ba1.4k sqft901 6th Ave Space 417, Hacienda Heights, CA 91745For SaleMLS ID #DW26101660, Salvador Torres, Excellence RE Real Estate, Inc.. CRMLS
- $139,9002 bd2 ba1k sqft17705 S Western Ave Unit 118, Gardena, CA 90248For SaleMLS ID #CV26137695, Hugo Rojas, 1st Class Realty Group. CRMLS
- $135,0002 bd2 ba862 sqft1205 Cypress St Space 181, San Dimas, CA 91773For SaleMLS ID #CV26118694, Sunshine Matthews, Professional Real Estate Service. CRMLS
- $140,0002 bd2 ba960 sqft8600 Contreras St Space 35, Paramount, CA 90723For SaleMLS ID #DW26057010, Connie Perez, Century 21 Realty Masters. CRMLS
- $124,9992 bd2 ba1.3k sqft2755 Arrow Hwy #142, La Verne, CA 91750For SaleMLS ID #DW26045130, Nicholas Mauro, Realty Executives Com. & Res.. CRMLS
- $119,0002 bd2 ba1.2k sqft300 N Rampart St Trailer 42, Orange, CA 92868For SaleMLS ID #IG26112714, Shelly Eshelman, Shelly Eshelman Realty, Inc.. CRMLS
