Great location in this well-kept, gated, 55+ mobile home community of Whittier Downs!!! 2 Bedrooms and 2 Bathrooms, with a spacious open floor plan! Beautiful laminate flooring and plenty of natural lighting throughout. Main entry leads to the Formal Living Room and Family Room, which has a nicely crafted partition for storage & displaying decorative items. Adjacent to the Living Room is the Dining Area with a built-in hutch and glass doors. Dining area also has direct access to the kitchen. The family room includes a built-in desk and a large glass slider door, which leads to the relaxing side patio. The primary bedroom has an oversized, mirrored closet and an ensuite bathroom with a dual vanity, walk-in shower and a soaking tub. The second bedroom also has mirrored closet doors for a spacious feel. Both bathrooms have new faucets & toilets and the main bathroom has a secondary, walk-in shower with seating! The spacious kitchen comes equipped with a new faucet, gas range, double oven, dishwasher, refrigerator, breakfast bar and plenty of cabinet space. Additional cabinetry in the separate laundry room, which is adjacent to the kitchen and also includes a utility sink and the Washer/Dryer. The laundry room has direct access to the covered carport and locking storage shed. (Please note that the remaining furniture in the home is negotiable!) Time to enjoy the Whittier Downs Community, which consists of many wonderful amenities: a clubhouse for social gatherings and organized events, a pool and spa, a billiards room and small library to name a few. Nearby is Uptown Whittier, full of restaurants and numerous shopping opportunities! Please call to schedule a showing!
Sold for $125,000
Listed by: The Shire Real Estate Group • Donna Kiley • Contact: 714-626-8880
Bought with: Elevate Real Estate Agency
$125,000
11730 Whittier Blvd Spc 20, Whittier, CA 90601
2beds
1,440sqft
Manufactured Home
Built in 1978
-- sqft lot
$123,600 Zestimate®
$87/sqft
$2,382 Estimated rent
Home value
$123,600
$111,000 - $137,000
$2,382/mo
Zestimate® history
Owner options
List your home for rent
$2,382/mo
Rent Zestimate®
Find your next renter with Zillow Rental Manager. Plus, with online applications, you can quickly screen prospective tenants – for free.
$2,382/mo
Rent Zestimate®
Refinance and save
$853/mo
Est. payment
Refinancing to a lower rate could help reduce your monthly payments and save thousands over the life of the loan.
$853/mo
Est. payment
Explore your selling options
Work with a Zillow partner agent
Leverage their expertise and Zillow's premium Showcase listings to get your home seen by more buyers.
Get startedList with your own agent
Get your home in front of millions of buyers by listing it on Zillow.
Learn how to do itSell it yourself
Take full control of how buyers see your home on Zillow by listing For Sale by Owner (FSBO).
List your homeWhat's special
Ensuite bathroomNew faucets and toiletsBreakfast barSide patioOversized mirrored closetFamily roomGlass doors
Zillow last checked:
Listing updated:
Listed by:
Donna Kiley DRE #01861358 Dmkiley44@gmail.com,
The Shire Real Estate Group
Bought with:
Rolinda Sotomayor, DRE #01779562
Elevate Real Estate Agency
Source: CRMLS,MLS#: PW25074274 Originating MLS: California Regional MLS
Originating MLS: California Regional MLSFacts & features
Interior
Bedrooms & bathrooms
- Bedrooms: 2
- Bathrooms: 2
- Full bathrooms: 1
- 3/4 bathrooms: 1
Rooms
- Room types: Bedroom, Entry/Foyer, Family Room, Kitchen, Laundry, Living Room, Primary Bathroom, Primary Bedroom, Other
Primary bedroom
- Features: Main Level Primary
Bedroom
- Features: All Bedrooms Down
Bedroom
- Features: Bedroom on Main Level
Bathroom
- Features: Bathtub, Dual Sinks, Full Bath on Main Level, Low Flow Plumbing Fixtures, Soaking Tub, Separate Shower, Vanity, Walk-In Shower
Heating
- Central
Cooling
- Central Air
Appliances
- Included: Double Oven, Dishwasher, Gas Cooktop, Disposal, Refrigerator, Water Heater, Dryer, Washer
- Laundry: Gas Dryer Hookup, Inside, Laundry Room, See Remarks
Features
- Beamed Ceilings, Built-in Features, Ceiling Fan(s), Open Floorplan, Partially Furnished, Storage, All Bedrooms Down, Bedroom on Main Level, Main Level Primary
- Flooring: Carpet, Laminate
Interior area
- Total interior livable area: 1,440 sqft
Property
Parking
- Parking features: Attached Carport, Concrete, Covered, Private
- Has carport: Yes
Accessibility
- Accessibility features: No Stairs
Features
- Entry location: Main Level
- Patio & porch: Concrete, Covered, Patio
- Pool features: Community, In Ground, See Remarks
- Has spa: Yes
- Spa features: Community, In Ground, See Remarks
- Has view: Yes
- View description: None
- Park: Whittier Downs MH Park
Lot
- Features: Landscaped
Details
- Additional structures: Shed(s), Storage
- Parcel number: 8950761020
- On leased land: Yes
- Lease amount: $1,960
- Special conditions: Standard
Construction
Type & style
- Home type: MobileManufactured
- Property subtype: Manufactured Home
Condition
- Year built: 1978
Utilities & green energy
- Sewer: Public Sewer
- Water: Public
- Utilities for property: Electricity Connected, Natural Gas Connected, Sewer Connected, Water Connected
Community & HOA
Community
- Features: Gutter(s), Street Lights, Gated, Pool
- Security: Carbon Monoxide Detector(s), Security Gate, Gated Community, Smoke Detector(s)
- Senior community: Yes
Location
- Region: Whittier
Financial & listing details
- Price per square foot: $87/sqft
- Tax assessed value: $25,100
- Annual tax amount: $368
- Date on market: 4/4/2025
- Cumulative days on market: 36 days
- Listing terms: Cash,Cash to New Loan,Conventional
- Inclusions: Washer/Dryer, Refrigerator. (All other furniture is negotiable).
- Exclusions: Sofa, Television, Dining Room Table & Chairs, Patio Furniture
- Body type: Double Wide
Price history
| Date | Event | Price |
|---|---|---|
| 6/20/2025 | Sold | $125,000-5.7%$87/sqft |
Source:  CRMLS #PW25074274 Report a problem CRMLS #PW25074274 Report a problem | ||
| 6/10/2025 | Pending sale | $132,500$92/sqft |
Source: CRMLS #PW25074274 Report a problem | ||
| 5/16/2025 | Contingent | $132,500$92/sqft |
Source: CRMLS #PW25074274 Report a problem | ||
| 4/4/2025 | Listed for sale | $132,500$92/sqft |
Source: CRMLS #PW25074274 Report a problem | ||
Public tax history
| Year | Property taxes | Tax assessment |
|---|---|---|
| 2025 | $368 +10.8% | $25,100 +2% |
| 2024 | $333 +1.7% | $24,608 +2% |
| 2023 | $327 +2.4% | $24,126 +2% |
| 2022 | $319 +4.7% | $23,654 +1% |
| 2021 | $305 +2.2% | $23,412 +2% |
| 2020 | $298 | $22,954 +4% |
| 2019 | $298 +2.5% | $22,064 |
| 2018 | $291 | $22,064 |
| 2017 | $291 -19.3% | -- |
| 2016 | $361 +6.7% | -- |
| 2015 | $338 -0.9% | -- |
| 2014 | $341 | -- |
| 2012 | -- | -- |
| 2011 | -- | $22,820 -6% |
| 2010 | -- | $24,274 -28% |
| 2008 | -- | $33,733 +25.3% |
| 2007 | -- | $26,917 |
Find assessor info on the county website
Neighborhood: West Whittier-Los Nietos
Nearby homes
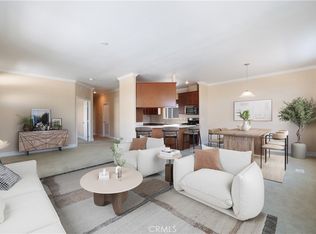
- $129,0002 bd2 ba1.4k sqft11730 Whittier Blvd SPC 27, Whittier, CA 90601Sold
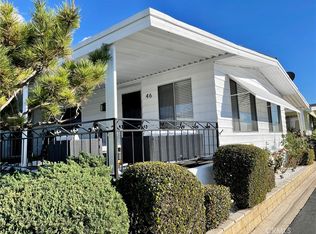
- $175,0003 bd2 ba1.7k sqft11730 Whittier Blvd SPC 46, Whittier, CA 90601Sold
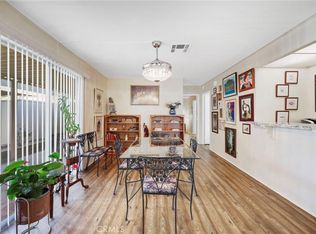
- $120,0002 bd2 ba1.4k sqft11730 Whittier Blvd SPC 63, Whittier, CA 90601Sold
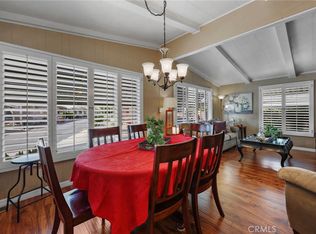
- $130,0002 bd2 ba1.4k sqft11730 Whittier Blvd SPC 65, Whittier, CA 90601For Sale
- $109,4002 bd2 ba1.2k sqft11730 Whittier Blvd SPC 40, Whittier, CA 90601Sold
- $195,0003 bd2 ba1.6k sqft11730 Whittier Blvd SPC 29, Whittier, CA 90601Sold
- $149,0002 bd2 ba2k sqft11730 Whittier Blvd #55, Whittier, CA 90601For Sale
- $159,9002 bd2 ba1.6k sqft11730 Whittier Blvd #12, Whittier, CA 90601Sold
Nearby schools
GreatSchools rating
- 5/10Christian Sorensen Elementary SchoolGrades: K-5Distance: 0.4 mi
- 7/10Katherine Edwards Middle SchoolGrades: 6-8Distance: 1 mi
- 6/10Whittier High SchoolGrades: 9-12Distance: 0.5 mi
Get a cash offer in 3 minutes
Find out how much your home could sell for in as little as 3 minutes with a no-obligation cash offer.
Estimated market value
$123,600
Get a cash offer in 3 minutes
Find out how much your home could sell for in as little as 3 minutes with a no-obligation cash offer.
Estimated market value
$123,600
- California
- Los Angeles County
- Whittier
- 90601
- West Whittier-Los Nietos
- 11730 Whittier Blvd Spc 20
Nearby cities
Nearby neighborhoods
Nearby zip codes
Other Whittier Topics
