Whittier Downs is a welcoming 55+ gated community designed for residents who value connection, creativity, and the comfort that comes from a close-knit neighborhood of just 75 homes. This lovely 2-bedroom, 2-bath home offers a unique and comfortable floorplan—and not a yard of carpet in sight. Built on a solid foundation, the home feels sturdy and traditional, featuring a spacious living room with a 9-foot beamed ceiling, creamy white paneled walls, and two sparkling “Fandeliers” that add personality to both the living and dining areas.
The thoughtfully designed kitchen offers abundant storage and is anchored by yards of light-colored, veined granite countertops. Decorative chrome hardware and sensible cabinetry make the space both beautiful and functional. The integrated 4-burner gas cooktop island—with external venting—frees up counter space for culinary creativity and ergonomic ease, while the double oven is perfect for gatherings where timing matters. A gleaming upgraded Delta 'Cassidy-style' chrome faucet with retractable sprayer complements the deep white enamel sinks.
Natural light fills the interior through multiple functional windows that encourage refreshing cross-breezes. All windows have been upgraded to dual-pane, and the sun-facing front room includes an additional light- and heat-diffusing film to protect furnishings and maintain comfortable interior temperatures. The primary bedroom offers subdued lighting for rest and relaxation, along with an ensuite bathroom featuring a deep soaking tub—ideal for easing aches and unwinding at the end of the day. A dedicated laundry room includes a nearly new top-loading washer and gas dryer, plus a built-in quartz desk that doubles as a planning station or folding surface. The back door opens to the covered carport and a generously sized storage shed. Year-round comfort is ensured with central A/C for warm summer days and a gas furnace for cool fall evenings.
This home supports a lifestyle centered on simplicity and social engagement. Residents gather for game nights, coffee and cards, crafting, and shared experiences. The expansive covered patio offers space for multiple conversation areas, and the lemon, grapefruit, and orange trees provide an abundant, healthy harvest. The community is conveniently surrounded by shopping, dining, fitness studios, personal care services, and healthcare providers. On-site management maintains the grounds and fosters a cohesive, well-cared-for environment.
Sold for $120,000
Listed by: Coldwell Banker Envision • Marjorie Tyson • Contact: 310-780-6698
Bought with: Coldwell Banker Envision
$120,000
11730 Whittier Blvd Spc 63, Whittier, CA 90601
2beds
1,440sqft
Manufactured Home
Built in 1978
-- sqft lot
$119,600 Zestimate®
$83/sqft
$2,519 Estimated rent
Home value
$119,600
$109,000 - $132,000
$2,519/mo
Zestimate® history
Owner options
List your home for rent
$2,519/mo
Rent Zestimate®
Find your next renter with Zillow Rental Manager. Plus, with online applications, you can quickly screen prospective tenants – for free.
$2,519/mo
Rent Zestimate®
Refinance and save
$819/mo
Est. payment
Refinancing to a lower rate could help reduce your monthly payments and save thousands over the life of the loan.
$819/mo
Est. payment
Explore your selling options
Work with a Zillow partner agent
Leverage their expertise and Zillow's premium Showcase listings to get your home seen by more buyers.
Get startedList with your own agent
Get your home in front of millions of buyers by listing it on Zillow.
Learn how to do itSell it yourself
Take full control of how buyers see your home on Zillow by listing For Sale by Owner (FSBO).
List your homeWhat's special
Light-colored veined granite countertopsDouble ovenGenerously sized storage shedDeep white enamel sinksCreamy white paneled walls
Zillow last checked:
Listing updated:
Listed by:
Marjorie Tyson DRE #01808614 310-780-6698,
Coldwell Banker Envision
Bought with:
Marjorie Tyson, DRE #01808614
Coldwell Banker Envision
Source: CRMLS,MLS#: PW25281824 Originating MLS: California Regional MLS
Originating MLS: California Regional MLSFacts & features
Interior
Bedrooms & bathrooms
- Bedrooms: 2
- Bathrooms: 2
- Full bathrooms: 1
- 3/4 bathrooms: 1
Rooms
- Room types: Bathroom, Bedroom, Kitchen, Library, Living Room, Primary Bedroom, Other
Primary bedroom
- Features: Main Level Primary
Bedroom
- Features: All Bedrooms Down
Bedroom
- Features: Bedroom on Main Level
Bathroom
- Features: Jack and Jill Bath
Bathroom
- Features: Bathtub, Low Flow Plumbing Fixtures, Quartz Counters, Remodeled, Separate Shower, Upgraded, Vanity, Walk-In Shower
Kitchen
- Features: Granite Counters, Kitchen Island, Remodeled, Updated Kitchen
Other
- Features: Walk-In Closet(s)
Heating
- Central, Forced Air, Natural Gas
Cooling
- Central Air, Gas
Appliances
- Included: Built-In Range, Double Oven, Dishwasher, Gas Cooktop, Gas Oven, Refrigerator, Range Hood, Vented Exhaust Fan, Water Heater, Dryer, Washer
- Laundry: Inside, Laundry Room
Features
- Wet Bar, Ceiling Fan(s), Granite Counters, High Ceilings, Living Room Deck Attached, Quartz Counters, Wood Product Walls, All Bedrooms Down, Bedroom on Main Level, Jack and Jill Bath, Main Level Primary, Walk-In Closet(s)
- Flooring: Laminate
- Windows: Double Pane Windows, ENERGY STAR Qualified Windows, Screens
Interior area
- Total interior livable area: 1,440 sqft
Property
Parking
- Total spaces: 2
- Parking features: Attached Carport, Covered, Guest, Off Street, Tandem
- Carport spaces: 2
Accessibility
- Accessibility features: None, No Stairs, Parking
Features
- Levels: One
- Stories: 1
- Entry location: Street
- Patio & porch: Concrete, Covered, Open, Patio
- Exterior features: Lighting, Rain Gutters
- Pool features: Community, Heated, In Ground, Association
- Has spa: Yes
- Spa features: Community, Heated
- Fencing: Block,Good Condition
- Park: Whittier Downs Mobile Home Park
Lot
- Features: 0-1 Unit/Acre, Close to Clubhouse, Drip Irrigation/Bubblers, Landscaped, Level, Near Public Transit, Paved, Rectangular Lot, Rocks, Zero Lot Line
Details
- Additional structures: Shed(s)
- Parcel number: 8950761063
- On leased land: Yes
- Lease amount: $2,097
- Special conditions: Standard
Construction
Type & style
- Home type: MobileManufactured
- Property subtype: Manufactured Home
Materials
- Vinyl Siding
- Roof: Composition,Shingle,Tar/Gravel
Condition
- Updated/Remodeled,Turnkey
- Year built: 1978
Utilities & green energy
- Electric: 220 Volts in Laundry
- Sewer: Public Sewer, Sewer Tap Paid
- Water: Public
- Utilities for property: Cable Connected, Electricity Connected, Natural Gas Connected, Sewer Connected, Water Connected
Community & HOA
Community
- Features: Storm Drain(s), Street Lights, Suburban, Gated, Pool
- Security: Carbon Monoxide Detector(s), Gated Community, Resident Manager, Smoke Detector(s), Security Lights
- Senior community: Yes
HOA
- Amenities included: Billiard Room, Call for Rules, Clubhouse, Controlled Access, Maintenance Grounds, Management, Pool, Pet Restrictions, Pets Allowed, Recreation Room, Sauna, Spa/Hot Tub, Trash
- Services included: Sewer
Location
- Region: Whittier
Financial & listing details
- Price per square foot: $83/sqft
- Tax assessed value: $40,220
- Annual tax amount: $545
- Date on market: 1/5/2026
- Cumulative days on market: 113 days
- Listing terms: Cash,Cash to New Loan,Subject To Other
- Inclusions: All appliances, Washer/Dryer
- Exclusions: Mirror over vanity in primary bedroom
- Road surface type: Paved
- Body type: Double Wide
Price history
| Date | Event | Price |
|---|---|---|
| 5/26/2026 | Sold | $120,000-9.1%$83/sqft |
Source:  CRMLS #PW25281824 Report a problem CRMLS #PW25281824 Report a problem | ||
| 4/30/2026 | Pending sale | $132,000$92/sqft |
Source: CRMLS #PW25281824 Report a problem | ||
| 3/10/2026 | Price change | $132,000-7.4%$92/sqft |
Source: CRMLS #PW25281824 Report a problem | ||
| 1/5/2026 | Listed for sale | $142,500+78.4%$99/sqft |
Source: CRMLS #PW25281824 Report a problem | ||
| 7/28/2020 | Sold | $79,888$55/sqft |
Source: Agent Provided Report a problem | ||
| 6/12/2020 | Pending sale | $79,888$55/sqft |
Source: Realty One Group West #PW20107872 Report a problem | ||
| 6/5/2020 | Listed for sale | $79,888$55/sqft |
Source: Realty One Group West #PW20107872 Report a problem | ||
Public tax history
| Year | Property taxes | Tax assessment |
|---|---|---|
| 2025 | $545 +9.4% | $40,220 +2% |
| 2024 | $498 +1.7% | $39,432 +2% |
| 2023 | $490 +2.3% | $38,659 +2% |
| 2022 | $479 +4.8% | $37,902 +2.5% |
| 2021 | $457 +9.1% | $36,993 +9.8% |
| 2020 | $419 | $33,697 +4% |
| 2019 | $419 +2.4% | $32,391 |
| 2018 | $409 | $32,391 |
| 2017 | $409 -15.9% | -- |
| 2016 | $486 +4.2% | -- |
| 2015 | $466 | -- |
Find assessor info on the county website
Neighborhood: West Whittier-Los Nietos
Nearby homes
- $125,0002 bd2 ba1.4k sqft11730 Whittier Blvd SPC 20, Whittier, CA 90601Sold

- $129,0002 bd2 ba1.4k sqft11730 Whittier Blvd SPC 27, Whittier, CA 90601Sold
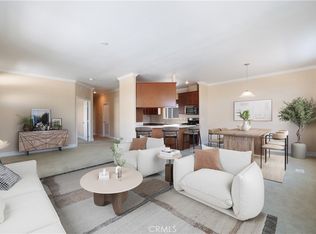
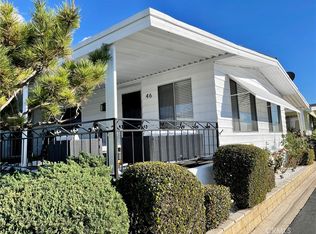
- $175,0003 bd2 ba1.7k sqft11730 Whittier Blvd SPC 46, Whittier, CA 90601Sold
- $130,0002 bd2 ba1.4k sqft11730 Whittier Blvd SPC 65, Whittier, CA 90601For Sale

- $109,4002 bd2 ba1.2k sqft11730 Whittier Blvd SPC 40, Whittier, CA 90601Sold
- $195,0003 bd2 ba1.6k sqft11730 Whittier Blvd SPC 29, Whittier, CA 90601Sold
- $149,0002 bd2 ba2k sqft11730 Whittier Blvd #55, Whittier, CA 90601For Sale
- $159,9002 bd2 ba1.6k sqft11730 Whittier Blvd #12, Whittier, CA 90601Sold
Nearby schools
GreatSchools rating
- 5/10Christian Sorensen Elementary SchoolGrades: K-5Distance: 0.4 mi
- 7/10Katherine Edwards Middle SchoolGrades: 6-8Distance: 1 mi
- 6/10Whittier High SchoolGrades: 9-12Distance: 0.5 mi
Get a cash offer in 3 minutes
Find out how much your home could sell for in as little as 3 minutes with a no-obligation cash offer.
Estimated market value
$119,600
Get a cash offer in 3 minutes
Find out how much your home could sell for in as little as 3 minutes with a no-obligation cash offer.
Estimated market value
$119,600
- California
- Los Angeles County
- Whittier
- 90601
- West Whittier-Los Nietos
- 11730 Whittier Blvd Spc 63
Nearby cities
Nearby neighborhoods
Nearby zip codes
Other Whittier Topics
