Back on Market due to logistical issues for the buyer's relocation from out of state to CA. Whittier Downs is a 55+ gated community designed for residents who value connection, creativity, and comfort. The home is nestled on ‘Cypress’ street and is a lovely 2 bedroom/2-bathroom home which also comes with a bonus room that can serve as an office, guest bedroom, meditative sanctuary or hobby/craft room. This mobile home is on a solid foundation and feels like a sturdy, traditional home with 9-foot, smooth ceilings, drywall textured walls, recessed lighting in the kitchen and ample storage throughout. The neutral palette of light tan showcases the architectural accents of gleaming white crown molding, 5-inch routed baseboards and mahogany colored cabinetry in the kitchen & bathroom. The paneled interior doors with lever hardware further enhances the feel of a higher-end traditional home and makes accessibility to rooms easier and more user friendly. Plush, low-cut camel colored wall to wall carpeting is soft and warm under foot and has never been stepped on by cat or dog paws. It has been freshly shampooed for you so please feel free to kick off your shoes! The kitchen is punctuated by satin finished stainless steel appliances with a black enamel & stainless 4-burner gas range and deep stainless-steel sinks with sprayer. The interior living area is flooded with natural light and multiple functional windows for cross breezes, and the primary bedroom has subdued lighting for better rest, sleep and relaxation. The ensuite primary bathroom is spacious, has a walk-in shower and ample storage for linens, towels and toiletries. A dedicated laundry room comes with a top-loading washer & gas dryer and has enough space for additional storage cabinets or a laundry folding table or drying rack; and a backdoor leading to the covered carport & a large, no maintenance 'Tuff Shed’. The large AC unit keeps the interior cool in the summer and the gas furnace in the laundry room keeps it warm when the weather shifts to Fall; and is controlled with the touch of a finger from the digital thermostat. This home supports a lifestyle centered on simplicity and social engagement—where residents gather for game nights, coffee and cards, crafting, and shared experiences. The community is surrounded by shopping, dining, fitness studios, personal care services, and healthcare providers. On-site management maintains the grounds and fosters a cohesive, well-cared-for environment.
Sold for $129,000
Listed by: Coldwell Banker Envision • Marjorie Tyson • Contact: 310-780-6698
Bought with: First Family Homes
$129,000
11730 Whittier Blvd Spc 27, Whittier, CA 90601
2beds
1,440sqft
Manufactured Home
Built in 2012
-- sqft lot
$128,500 Zestimate®
$90/sqft
$2,392 Estimated rent
Home value
$128,500
$117,000 - $141,000
$2,392/mo
Zestimate® history
Owner options
List your home for rent
$2,392/mo
Rent Zestimate®
Find your next renter with Zillow Rental Manager. Plus, with online applications, you can quickly screen prospective tenants – for free.
$2,392/mo
Rent Zestimate®
Refinance and save
$856/mo
Est. payment
Refinancing to a lower rate could help reduce your monthly payments and save thousands over the life of the loan.
$856/mo
Est. payment
Explore your selling options
Work with a Zillow partner agent
Leverage their expertise and Zillow's premium Showcase listings to get your home seen by more buyers.
Get startedList with your own agent
Get your home in front of millions of buyers by listing it on Zillow.
Learn how to do itSell it yourself
Take full control of how buyers see your home on Zillow by listing For Sale by Owner (FSBO).
List your homeWhat's special
Lever hardwareDigital thermostatNeutral paletteWalk-in showerGleaming white crown moldingDeep stainless-steel sinksAmple storage
Zillow last checked:
Listing updated:
Listed by:
Marjorie Tyson DRE #01808614 310-780-6698,
Coldwell Banker Envision
Bought with:
Richard Diaz, DRE #01322459
First Family Homes
Source: CRMLS,MLS#: PW25214470 Originating MLS: California Regional MLS
Originating MLS: California Regional MLSFacts & features
Interior
Bedrooms & bathrooms
- Bedrooms: 2
- Bathrooms: 2
- Full bathrooms: 1
- 3/4 bathrooms: 1
Rooms
- Room types: Bonus Room, Bedroom, Center Hall, Kitchen, Laundry, Living Room, Primary Bathroom, Primary Bedroom
Bedroom
- Features: Bedroom on Main Level
Bedroom
- Features: All Bedrooms Down
Bathroom
- Features: Bathroom Exhaust Fan, Bathtub, Laminate Counters, Linen Closet, Tub Shower, Walk-In Shower
Kitchen
- Features: Laminate Counters
Heating
- Central, Forced Air, Natural Gas
Cooling
- Central Air
Appliances
- Included: Dishwasher, Free-Standing Range, Disposal, Ice Maker, Microwave, Refrigerator, Self Cleaning Oven, Water To Refrigerator, Dryer, Washer
- Laundry: Inside, Laundry Room
Features
- Crown Molding, Intercom, Laminate Counters, Recessed Lighting, All Bedrooms Down, Bedroom on Main Level
- Flooring: Carpet, Vinyl
- Doors: Insulated Doors, Panel Doors
- Windows: Blinds, Custom Covering(s), Double Pane Windows, Screens
Interior area
- Total interior livable area: 1,440 sqft
Property
Parking
- Total spaces: 2
- Parking features: Attached Carport, Controlled Entrance, Carport, Guest, On Site, Paved, Private
- Carport spaces: 2
Accessibility
- Accessibility features: Safe Emergency Egress from Home, Grab Bars, None, No Stairs
Features
- Levels: One
- Stories: 1
- Entry location: Stairs to front entry
- Patio & porch: Concrete, Covered, Open, Patio
- Exterior features: Lighting, Rain Gutters
- Pool features: Community, In Ground, Association
- Has spa: Yes
- Spa features: Community, In Ground
- Fencing: Block,Good Condition
- Has view: Yes
- View description: None
- Park: Whittier Downs Mobile Home Park
Lot
- Features: 0-1 Unit/Acre, Landscaped, Level, Paved, Rectangular Lot, Zero Lot Line
Details
- Additional structures: Shed(s)
- Parcel number: 8950761027
- On leased land: Yes
- Lease amount: $2,003
- Special conditions: Standard
- Other equipment: Intercom
Construction
Type & style
- Home type: MobileManufactured
- Property subtype: Manufactured Home
Materials
- Fiberglass Siding
- Foundation: Block, Pillar/Post/Pier
- Roof: Composition
Condition
- Turnkey
- Year built: 2012
Utilities & green energy
- Electric: 220 Volts in Kitchen
- Sewer: Public Sewer, Sewer Tap Paid
- Water: Public
- Utilities for property: Electricity Connected, Natural Gas Connected, Sewer Connected, Water Connected
Community & HOA
Community
- Features: Street Lights, Suburban, Gated, Pool
- Security: Carbon Monoxide Detector(s), Security Gate, Gated Community, Smoke Detector(s), Security Lights
- Senior community: Yes
HOA
- Amenities included: Clubhouse, Controlled Access, Meeting Room, Management, Pool, Pet Restrictions, Pets Allowed, Spa/Hot Tub
Location
- Region: Whittier
Financial & listing details
- Price per square foot: $90/sqft
- Tax assessed value: $112,031
- Annual tax amount: $1,382
- Date on market: 9/19/2025
- Cumulative days on market: 179 days
- Listing terms: Cash,Cash to New Loan,Conventional
- Road surface type: Paved
- Body type: Double Wide
Price history
| Date | Event | Price |
|---|---|---|
| 5/13/2026 | Sold | $129,000-4.4%$90/sqft |
Source:  CRMLS #PW25214470 Report a problem CRMLS #PW25214470 Report a problem | ||
| 4/30/2026 | Pending sale | $135,000$94/sqft |
Source: CRMLS #PW25214470 Report a problem | ||
| 3/28/2026 | Price change | $135,000-6.9%$94/sqft |
Source: CRMLS #PW25214470 Report a problem | ||
| 11/29/2025 | Listed for sale | $145,000$101/sqft |
Source: CRMLS #PW25214470 Report a problem | ||
| 11/27/2025 | Pending sale | $145,000$101/sqft |
Source: CRMLS #PW25214470 Report a problem | ||
| 11/5/2025 | Contingent | $145,000$101/sqft |
Source: Berkshire Hathaway California Properties #PW25214470 Report a problem | ||
| 11/4/2025 | Pending sale | $145,000$101/sqft |
Source: BHHS broker feed #PW25214470 Report a problem | ||
| 11/4/2025 | Contingent | $145,000$101/sqft |
Source: CRMLS #PW25214470 Report a problem | ||
| 9/19/2025 | Listed for sale | $145,000$101/sqft |
Source: CRMLS #PW25214470 Report a problem | ||
Public tax history
| Year | Property taxes | Tax assessment |
|---|---|---|
| 2025 | $1,382 +5.8% | $112,031 0% |
| 2024 | $1,307 -1.8% | $112,050 -1.6% |
| 2023 | $1,331 -0.5% | $113,919 -0.8% |
| 2022 | $1,338 +12.1% | $114,790 +11.5% |
| 2021 | $1,193 -1.9% | $102,920 -1.9% |
| 2020 | $1,216 | $104,881 -1% |
| 2019 | $1,216 -2.5% | $105,932 |
| 2018 | $1,246 | $105,932 |
| 2017 | $1,246 +6.2% | -- |
| 2016 | $1,173 -9.7% | -- |
| 2015 | $1,299 | -- |
Find assessor info on the county website
Neighborhood: West Whittier-Los Nietos
Nearby homes
- $125,0002 bd2 ba1.4k sqft11730 Whittier Blvd SPC 20, Whittier, CA 90601Sold

- $175,0003 bd2 ba1.7k sqft11730 Whittier Blvd SPC 46, Whittier, CA 90601Sold
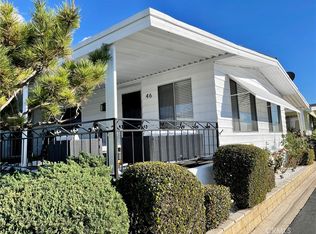
- $120,0002 bd2 ba1.4k sqft11730 Whittier Blvd SPC 63, Whittier, CA 90601Sold
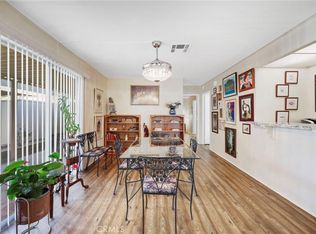
- $130,0002 bd2 ba1.4k sqft11730 Whittier Blvd SPC 65, Whittier, CA 90601For Sale
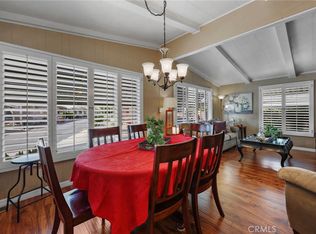
- $109,4002 bd2 ba1.2k sqft11730 Whittier Blvd SPC 40, Whittier, CA 90601Sold
- $195,0003 bd2 ba1.6k sqft11730 Whittier Blvd SPC 29, Whittier, CA 90601Sold
- $149,0002 bd2 ba2k sqft11730 Whittier Blvd #55, Whittier, CA 90601For Sale
- $159,9002 bd2 ba1.6k sqft11730 Whittier Blvd #12, Whittier, CA 90601Sold
Nearby schools
GreatSchools rating
- 5/10Christian Sorensen Elementary SchoolGrades: K-5Distance: 0.4 mi
- 7/10Katherine Edwards Middle SchoolGrades: 6-8Distance: 1 mi
- 6/10Whittier High SchoolGrades: 9-12Distance: 0.5 mi
Schools provided by the listing agent
- High: Whittier
Source: CRMLS. This data may not be complete. We recommend contacting the local school district to confirm school assignments for this home.
Get a cash offer in 3 minutes
Find out how much your home could sell for in as little as 3 minutes with a no-obligation cash offer.
Estimated market value
$128,500
Get a cash offer in 3 minutes
Find out how much your home could sell for in as little as 3 minutes with a no-obligation cash offer.
Estimated market value
$128,500
- California
- Los Angeles County
- Whittier
- 90601
- West Whittier-Los Nietos
- 11730 Whittier Blvd Spc 27
Nearby cities
Nearby neighborhoods
Nearby zip codes
Other Whittier Topics
