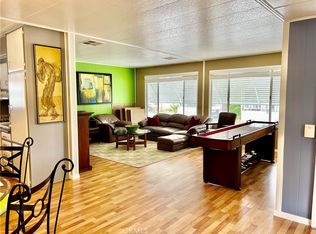
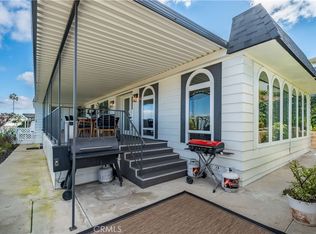
This renovated home offers upgrades including double door entry, recessed lighting, gas fireplace. Open floor plan with expansive living/dining area with hardwood floor. Kitchen has granite counter tops, stainless steel refrigerator, oven, stove, & dishwasher. Extra large primary bath with jacuzzi tub. 2nd bathroom has oak cabinets and a pebble floor in the spacious tiled shower. New roof and updated plumbing. Home is located at top of the hill on large lot with privacy. Enjoy the private and peaceful covered deck off the living room. Lush landscaping and plenty of room for gardening. Skyline offers many amenities such as a recreation center with pool, jacuzzi, billiard room, card room and activities. Great location right across the street from Rolling Hills Plaza, where you can enjoy the many restaurants and shops such as Trader Joes, Whole Foods, and AMC Theater. ods, AMC Theater and Islands Restaurant.
For sale
Listed by: Realty ONE Group United • Judy Cunningham • Contact: 310-480-2631
Price cut: $20K (7/16)
$269,000
2550 Pacific Coast Hwy Space 201, Torrance, CA 90505
2beds
1,654sqft
Manufactured Home
Built in 1971
-- sqft lot
$268,700 Zestimate®
$163/sqft
$-- HOA
What's special
- 66 days |
- 676 |
- 46 |
Zillow last checked:
Listing updated:
Listed by:
Judy Cunningham DRE #00556198 310-480-2631,
Realty ONE Group United
Source: CRMLS,MLS#: SB26130290 Originating MLS: California Regional MLS
Originating MLS: California Regional MLSFacts & features
Interior
Bedrooms & bathrooms
- Bedrooms: 2
- Bathrooms: 2
- Full bathrooms: 1
- 3/4 bathrooms: 1
Rooms
- Room types: Bedroom
Bedroom
- Features: All Bedrooms Down
Bathroom
- Features: Bathtub, Dual Sinks, Granite Counters, Separate Shower, Tub Shower
Kitchen
- Features: Granite Counters
Heating
- Central
Cooling
- Central Air
Appliances
- Included: Double Oven, Dishwasher, Gas Cooktop, Disposal, Gas Water Heater, Refrigerator, Dryer, Washer
- Laundry: Laundry Room
Features
- Ceiling Fan(s), Granite Counters, Recessed Lighting, All Bedrooms Down
- Flooring: Laminate, Wood
- Windows: Blinds
Interior area
- Total interior livable area: 1,654 sqft
Video & virtual tour
Property
Parking
- Total spaces: 3
- Parking features: Attached Carport, Paved
- Carport spaces: 3
Features
- Levels: One
- Stories: 1
- Entry location: front door
- Patio & porch: Covered, Deck
- Exterior features: Rain Gutters
- Pool features: Community
- Has spa: Yes
- Spa features: Community
- Fencing: Average Condition
- Has view: Yes
- View description: Peek-A-Boo
- Park: Skyline MHP
Lot
- Features: Landscaped
Details
- Additional structures: Shed(s)
- On leased land: Yes
- Lease amount: $2,647
- Special conditions: Standard
Construction
Type & style
- Home type: MobileManufactured
- Property subtype: Manufactured Home
Materials
- Masonite
- Foundation: Pillar/Post/Pier
Condition
- Turnkey
- Year built: 1971
Utilities & green energy
- Electric: Standard
- Sewer: Public Sewer
- Water: Public
- Utilities for property: Natural Gas Connected, Sewer Connected, Water Connected
Community & HOA
Community
- Features: Street Lights, Pool
- Security: Carbon Monoxide Detector(s), Gated with Attendant, Resident Manager, Smoke Detector(s)
Location
- Region: Torrance
Financial & listing details
- Price per square foot: $163/sqft
- Date on market: 6/15/2026
- Cumulative days on market: 66 days
- Listing terms: Cash,Cash to New Loan
- Road surface type: Paved
Estimated market value
$268,700
$255,000 - $282,000
$3,233/mo
Price history
| Date | Event | Price |
|---|---|---|
| 7/16/2026 | Price change | $269,000-6.9%$163/sqft |
Source:  CRMLS #SB26130290 Report a problem CRMLS #SB26130290 Report a problem | ||
| 6/15/2026 | Price change | $289,000-17.2%$175/sqft |
Source: CRMLS #SB26130290 Report a problem | ||
| 8/14/2022 | Pending sale | $349,000$211/sqft |
Source: CRMLS #SB22051792 Report a problem | ||
| 7/6/2022 | Contingent | $349,000$211/sqft |
Source: CRMLS #SB22051792 Report a problem | ||
| 6/11/2022 | Price change | $349,000-3.1%$211/sqft |
Source: CRMLS #SB22051792 Report a problem | ||
| 5/22/2022 | Listed for sale | $360,000$218/sqft |
Source: CRMLS #SB22051792 Report a problem | ||
| 4/19/2022 | Contingent | $360,000$218/sqft |
Source: CRMLS #SB22051792 Report a problem | ||
| 3/16/2022 | Listed for sale | $360,000+60%$218/sqft |
Source: CRMLS #SB22051792 Report a problem | ||
| 5/16/2018 | Sold | $225,000-9.8%$136/sqft |
Source:  CRMLS #SB17201037 Report a problem CRMLS #SB17201037 Report a problem | ||
| 5/1/2018 | Pending sale | $249,500$151/sqft |
Source: Dickie Ben Realty #SB17201037 Report a problem | ||
| 2/23/2018 | Price change | $249,500-0.2%$151/sqft |
Source: Dickie Ben Realty #SB17201037 Report a problem | ||
| 1/16/2018 | Price change | $250,000-16.2%$151/sqft |
Source: Dickie Ben Realty #SB17201037 Report a problem | ||
| 9/26/2017 | Price change | $298,500-6.7%$180/sqft |
Source: Dickie Ben Realty #SB17201037 Report a problem | ||
| 8/30/2017 | Listed for sale | $320,000$193/sqft |
Source: Dickie Ben Realty #SB17201037 Report a problem | ||
Public tax history
Tax history is unavailable.
Monthly payment
Climate risks
Neighborhood: Hillside
Nearby schools
GreatSchools rating
- 10/10Walteria Elementary SchoolGrades: K-5Distance: 1.3 mi
- 8/10Edward J. Richardson Middle SchoolGrades: 6-8Distance: 2.6 mi
- 10/10South High SchoolGrades: 9-12Distance: 2.5 mi
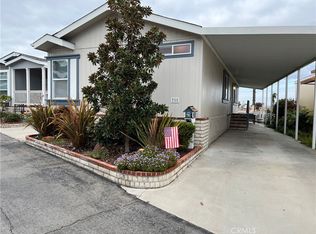
- $170,0002 bd2 ba1.3k sqft2550 Pacific Coast Hwy SPC 14, Torrance, CA 90505Sold
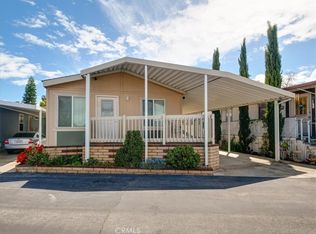
- $185,0002 bd2 ba1k sqft2550 Pacific Coast Hwy SPACE 36, Torrance, CA 90505Sold
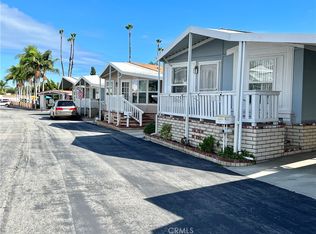
- $205,0002 bd2 ba1k sqft2550 Pacific Coast Hwy SPC 49, Torrance, CA 90505Sold
- $182,0002 bd2 ba1k sqft2550 Pacific Coast Hwy SPC 50, Torrance, CA 90505Sold
- $279,0002 bd2 ba1.1k sqft2550 Pacific Coast Hwy SPACE 51, Torrance, CA 90505For Sale
- $169,0002 bd2 ba1k sqft2550 Pacific Coast Hwy SPACE 85, Torrance, CA 90505For Sale
- $200,0002 bd2 ba1.1k sqft2550 Pacific Coast Hwy SPC 101, Torrance, CA 90505Sold
- $170,0002 bd2 ba1k sqft2550 Pacific Coast Hwy SPACE 144, Torrance, CA 90505Sold
- $225,0002 bd2 ba836 sqft2550 Pacific Coast Hwy SPC 148, Torrance, CA 90505Sold
A local agent can set up tours, give advice and negotiate with sellers.
Similar homes
- $279,0002 bd2 ba1.5k sqft2550 Pacific Coast Hwy Space 224, Torrance, CA 90505For Sale
 MLS ID #SB25259523, Ashik Popat, Estate Properties. CRMLS
 - $299,0002 bd2 ba1.4k sqft2550 Pacific Coast Hwy Spc 255, Torrance, CA 90505For Sale
 MLS ID #SB26074602, Yolanda Romersa, West Shores Realty, Inc.. CRMLS
 - $279,0002 bd2 ba1.1k sqft2550 Pacific Coast Hwy Space 51, Torrance, CA 90505For Sale
 MLS ID #SB26083456, Yolanda Romersa, West Shores Realty, Inc.. CRMLS
 - $250,0002 bd2 ba970 sqft2550 Pacific Coast Hwy Space 111, Torrance, CA 90505For Sale
 MLS ID #SB26038704, Antonio Lainez, Keller Williams Realty. CRMLS
 - $219,0002 bd2 ba1k sqft2550 Pacific Coast Hwy Space 152, Torrance, CA 90505For SaleMLS ID #SB26125713, Gabrielle Herendeen, Estate Properties. CRMLS
- $195,0002 bd2 ba1.4k sqft2550 Pacific Coast Hwy #206, Torrance, CA 90505For SaleMLS ID #DW26083653, Maricela Lizarraga, Century 21 Allstars. CRMLS
- $199,0002 bd2 ba1.3k sqft2550 Pacific Coast Hwy #217, Torrance, CA 90505For SaleMLS ID #SB26074441, Kennedy Bryan, DOMO Real Estate. CRMLS
- $154,9002 bd2 ba960 sqft2550 Pacific Coast Hwy Space 13, Torrance, CA 90505For SaleMLS ID #DW26016078, Rosalie Felix, Century 21 Allstars. CRMLS
- $290,0002 bd2 ba1.2k sqft10681 Oak St Space 64, Los Alamitos, CA 90720For SaleMLS ID #PW26169621, LaTanya Douglass, Think Boutiq Real Estate. CRMLS
- $227,5002 bd2 ba1.4k sqft1065 Lomita Blvd Space 331, Harbor City, CA 90710For SaleMLS ID #SB26117319, Marivel Kuenstler, Compass. CRMLS
- $225,0002 bd2 ba1.1k sqft1065 Lomita Blvd #183, Harbor City, CA 90710For SaleMLS ID #PW26167944, John Rudy, Trends RE Inc.. CRMLS
- $220,0002 bd2 ba1.4k sqft1065 Lomita Blvd Spc 49, Harbor City, CA 90710For SaleMLS ID #SB26060796, Marivel Kuenstler, Compass. CRMLS
- $248,8002 bd2 ba1.9k sqft6741 Lincoln Ave Space 112, Buena Park, CA 90620For SaleMLS ID #PW26109969, Lena Byun, New Star Realty & Investment. CRMLS
- $219,0002 bd2 ba1.1k sqft1065 Lomita Blvd Space 355, Harbor City, CA 90710For SaleMLS ID #SB26161009, Christina Sheen, Peninsula Realty, Inc.. CRMLS
- $229,9002 bd2 ba1.1k sqft22600 Normandie Ave #47, Torrance, CA 90502For SaleMLS ID #OC26069261, John Nolan, Home Works Realty. CRMLS
- $199,0002 bd2 ba1.4k sqft1065 Lomita Blvd Space 127, Harbor City, CA 90710For SaleMLS ID #PV26131090, Michelle Rimka, Vista Sotheby's International Realty. CRMLS
- $184,0002 bd2 ba1.4k sqft26200 Frampton Ave Spc 32, Harbor City, CA 90710For SaleMLS ID #SB26101807, Linda Cottone, eXp Realty of California, Inc.. CRMLS
- $200,0002 bd2 ba1.4k sqft1065 Lomita Blvd Space 403, Harbor City, CA 90710For SaleMLS ID #SB26077681, Sue Cobb, Harcourts Hunter Mason Realty. CRMLS
- $299,9003 bd2 ba1.3k sqft5772 Garden Grove Blvd Space 519, Westminster, CA 92683For SaleMLS ID #PW26159976, Gloria Hernandez, Realty One Group West. CRMLS
- $269,0002 bd2 ba1.1k sqft6214 E Beachcomber Dr #122, Long Beach, CA 90803For SaleMLS ID #PW26172353, Jill Ochoa, Beach Cities Properties, Inc.. CRMLS
Local buyer's agents are ready to help
