SENIOR PARK 55+. Large, private, quiet, yard, end unit. 1,440 square feet of living space. 2 bedrooms 2 baths (one bedroom is a Primary Bedroom with Primary Bath). Large living room, dining room and family room. New stainless-steel appliances: Refrigerator, Dishwasher, Range/Oven, Washer and Dryer. Large, attached deck. Open floor plan wheelchair accessible throughout the home, deck and to the wheelchair lift. New $8,000 wheelchair lift installed at the front door. Laminate flooring throughout. Large shed. 2-3 car parking. This home is a steel for the price and has a lot to offer. Open House this weekend Saturday and Sunday August 15 and 16 from 1pm to 4pm. Come and see this home. Park amenities are Saltwater Pool, BBQs, Clubhouse, Shuffleboard, and do it yourself carwash. Close to Harbor Frwy, park, restaurants, shopping, theatres, and ocean.
For sale
Listed by: eXp Realty of California, Inc. • Linda Cottone • Contact: 310-781-0781
Price cut: $5K (7/11)
$184,000
26200 Frampton Ave Spc 32, Harbor City, CA 90710
2beds
1,440sqft
Manufactured Home
Built in 1975
-- sqft lot
$-- Zestimate®
$128/sqft
$-- HOA
What's special
- 93 days |
- 762 |
- 37 |
Zillow last checked:
Listing updated:
Listed by:
Linda Cottone DRE #01315671 310-781-0781,
eXp Realty of California, Inc.
Source: CRMLS,MLS#: SB26101807 Originating MLS: California Regional MLS
Originating MLS: California Regional MLSFacts & features
Interior
Bedrooms & bathrooms
- Bedrooms: 2
- Bathrooms: 2
- 3/4 bathrooms: 2
Rooms
- Room types: Family Room, Kitchen, Laundry, Living Room, Primary Bathroom, Primary Bedroom, Other
Primary bedroom
- Features: Main Level Primary
Bathroom
- Features: Low Flow Plumbing Fixtures, Separate Shower
Kitchen
- Features: Kitchen/Family Room Combo, Pots & Pan Drawers
Other
- Features: Walk-In Closet(s)
Heating
- Central, Forced Air, Natural Gas
Appliances
- Included: Free-Standing Range, Disposal, Gas Oven, Gas Range, Gas Water Heater, Ice Maker, Refrigerator, Water To Refrigerator, Dryer, Washer
- Laundry: Washer Hookup, Gas Dryer Hookup, Inside, Laundry Room, Stacked
Features
- Built-in Features, Living Room Deck Attached, Open Floorplan, Wood Product Walls, Main Level Primary, Walk-In Closet(s)
- Flooring: Carpet, Laminate, Vinyl
- Windows: Screens
Interior area
- Total interior livable area: 1,440 sqft
Property
Parking
- Total spaces: 2
- Parking features: Attached Carport, Covered, Driveway, Paved, Tandem
- Carport spaces: 2
Accessibility
- Accessibility features: Safe Emergency Egress from Home, Accessible Elevator Installed, Low Pile Carpet, No Stairs, Accessible Doors
Features
- Levels: One
- Stories: 1
- Entry location: front door
- Patio & porch: Rear Porch, Covered, Deck, Front Porch
- Exterior features: Awning(s), Lighting
- Pool features: Community, Fenced, In Ground, Salt Water
- Spa features: None
- Fencing: Chain Link
- Has view: Yes
- View description: None
- Park: Rancho Palos Verdes
Lot
- Features: 0-1 Unit/Acre, Cul-De-Sac, Street Level
Details
- Additional structures: Shed(s)
- Parcel number: 8950665032
- On leased land: Yes
- Lease amount: $1,553
- Special conditions: Standard
Construction
Type & style
- Home type: MobileManufactured
- Property subtype: Manufactured Home
Materials
- Aluminum Siding
- Foundation: Pier Jacks
- Roof: Composition
Condition
- Repairs Cosmetic,Turnkey
- Year built: 1975
Utilities & green energy
- Electric: Standard
- Sewer: Public Sewer
- Water: Public
- Utilities for property: Cable Available, Electricity Connected, Natural Gas Connected, Phone Available, Sewer Connected, Water Connected
Community & HOA
Community
- Features: Storm Drain(s), Street Lights, Suburban, Pool
- Security: Carbon Monoxide Detector(s), Smoke Detector(s)
- Senior community: Yes
Location
- Region: Harbor City
Financial & listing details
- Price per square foot: $128/sqft
- Tax assessed value: $22,129
- Annual tax amount: $297
- Date on market: 5/12/2026
- Cumulative days on market: 94 days
- Listing terms: Cash,Cash to New Loan
- Inclusions: Refrigerator, Free Standing Oven/Range, Dishwasher, Washer and Dryer
- Road surface type: Paved
- Body type: Double Wide
Estimated market value
Not available
Estimated sales range
Not available
Not available
Price history
| Date | Event | Price |
|---|---|---|
| 7/11/2026 | Price change | $184,000-2.6%$128/sqft |
Source:  CRMLS #SB26101807 Report a problem CRMLS #SB26101807 Report a problem | ||
| 7/3/2026 | Listed for sale | $189,000$131/sqft |
Source: CRMLS #SB26101807 Report a problem | ||
| 6/29/2026 | Contingent | $189,000$131/sqft |
Source: CRMLS #SB26101807 Report a problem | ||
| 6/14/2026 | Price change | $189,000-5%$131/sqft |
Source: CRMLS #SB26101807 Report a problem | ||
| 5/12/2026 | Listed for sale | $199,000+10.6%$138/sqft |
Source: CRMLS #SB26101807 Report a problem | ||
| 2/25/2025 | Sold | $180,000-4.8%$125/sqft |
Source: CRMLS #SB24174604 Report a problem | ||
| 2/8/2025 | Pending sale | $189,000$131/sqft |
Source: CRMLS #SB24174604 Report a problem | ||
| 1/10/2025 | Price change | $189,000-9.6%$131/sqft |
Source: CRMLS #SB24174604 Report a problem | ||
| 10/31/2024 | Price change | $209,000-8.7%$145/sqft |
Source: CRMLS #SB24174604 Report a problem | ||
| 9/11/2024 | Price change | $229,000-4.6%$159/sqft |
Source: CRMLS #SB24174604 Report a problem | ||
| 8/23/2024 | Listed for sale | $240,000+87.5%$167/sqft |
Source: CRMLS #SB24174604 Report a problem | ||
| 9/11/2020 | Sold | $128,000+0.1%$89/sqft |
Source: Agent Provided Report a problem | ||
| 8/3/2020 | Pending sale | $127,900$89/sqft |
Source: West Shores Realty, Inc. #SB20137931 Report a problem | ||
| 7/14/2020 | Listed for sale | $127,900$89/sqft |
Source: West Shores Realty, Inc. #SB20137931 Report a problem | ||
Public tax history
| Year | Property taxes | Tax assessment |
|---|---|---|
| 2025 | $297 +8.6% | $22,129 +2% |
| 2024 | $273 +1.7% | $21,696 +2% |
| 2023 | $269 +4.4% | $21,271 +2% |
| 2022 | $257 -20.5% | $20,855 +2.5% |
| 2021 | $324 +32.8% | $20,347 0% |
| 2020 | $244 | $20,350 +42.3% |
| 2019 | $244 +41.5% | $14,302 |
| 2018 | $172 | $14,302 |
| 2017 | $172 -7.4% | -- |
| 2016 | $186 +13.2% | -- |
| 2015 | $164 -5.4% | -- |
| 2014 | $174 | -- |
| 2012 | -- | -- |
Find assessor info on the county website
Monthly payment
Climate risks
Neighborhood: Harbor City
Nearby schools
GreatSchools rating
- 4/10Harbor City Elementary SchoolGrades: K-5Distance: 0.7 mi
- 7/10Alexander Fleming Middle SchoolGrades: 6-8Distance: 1 mi
- 6/10Nathaniel Narbonne Senior High SchoolGrades: 9-12Distance: 1.4 mi
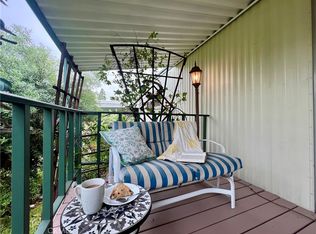
- $230,0002 bd2 ba1.4k sqft26200 Frampton Ave SPACE 15, Harbor City, CA 90710Sold
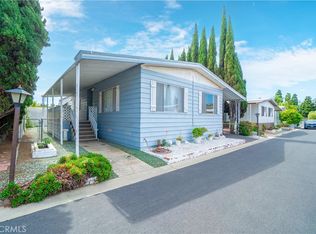
- $155,0002 bd2 ba1.4k sqft26200 Frampton Ave SPACE 33, Harbor City, CA 90710Sold
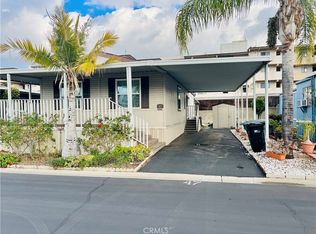
- $200,0002 bd2 ba1k sqft26200 Frampton Ave SPC 47, Harbor City, CA 90710Sold
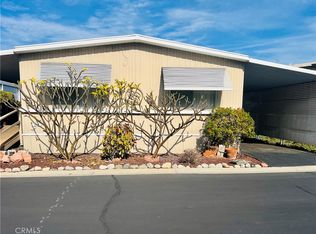
- $135,0002 bd2 ba1k sqft26200 Frampton Ave SPC 74, Harbor City, CA 90710Sold
- $225,0002 bd2 ba1.2k sqft26200 Frampton Ave SPC 11, Harbor City, CA 90710Sold
- $180,0002 bd2 ba1.2k sqft26200 Frampton Ave SPACE 93, Harbor City, CA 90710Sold
- $170,0002 bd2 ba1.4k sqft26200 Frampton Ave #89, Harbor City, CA 90710Sold
- $227,0003 bd2 ba1.4k sqft26200 Frampton Ave SPC 92, Harbor City, CA 90710Sold
Similar homes
- $199,0002 bd2 ba1.4k sqft1065 Lomita Blvd Space 127, Harbor City, CA 90710For Sale
 MLS ID #PV26131090, Michelle Rimka, Vista Sotheby's International Realty. CRMLS
 - $200,0002 bd2 ba1.4k sqft1065 Lomita Blvd Space 403, Harbor City, CA 90710For Sale
 MLS ID #SB26077681, Sue Cobb, Harcourts Hunter Mason Realty. CRMLS
 - $229,0002 bd2 ba1.1k sqft1065 Lomita Blvd #183, Harbor City, CA 90710For Sale
 MLS ID #PW26167944, John Rudy, Trends RE Inc.. CRMLS
 - $220,0002 bd2 ba1.4k sqft1065 Lomita Blvd Spc 49, Harbor City, CA 90710For Sale
 MLS ID #SB26060796, Marivel Kuenstler, Compass. CRMLS
 - $227,5003 bd2 ba1.4k sqft1065 Lomita Blvd Space 331, Harbor City, CA 90710For SaleMLS ID #SB26117319, Marivel Kuenstler, Compass. CRMLS
- $199,0002 bd2 ba1.3k sqft2550 Pacific Coast Hwy #217, Torrance, CA 90505For SaleMLS ID #SB26074441, Kennedy Bryan, DOMO Real Estate. CRMLS
- $160,0002 bd2 ba1.4k sqft2550 Pacific Coast Hwy #206, Torrance, CA 90505For SaleMLS ID #DW26083653, Maricela Lizarraga, Century 21 Allstars. CRMLS
- $185,0002 bd2 ba1k sqft17700 S Western Ave #148, Gardena, CA 90248For SaleMLS ID #SB26067173, Marivel Kuenstler, Compass. CRMLS
- $185,0004 bd2 ba1.4k sqft9080 Bloomfield Ave Space 33, Cypress, CA 90630For SaleMLS ID #IG26072415, Shelly Eshelman, Shelly Eshelman Realty, Inc.. CRMLS
- $190,0003 bd2 ba1.3k sqft10800 Dale Ave Space 215, Stanton, CA 90680For SaleMLS ID #OC26114589, Ryan Multz, First Team Real Estate. CRMLS
- $210,0002 bd2 ba1.4k sqft11250 Beach Blvd Space 4, Stanton, CA 90680For SaleMLS ID #PW26134743, John Kim, REMAX Professionals. CRMLS
- $225,0002 bd2 ba800 sqft26006 Oak St Spc 27, Lomita, CA 90717For SaleMLS ID #SB26154317, Amanda Shelden, West Shores Realty, Inc.. CRMLS
- $214,9993 bd2 ba1.4k sqft9080 Bloomfield Ave Space 8, Cypress, CA 90630For SaleMLS ID #RS26166030, Yvonne Dowland, My Realty. CRMLS
- $210,0002 bd2 ba1.2k sqft12101 Dale Ave Space 105, Stanton, CA 90680For SaleMLS ID #PW26096426, Shawn Westwell, Onyx Homes. CRMLS
- $219,0002 bd2 ba1k sqft2550 Pacific Coast Hwy Space 152, Torrance, CA 90505For SaleMLS ID #SB26125713, Gabrielle Herendeen, Estate Properties. CRMLS
- $154,9002 bd2 ba960 sqft2550 Pacific Coast Hwy Space 13, Torrance, CA 90505For SaleMLS ID #DW26016078, Rosalie Felix, Century 21 Allstars. CRMLS
- $159,9002 bd2 ba1.4k sqft15621 Beach Blvd #103, Westminster, CA 92683For SaleMLS ID #IG26173097, Shelly Eshelman, Shelly Eshelman Realty, Inc.. CRMLS
- $146,9003 bd2 ba880 sqft23701 Western Ave #201, Torrance, CA 90501For SaleMLS ID #PW26095219, Leo Gutierrez-Torres, Pellego, Inc.. CRMLS
- $175,0003 bd2 ba1.1k sqft17705 S Western Ave Space 92, Gardena, CA 90248For SaleMLS ID #SB26020979, Lisa DiMercurio, eXp Realty of California, Inc.. CRMLS
- $189,9002 bd2 ba1.3k sqft16222 Monterey Ln Space 228, Huntington Beach, CA 92649For SaleMLS ID #PW26073226, David Guarino, First Team Real Estate. CRMLS
