Located in a desirable 55+ senior community, this spacious 2-bedroom, 2-bath home offers approximately 1,440 square feet of comfortable living space. A large front porch deck welcomes you into the home—an ideal space for relaxing or entertaining guests. Inside, the expansive living room flows seamlessly into the formal dining area with a built-in hutch, creating an open and inviting atmosphere. The galley-style kitchen is equipped with a refrigerator, dishwasher, oven, and a new stovetop range, offering both convenience and functionality. Just off the kitchen is a generous multi-purpose room featuring built-in shelving, counter space, cabinets, two closets, a bar area, and convenient indoor laundry—perfect for hobbies, storage, or additional workspace. Down the hallway, you’ll find a spacious secondary bedroom, a full bathroom, and the primary suite. The primary bedroom includes a private bathroom with a large soaking tub, walk-in shower, dual vanity sinks, and ample mirrored closet space. Additional highlights include three-car parking and two storage sheds for extra convenience. Residents of this welcoming community enjoy amenities such as a saltwater pool and clubhouse. The home is ideally located near a park with a lake, as well as Kaiser Permanente, the Interstate 110, shopping, restaurants, a dog park, theater, and the beautiful South Bay beaches and ocean.
Sold for $155,000
Listed by: eXp Realty of California, Inc. • Linda Cottone • Contact: 310-781-0781
Bought with: eXp Realty of California, Inc.
Zestimate®
$155,000
26200 Frampton Ave Space 33, Harbor City, CA 90710
2beds
1,440sqft
Manufactured Home
Built in 1976
2,500 Square Feet Lot
$155,000 Zestimate®
$108/sqft
$2,653 Estimated rent
Home value
$155,000
$141,000 - $171,000
$2,653/mo
Zestimate® history
Owner options
List your home for rent
$2,653/mo
Rent Zestimate®
Find your next renter with Zillow Rental Manager. Plus, with online applications, you can quickly screen prospective tenants – for free.
$2,653/mo
Rent Zestimate®
Refinance and save
$1,010/mo
Est. payment
Refinancing to a lower rate could help reduce your monthly payments and save thousands over the life of the loan.
$1,010/mo
Est. payment
Explore your selling options
Work with a Zillow partner agent
Leverage their expertise and Zillow's premium Showcase listings to get your home seen by more buyers.
Get startedList with your own agent
Get your home in front of millions of buyers by listing it on Zillow.
Learn how to do itSell it yourself
Take full control of how buyers see your home on Zillow by listing For Sale by Owner (FSBO).
List your homeWhat's special
Large front porch deckSpacious secondary bedroomThree-car parkingTwo storage sheds
Zillow last checked:
Listing updated:
Listed by:
Linda Cottone DRE #01315671 310-781-0781,
eXp Realty of California, Inc.
Bought with:
Linda Cottone, DRE #01315671
eXp Realty of California, Inc.
Source: CRMLS,MLS#: SB26053924 Originating MLS: California Regional MLS
Originating MLS: California Regional MLSFacts & features
Interior
Bedrooms & bathrooms
- Bedrooms: 2
- Bathrooms: 2
- Full bathrooms: 2
Rooms
- Room types: Kitchen, Laundry, Living Room, Primary Bedroom
Bathroom
- Features: Bathtub, Dual Sinks, Soaking Tub, Separate Shower, Tub Shower, Walk-In Shower
Kitchen
- Features: Kitchen/Family Room Combo
Kitchen
- Features: Galley Kitchen
Heating
- Central, Natural Gas
Cooling
- None
Appliances
- Included: Dishwasher, Disposal, Gas Oven, Gas Range, Refrigerator, Range Hood, Dryer, Washer
- Laundry: Washer Hookup, Gas Dryer Hookup, Inside, Laundry Room
Features
- Wet Bar, Built-in Features, Ceiling Fan(s), Laminate Counters, Living Room Deck Attached, Galley Kitchen
- Flooring: Carpet, Vinyl
- Doors: Mirrored Closet Door(s), Sliding Doors
- Windows: Blinds, Screens
Interior area
- Total interior livable area: 1,440 sqft
Property
Parking
- Total spaces: 3
- Parking features: Attached Carport, Garage, Paved, Tandem
- Carport spaces: 3
Accessibility
- Accessibility features: None
Features
- Levels: One
- Stories: 1
- Entry location: Front Door
- Patio & porch: Rear Porch, Covered, Deck, Front Porch, Porch
- Exterior features: Awning(s)
- Pool features: Community, Fenced, Heated Passively, In Ground, Salt Water
- Spa features: None
- Fencing: Chain Link,Security
- Has view: Yes
- View description: None
- Park: Palos Verdes Ranchos
Lot
- Size: 2,500 Square Feet
- Features: 0-1 Unit/Acre
Details
- Additional structures: Shed(s)
- Parcel number: 8950665092
- On leased land: Yes
- Lease amount: $1,176
- Special conditions: Standard
Construction
Type & style
- Home type: MobileManufactured
- Property subtype: Manufactured Home
Materials
- Aluminum Siding
- Foundation: Pier Jacks
Condition
- Repairs Cosmetic
- Year built: 1976
Utilities & green energy
- Electric: Electricity - On Property, Standard
- Sewer: Public Sewer
- Water: Public
- Utilities for property: Cable Available, Electricity Available, Natural Gas Available, Sewer Connected, Water Connected
Community & HOA
Community
- Features: Storm Drain(s), Street Lights, Pool
- Security: Carbon Monoxide Detector(s), Security Gate, Resident Manager, Smoke Detector(s)
- Senior community: Yes
Location
- Region: Harbor City
Financial & listing details
- Price per square foot: $108/sqft
- Tax assessed value: $25,271
- Annual tax amount: $417
- Date on market: 3/11/2026
- Cumulative days on market: 21 days
- Listing terms: Cash,Cash to New Loan
- Inclusions: Refrigerator, Stove top, oven, dishwasher, washer, dryer and two sheds.
- Road surface type: Paved
- Body type: Double Wide
Price history
| Date | Event | Price |
|---|---|---|
| 5/8/2026 | Sold | $155,000-13.9%$108/sqft |
Source:  CRMLS #SB26053924 Report a problem CRMLS #SB26053924 Report a problem | ||
| 4/2/2026 | Pending sale | $180,000$125/sqft |
Source: eXp Realty #SB26051577 Report a problem | ||
| 3/10/2026 | Listed for sale | $180,000$125/sqft |
Source: eXp Realty #SB26051577 Report a problem | ||
Public tax history
| Year | Property taxes | Tax assessment |
|---|---|---|
| 2025 | $417 +5.8% | $25,271 +2% |
| 2024 | $394 -2% | $24,782 -2.4% |
| 2023 | $402 +4.1% | $25,395 +1.9% |
| 2022 | $386 +10.3% | $24,910 +10.5% |
| 2021 | $350 -1.1% | $22,550 +0% |
| 2020 | $354 | $22,540 +55.9% |
| 2019 | $354 +37.3% | $14,461 |
| 2018 | $258 | $14,461 |
| 2017 | $258 -5% | -- |
| 2016 | $271 +8.7% | -- |
| 2015 | $250 -13.2% | -- |
| 2014 | $287 | -- |
| 2012 | -- | -- |
| 2011 | -- | $20,090 +5.7% |
| 2010 | -- | $18,998 -23.7% |
| 2008 | -- | $24,888 -12.4% |
| 2007 | -- | $28,397 |
Find assessor info on the county website
Neighborhood: Harbor City
Nearby homes
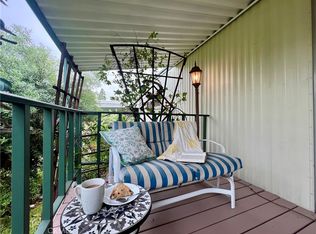
- $230,0002 bd2 ba1.4k sqft26200 Frampton Ave SPACE 15, Harbor City, CA 90710Sold
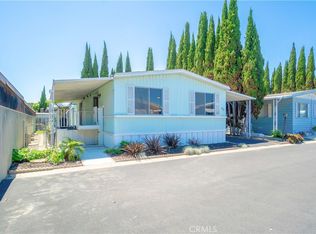
- $184,0002 bd2 ba1.4k sqft26200 Frampton Ave SPC 32, Harbor City, CA 90710For Sale
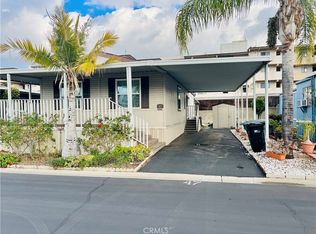
- $200,0002 bd2 ba1k sqft26200 Frampton Ave SPC 47, Harbor City, CA 90710Sold
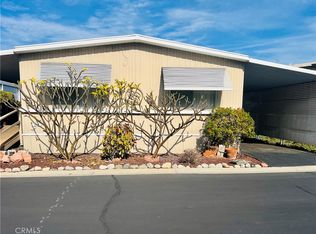
- $135,0002 bd2 ba1k sqft26200 Frampton Ave SPC 74, Harbor City, CA 90710Sold
- $225,0002 bd2 ba1.2k sqft26200 Frampton Ave SPC 11, Harbor City, CA 90710Sold
- $180,0002 bd2 ba1.2k sqft26200 Frampton Ave SPACE 93, Harbor City, CA 90710Sold
- $170,0002 bd2 ba1.4k sqft26200 Frampton Ave #89, Harbor City, CA 90710Sold
- $227,0003 bd2 ba1.4k sqft26200 Frampton Ave SPC 92, Harbor City, CA 90710Sold
Nearby schools
GreatSchools rating
- 4/10Harbor City Elementary SchoolGrades: K-5Distance: 0.7 mi
- 7/10Alexander Fleming Middle SchoolGrades: 6-8Distance: 1 mi
- 6/10Nathaniel Narbonne Senior High SchoolGrades: 9-12Distance: 1.4 mi
Get a cash offer in 3 minutes
Find out how much your home could sell for in as little as 3 minutes with a no-obligation cash offer.
Estimated market value
$155,000
Get a cash offer in 3 minutes
Find out how much your home could sell for in as little as 3 minutes with a no-obligation cash offer.
Estimated market value
$155,000
- California
- Los Angeles County
- Los Angeles
- 90710
- Harbor City
- 26200 Frampton Ave Space 33
Nearby cities
Nearby neighborhoods
Nearby zip codes
Other Los Angeles Topics
