Charming 2-Bedroom, 2-Bath Home Near Huntington Beach Harbor! Discover comfortable coastal living in the desirable, gated senior community of Rancho Del Rey Mobile Home Estates! Ideally located just steps from Huntington Beach Harbor and close to shopping, dining, and local attractions, this charming, well-maintained home offers a wonderful blend of comfort, convenience, and relaxed coastal living. Inside, you will find a clean, inviting interior, a spacious kitchen featuring abundant cabinetry, ample counter space, and a pantry for additional storage. The kitchen flows seamlessly into the dining area, creating a welcoming space for everyday living and entertaining. Enjoy your morning coffee or unwind in the ocean breeze on the covered front porch. A versatile bonus room provides additional living space and can be used as a den, sunroom, home office, or hobby room to suit your needs. The primary bedroom offers a comfortable retreat while two full bathrooms provide added convenience and privacy. With a functional layout, inviting living spaces, and plenty of room to make yourself at home, this property is a wonderful opportunity to enjoy the Southern California coastal lifestyle. Rancho Del Rey Mobile Home Estates offers desirable amenities designed for relaxation, recreation, and socializing, including two clubhouses, two swimming pools, and a BBQ patio area. Property Highlights Versatile bonus room for added living space Well-maintained home with numerous upgrades Covered front porch for outdoor relaxation Gated, active senior community Two community clubhouses Two community swimming pools Coastal living, community amenities, and comfortable living spaces all in one place! Don't miss this opportunity to make Rancho Del Rey Mobile Home Estates your next home. At In The Park Manufactured Home Sales, We don't just sell homes; we share the lifestyle! Our owners, staff, and agents live in manufactured home communities, we truly understand what makes them special. From start to finish, we're here to make your home buying journey smooth, simple, and stress-free. Each person applying for residency must complete an application and meet the community's requirements. All measurements are approximate, and lot lease amounts are estimated and subject to change. We can help with the financing process to help make your dream home a reality. Call us to help you.
For sale
$175,000
16222 Monterey Ln Space 228, Huntington Beach, CA 92649
2beds
1,368sqft
Manufactured Home, Single Family Residence
Built in 1968
1,368 Square Feet Lot
$174,600 Zestimate®
$128/sqft
$-- HOA
What's special
Well-maintained homeFunctional layoutClean inviting interiorInviting living spacesAmple counter spacePantry for additional storageSpacious kitchen
- 21 hours
- 109
- 3
Zillow last checked:
Listing updated:
Listed by:
Anne Jones 760-580-6285,
IN THE PARK MANUFACTURED HOMES
Source: NY State MLS,MLS#: 12033132
Facts & features
Interior
Bedrooms & bathrooms
- Bedrooms: 2
- Bathrooms: 2
- Full bathrooms: 2
Rooms
- Room types: Dining Room, En Suite, First Floor Bathroom, First Floor Master Bedroom, Kitchen, Laundry Room, Living Room
Kitchen
- Features: Galley, Laminate Counters
Heating
- Forced Air
Cooling
- Central
Appliances
- Included: Dishwasher, Disposal, Dryer, Refrigerator, Oven, Washer, Water Heater
Features
- Flooring: Carpet, Vinyl
- Has basement: No
- Has fireplace: No
Interior area
- Total structure area: 1,368
- Total interior livable area: 1,368 sqft
- Finished area above ground: 1,368
Property
Parking
- Parking features: Driveway
- Has uncovered spaces: Yes
Features
- Stories: 1
- Patio & porch: Covered Porch
- Fencing: Fenced
- Frontage length: 0
Lot
- Size: 1,368 Square Feet
- Features: Trees
Details
- Parcel number: 89156228
- On leased land: Yes
- Lease amount: $2,477
Construction
Type & style
- Home type: MobileManufactured
- Property subtype: Manufactured Home, Single Family Residence
Materials
- Cement Siding
- Roof: Metal
Condition
- New construction: No
- Year built: 1968
Utilities & green energy
- Electric: Amps(0)
- Water: Other
- Utilities for property: Naturl Gas Available
Community & HOA
Community
- Features: Pool, 55 and Over, Clubhouse, Recreation Room
- Senior community: Yes
HOA
- Has HOA: No
- Amenities included: 55 and Over, Clubhouse, Gated, Pool, Recreation Room
Location
- Region: Huntington Beach
Financial & listing details
- Price per square foot: $128/sqft
- Tax assessed value: $6,935
- Date on market: 10/18/2026
- Date available: 10/18/2026
- Listing agreement: Exclusive
Estimated market value
$174,600
$166,000 - $183,000
Not available
Price history
| Date | Event | Price |
|---|---|---|
| 10/18/2026 | Listed for sale | $175,000$128/sqft |
Source: NY State MLS #12033132 Report a problem | ||
Public tax history
| Year | Property taxes | Tax assessment |
|---|---|---|
| 2026 | -- | $6,935 |
| 2025 | -- | $6,935 |
| 2024 | -- | $6,935 |
| 2023 | -- | $6,935 |
| 2022 | -- | $6,935 |
| 2021 | -- | $6,935 |
| 2020 | -- | $6,935 |
| 2019 | -- | $6,935 |
| 2018 | -- | $6,935 |
| 2017 | -- | $6,935 |
| 2016 | -- | $6,935 |
| 2015 | -- | $6,935 |
| 2014 | -- | $6,935 |
| 2013 | -- | $6,935 |
| 2012 | -- | $6,935 |
| 2011 | -- | $6,935 +0.7% |
| 2010 | -- | $6,884 -0.2% |
| 2009 | -- | $6,901 +2% |
| 2008 | -- | $6,766 +2% |
| 2007 | -- | $6,634 +2% |
| 2006 | -- | $6,504 |
| 2005 | -- | -- |
| 2004 | -- | -- |
| 2003 | -- | -- |
| 2002 | -- | -- |
| 2001 | -- | -- |
| 2000 | -- | -- |
Find assessor info on the county website
Monthly payment
Climate risks
Neighborhood: 92649
- $399,0003 bd2 ba1.6k sqft16222 Monterey Ln SPACE 300, Huntington Beach, CA 92649New Construction

- $422,0003 bd2 ba2k sqft16222 Monterey Ln SPACE 237, Huntington Beach, CA 92649Sold
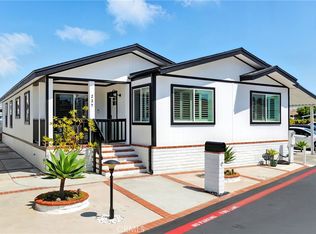
- $2,506,7004 bd3 ba3.3k sqft16266 Santa Barbara Ln, Huntington Beach, CA 92649Off Market
- $3,228,5004 bd4 ba4.2k sqft16231 Whitecap Ln, Huntington Beach, CA 92649Off Market

Similar homes
- $175,0003 bd2 ba1.3k sqft16222 Monterey Ln Space 360, Huntington Beach, CA 92649For Sale
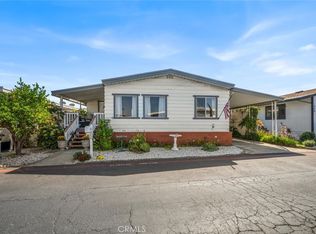 MLS ID #PW26211837, David Guarino, First Team Real Estate. CRMLS
 - $174,9002 bd2 ba1.3k sqft16222 Monterey Ln Space 253, Huntington Beach, CA 92649For Sale
 MLS ID #OC26211494, Josh Lukasiewicz, Premiere Housing Group. CRMLS
 - $215,0002 bd2 ba1.5k sqft16222 Monterey Ln Spc 214, Huntington Beach, CA 92649For Sale
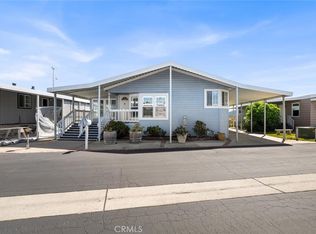 MLS ID #PW26180941, David Guarino, First Team Real Estate. CRMLS
 - $159,0002 bd2 ba1.3k sqft16222 Monterey Ln #379, Huntington Beach, CA 92649For Sale
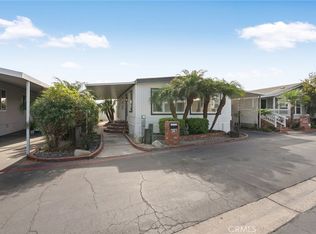 MLS ID #OC26099171, Andrew Nguyen, ehomes. CRMLS
