SELLER INCENTIVE: Seller will cover the buyer’s first 3 months of space rent with an accepted offer! Welcome to this bright and inviting 2-bedroom, 2-bath home in Skyline Mobile Home Park, set on an oversized lot with sweeping, unobstructed views of the Los Angeles basin and surrounding mountains. Ideally positioned to capture natural light and coastal breezes, the home offers a relaxed South Bay lifestyle with a true sense of space and openness.
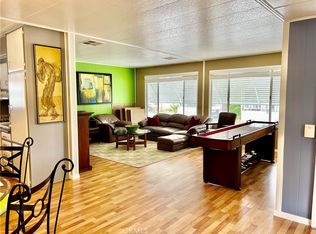
The expansive living room and generously sized dining area create an open, airy feel, ideal for both everyday living and entertaining. Large windows bring in abundant natural light, while a dual-pane slider off the dining area leads to a private patio.
The spacious primary suite includes an en-suite bath, while the second bedroom connects directly to the second bathroom, offering added convenience and functionality. A separate office provides flexible space for working from home or creative use.
Outdoor features include side-by-side parking, storage sheds, and a private garden area, adding both practicality and charm. Residents enjoy access to Skyline’s amenities, including a clubhouse, pool, spa, and community spaces, all just moments from Rolling Hills Shopping Center for convenient dining, shopping, and everyday essentials.
For sale
Listed by: DOMO Real Estate • Kennedy Bryan • Contact: 678-446-2963
$199,000
2550 Pacific Coast Hwy #217, Torrance, CA 90505
2beds
1,350sqft
Manufactured Home
Built in 1971
-- sqft lot
$196,500 Zestimate®
$147/sqft
$-- HOA
What's special
- 146 days
- 387
- 15
Zillow last checked:
Listing updated:
Listed by:
Kennedy Bryan DRE #02204439 678-446-2963,
DOMO Real Estate,
Greg Geilman DRE #01788567 310-251-7725,
DOMO Real Estate
Source: CRMLS,MLS#: SB26074441 Originating MLS: California Regional MLS
Originating MLS: California Regional MLSFacts & features
Interior
Bedrooms & bathrooms
- Bedrooms: 2
- Bathrooms: 2
- Full bathrooms: 2
Rooms
- Room types: Bedroom, Kitchen, Laundry, Living Room, Primary Bedroom, Office
Primary bedroom
- Features: Main Level Primary
Primary bedroom
- Features: Primary Suite
Bedroom
- Features: All Bedrooms Down
Bedroom
- Features: Bedroom on Main Level
Bathroom
- Features: Tub Shower
Heating
- Forced Air
Cooling
- Wall/Window Unit(s)
Appliances
- Included: Dishwasher, Electric Range, Disposal, Refrigerator, Water Heater, Dryer, Washer
- Laundry: Inside
Features
- High Ceilings, Living Room Deck Attached, Recessed Lighting, All Bedrooms Down, Bedroom on Main Level, Main Level Primary, Primary Suite
- Flooring: Carpet, Vinyl
Interior area
- Total interior livable area: 1,350 sqft
Property
Parking
- Total spaces: 2
- Parking features: Carport, Driveway
- Carport spaces: 2
Features
- Levels: One
- Stories: 1
- Entry location: 1
- Patio & porch: Covered, Patio
- Pool features: Association
- Has spa: Yes
- Spa features: Association
- Has view: Yes
- View description: City Lights, Hills, Landmark, Mountain(s), Neighborhood, Panoramic
- Park: Skyline
Lot
- Features: Close to Clubhouse
Details
- On leased land: Yes
- Lease amount: $2,673
- Special conditions: Standard
Construction
Type & style
- Home type: MobileManufactured
- Property subtype: Manufactured Home
Condition
- Year built: 1971
Utilities & green energy
- Sewer: Public Sewer
- Water: Public
Community & HOA
Community
- Features: Suburban, Gated
- Security: Carbon Monoxide Detector(s), Gated Community, Resident Manager, Security Guard
- Senior community: Yes
Location
- Region: Torrance
Financial & listing details
- Price per square foot: $147/sqft
- Date on market: 4/9/2026
- Cumulative days on market: 146 days
- Listing terms: Cash to New Loan
- Body type: Double Wide
Estimated market value
$196,500
$187,000 - $206,000
$3,181/mo
Price history
| Date | Event | Price |
|---|---|---|
| 6/1/2026 | Price change | $199,000-7.4%$147/sqft |
Source:  CRMLS #SB26074441 Report a problem CRMLS #SB26074441 Report a problem | ||
| 4/9/2026 | Listed for sale | $215,000-1.8%$159/sqft |
Source: CRMLS #SB26074441 Report a problem | ||
| 9/19/2023 | Sold | $219,000$162/sqft |
Source: CRMLS #PW22005127 Report a problem | ||
| 6/25/2023 | Pending sale | $219,000$162/sqft |
Source: CRMLS #PW22005127 Report a problem | ||
| 5/3/2023 | Price change | $219,000-8.4%$162/sqft |
Source: CRMLS #PW22005127 Report a problem | ||
| 1/4/2023 | Price change | $239,000-19%$177/sqft |
Source: CRMLS #PW22005127 Report a problem | ||
| 7/25/2022 | Price change | $295,000-9.2%$219/sqft |
Source: CRMLS #PW22005127 Report a problem | ||
| 5/6/2022 | Price change | $325,000-6.9%$241/sqft |
Source: CRMLS #PW22005127 Report a problem | ||
| 3/7/2022 | Price change | $349,000-4.4%$259/sqft |
Source: CRMLS #PW22005127 Report a problem | ||
| 2/1/2022 | Listed for sale | $365,000$270/sqft |
Source: CRMLS #PW22005127 Report a problem | ||
Public tax history
Tax history is unavailable.
Monthly payment
Climate risks
Neighborhood: Hillside
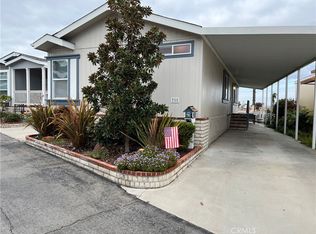
- $170,0002 bd2 ba1.3k sqft2550 Pacific Coast Hwy SPC 14, Torrance, CA 90505Sold
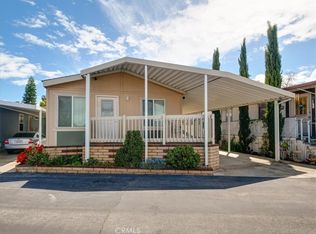
- $185,0002 bd2 ba1k sqft2550 Pacific Coast Hwy SPACE 36, Torrance, CA 90505Sold
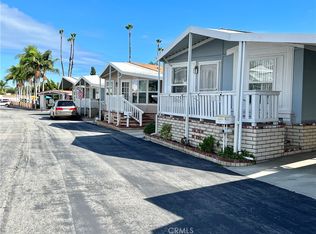
- $205,0002 bd2 ba1k sqft2550 Pacific Coast Hwy SPC 49, Torrance, CA 90505Sold
- $182,0002 bd2 ba1k sqft2550 Pacific Coast Hwy SPC 50, Torrance, CA 90505Sold
Similar homes
- $158,0002 bd2 ba1.5k sqft2550 Pacific Coast Hwy Space 258, Torrance, CA 90505For Sale
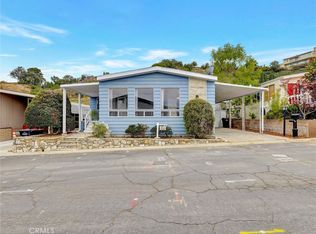 MLS ID #SB26190667, Yolanda Romersa, West Shores Realty, Inc.. CRMLS
 - $199,0002 bd2 ba1k sqft2550 Pacific Coast Hwy Space 152, Torrance, CA 90505For Sale
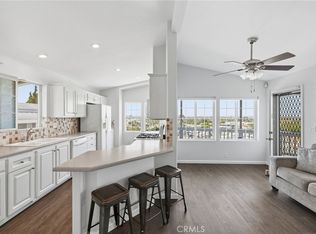 MLS ID #SB26125713, Gabrielle Herendeen, Estate Properties. CRMLS
 - $160,0002 bd2 ba1.4k sqft2550 Pacific Coast Hwy #206, Torrance, CA 90505For Sale
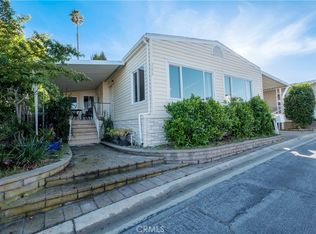 MLS ID #DW26083653, Maricela Lizarraga, Century 21 Allstars. CRMLS
 - $154,9002 bd2 ba960 sqft2550 Pacific Coast Hwy Space 13, Torrance, CA 90505For Sale
 MLS ID #DW26032099, Rosalie Felix, Century 21 Allstars. CRMLS
