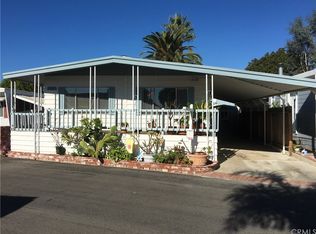
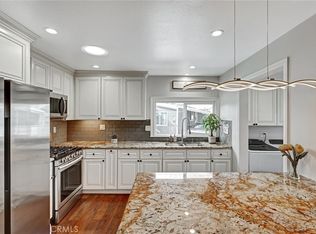
Welcome to this fabulous, updated, custom home! Almost everything has been updated, from the wood flooring to the recessed lighting, and the interior paneling has been replaced with drywall. Custom gourmet kitchen with cherry wood cabinetry, 5-burner gas stove, stainless steel Kenmore double door refrigerator, microwave, and hanging lights over the relaxing breakfast bar. The spacious living room with custom dual-pane French windows opens into the dining area and kitchen. The double glass door entryway off of the covered, huge front porch welcomes you into this perfect home. Open-beamed ceiling with recessed lighting, crown moulding, and 3-year-old new wood flooring. Inside laundry room with newer storm door, 12-panel cabinet doors, and outside carport access.Newer in-tank water heater, newly completed roof. Multiple upgrades throughout!
For sale
Listed by: First Team Real Estate • Thomas Schmitz • Contact: 562-754-5330
Price cut: $36K (8/18)
$199,000
6229 E Golden Sands Dr #193, Long Beach, CA 90803
2beds
1,040sqft
Manufactured Home
Built in 1963
-- sqft lot
$194,000 Zestimate®
$191/sqft
$1,650/mo HOA
What's special
- 141 days |
- 446 |
- 16 |
Zillow last checked:
Listing updated:
Listed by:
Thomas Schmitz DRE #00687123 562-754-5330,
First Team Real Estate
Source: CRMLS,MLS#: PW26071473 Originating MLS: California Regional MLS
Originating MLS: California Regional MLSFacts & features
Interior
Bedrooms & bathrooms
- Bedrooms: 2
- Bathrooms: 2
- Full bathrooms: 1
- 3/4 bathrooms: 1
Rooms
- Room types: Bonus Room, Bedroom, Converted Bedroom, Kitchen, Living Room, Primary Bathroom, Primary Bedroom, Utility Room
Primary bedroom
- Features: Main Level Primary
Bedroom
- Features: Bedroom on Main Level
Bedroom
- Features: All Bedrooms Down
Bathroom
- Features: Bathroom Exhaust Fan, Full Bath on Main Level, Remodeled, Separate Shower, Tub Shower
Kitchen
- Features: Kitchen Island, Kitchen/Family Room Combo, Pots & Pan Drawers, Remodeled, Tile Counters, Updated Kitchen
Heating
- Central, Forced Air, Natural Gas
Cooling
- None, Wall/Window Unit(s)
Appliances
- Included: Built-In Range, Dishwasher, Disposal, Gas Oven, Gas Range, Gas Water Heater
- Laundry: Washer Hookup, Electric Dryer Hookup, Gas Dryer Hookup, Inside, Laundry Room
Features
- Beamed Ceilings, High Ceilings, Living Room Deck Attached, Open Floorplan, All Bedrooms Down, Bedroom on Main Level, Instant Hot Water, Main Level Primary, Utility Room
- Flooring: Carpet, Laminate, See Remarks, Wood
- Doors: French Doors, Sliding Doors
- Windows: Blinds, Double Pane Windows, Plantation Shutters
Interior area
- Total interior livable area: 1,040 sqft
Property
Parking
- Total spaces: 2
- Parking features: Attached Carport, Assigned, Asphalt, Covered, Driveway, On Site, Paved
- Carport spaces: 2
Accessibility
- Accessibility features: Parking
Features
- Levels: One
- Stories: 1
- Entry location: 1
- Patio & porch: Rear Porch, Front Porch
- Exterior features: Awning(s)
- Pool features: Community, Fenced, Heated, In Ground, Association
- Has spa: Yes
- Spa features: Association, Community, Heated, In Ground
- Fencing: Average Condition,Wood
- Has view: Yes
- View description: Neighborhood
- Park: BELMONTH SHORES ESTATES
Lot
- Features: 0-1 Unit/Acre, Back Yard, Near Park, Near Public Transit, Walkstreet
Details
- Additional structures: Cabana
- On leased land: Yes
- Lease amount: $1,650
- Special conditions: Standard
Construction
Type & style
- Home type: MobileManufactured
- Property subtype: Manufactured Home
Materials
- Drywall, Wood Siding
- Foundation: Pier Jacks, Raised
- Roof: Other
Condition
- Updated/Remodeled,Turnkey
- Year built: 1963
Utilities & green energy
- Electric: Electricity - On Property
- Sewer: Public Sewer
- Water: Public
- Utilities for property: Cable Available, Electricity Connected, Natural Gas Connected, Phone Available, Sewer Connected, Water Connected
Community & HOA
Community
- Features: Storm Drain(s), Street Lights, Gated, Park, Pool
- Security: Carbon Monoxide Detector(s), Gated Community, Gated with Attendant, Smoke Detector(s)
- Senior community: Yes
- Subdivision: Belmont Shore (Bsd)
HOA
- Has HOA: Yes
- Amenities included: Call for Rules, Clubhouse, Electricity, Fitness Center, Gas, Maintenance Grounds, Game Room, Meeting Room, Meeting/Banquet/Party Room, Paddle Tennis, Pool, Pet Restrictions, Pets Allowed, Recreation Room, Guard, Spa/Hot Tub
- HOA fee: $1,650 monthly
Location
- Region: Long Beach
Financial & listing details
- Price per square foot: $191/sqft
- Date on market: 4/2/2026
- Cumulative days on market: 141 days
- Listing terms: Cash,Cash to New Loan
- Body type: Expando,See Remarks
Estimated market value
$194,000
$184,000 - $204,000
$2,757/mo
Price history
| Date | Event | Price |
|---|---|---|
| 8/18/2026 | Price change | $199,000-15.3%$191/sqft |
Source:  CRMLS #PW26071473 Report a problem CRMLS #PW26071473 Report a problem | ||
| 4/23/2026 | Price change | $235,000+4.4%$226/sqft |
Source: CRMLS #PW26071473 Report a problem | ||
| 4/3/2026 | Listed for sale | $225,000$216/sqft |
Source: CRMLS #PW26071473 Report a problem | ||
Public tax history
Tax history is unavailable.
Monthly payment
Climate risks
Neighborhood: Marina Area
Nearby schools
GreatSchools rating
- 8/10Kettering Elementary SchoolGrades: K-5Distance: 0.6 mi
- 8/10Rogers Middle SchoolGrades: 6-8Distance: 1.1 mi
- 6/10Wilson High SchoolGrades: 9-12Distance: 1.8 mi
- $239,900-- bd-- ba1.2k sqft6226 E Emerald Cove Dr, Long Beach, CA 90803Off Market
- $250,1002 bd2 ba1.3k sqft6231 E Golden Sands Dr #192, Long Beach, CA 90803Off Market
- $103,7001 bd1 ba660 sqft6230 E Emerald Cove Dr #166, Long Beach, CA 90803Off Market
- $109,9001 bd1 ba660 sqft6230 E Emerald Cove Dr, Long Beach, CA 90803Off Market
- $143,200-- bd-- ba672 sqft6233 E Golden Sands Dr, Long Beach, CA 90803Off Market
- $362,3003 bd2 ba1.6k sqft6226 E Golden Sands Dr #199, Long Beach, CA 90803Off Market
- $318,3003 bd2 ba1.6k sqft6226 E Golden Sands Dr, Long Beach, CA 90803Off Market
- $144,400-- bd-- ba560 sqft6222 E Emerald Cove Dr, Long Beach, CA 90803Off Market
Similar homes
- $198,0893 bd2 ba1.1k sqft13102 Partridge St Space 15, Garden Grove, CA 92843For Sale
 MLS ID #PW26109058, Ambrosio Acosta, 1St Class Realty. CRMLS
 - $165,0002 bd2 ba1.4k sqft12861 West St Space 61, Garden Grove, CA 92840For Sale
 MLS ID #CV26178876, Irma Arias, COLDWELL BANKER LEADERS. CRMLS
 - $199,5002 bd2 ba1.1k sqft7700 Lampson Ave Space 11, Garden Grove, CA 92841For Sale
 MLS ID #OC26109156, Dao Tran, First Team Real Estate. CRMLS
 - $214,9993 bd2 ba1.4k sqft9080 Bloomfield Ave Space 8, Cypress, CA 90630For Sale
 MLS ID #RS26166030, Yvonne Dowland, My Realty. CRMLS
 - $210,0002 bd2 ba1.2k sqft12101 Dale Ave Space 105, Stanton, CA 90680For SaleMLS ID #PW26096426, Shawn Westwell, Onyx Homes. CRMLS
- $185,0004 bd2 ba1.4k sqft9080 Bloomfield Ave Space 33, Cypress, CA 90630For SaleMLS ID #IG26072415, Shelly Eshelman, Shelly Eshelman Realty, Inc.. CRMLS
- $190,0003 bd2 ba1.3k sqft10800 Dale Ave Space 215, Stanton, CA 90680For SaleMLS ID #OC26114589, Ryan Multz, First Team Real Estate. CRMLS
- $220,0002 bd2 ba1.2k sqft1201 W Valencia Dr Spc 69, Fullerton, CA 92833For SaleMLS ID #OC26171832, Judy McCarty, Seven Gables Real Estate. CRMLS
- $188,0002 bd2 ba1.3k sqft16222 Monterey Ln Space 228, Huntington Beach, CA 92649For SaleMLS ID #PW26073226, David Guarino, First Team Real Estate. CRMLS
- $150,0002 bd2 ba1k sqft5200 Heil Ave Spc 41, Huntington Beach, CA 92649For SaleMLS ID #PW26174466, Andres Prendergast, First Team Real Estate. CRMLS
- $209,9004 bd2 ba1.2k sqft8681 Katella Ave Space 861, Stanton, CA 90680For SaleMLS ID #PW25101551, Bridgette Pinsky, Keller Williams Realty. CRMLS
- $199,9002 bd2 ba1.4k sqft16702 Lake Ridge Way #136, Yorba Linda, CA 92886For SaleMLS ID #PW26151404, Amberleigh Dancy-Gonzales, eXp Realty of California Inc. CRMLS
- $199,9992 bd2 ba800 sqft20806 Gridley Rd Spc 48A, Lakewood, CA 90715For SaleMLS ID #TR26138427, Frances Reinoso, Keller Williams Premier Prop. CRMLS
- $210,0003 bd2 ba1.1k sqft10800 Dale Ave Space 415, Stanton, CA 90680For SaleMLS ID #PW25275414, Octavio Corona, Mission Group. CRMLS
- $195,0005 bd2 ba1.3k sqft1616 S Euclid St Space 100, Anaheim, CA 92802For SaleMLS ID #PW25272439, Berny Maravilla, Re/Pro Realty. CRMLS
- $204,7002 bd2 ba1.4k sqft6741 Lincoln Ave Space 32, Buena Park, CA 90620For SaleMLS ID #PW26173631, Angela Black, Angela Black, Broker. CRMLS
- $229,9992 bd2 ba960 sqft7652 Garfield Ave Space 22, Huntington Beach, CA 92648For SaleMLS ID #OC26152459, Regina Cuervo, WERE Real Estate. CRMLS
- $290,0002 bd2 ba1.2k sqft10681 Oak St Space 64, Los Alamitos, CA 90720For SaleMLS ID #PW26169621, LaTanya Douglass, Think Boutiq Real Estate. CRMLS
- $199,0002 bd2 ba1.3k sqft2550 Pacific Coast Hwy #217, Torrance, CA 90505For SaleMLS ID #SB26074441, Kennedy Bryan, DOMO Real Estate. CRMLS
- $170,0002 bd2 ba1.5k sqft19361 Brookhurst St Space 120, Huntington Beach, CA 92646For SaleMLS ID #OC26130666, Charles Jordan, Keller Williams Realty. CRMLS
