Highly Desirable Magic Lamp Senior Community, Low Space Rent Approx. $1,643/Month.
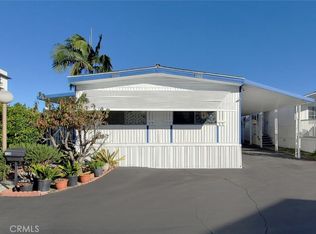
Welcome to this beautifully maintained and lovingly cared-for 2-bedroom, 2 full bathroom home located in the highly sought-after Magic Lamp Senior Community. Nestled within a quiet, clean, and well-maintained park that was extensively updated just two years ago, this charming residence offers comfort, privacy, and pride of ownership throughout.
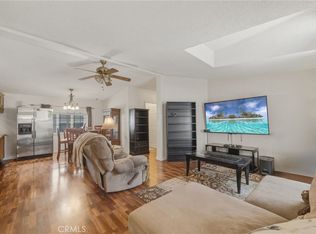
Step inside to a bright and inviting living space filled with natural light from large windows overlooking lush greenery and colorful landscaping. The spacious living and dining areas create a warm, welcoming atmosphere, while recessed lighting throughout the home adds a modern touch. The well-maintained kitchen comes complete with appliances and features recently updated plumbing that was professionally serviced in May 2026.
Both bedrooms are generously sized, complemented by two full bathrooms with newly installed toilets. Recent improvements include fresh exterior paint, renewed exterior siding/walls, brand-new skirting, interior touch-ups, and numerous thoughtful updates that enhance both comfort and functionality.
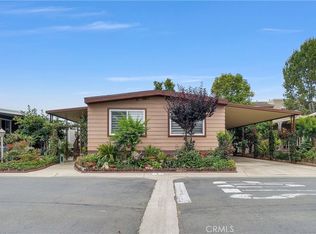
Enjoy your morning coffee or afternoon tea on the charming covered patio, surrounded by mature flowers and beautifully maintained landscaping. The private backyard offers a peaceful retreat with no rear neighbors, creating a tranquil setting rarely found in mobile home communities.
Additional Features:
• Low space rent of approximately $1,643/month
• Renewed exterior siding/walls
• New skirting surrounding the home
• Recently installed toilets
• Updated kitchen plumbing professionally serviced in May 2026
• No neighbors directly behind the home for added privacy
• Spacious carport parking for 2–3 vehicles
• Plenty of nearby guest parking
• Appliances included for added convenience
• Beautifully landscaped yard with mature flowers and greenery
• Located in a highly desirable, quiet, and well-maintained senior community
A wonderful opportunity to enjoy peaceful, low-maintenance senior living in one of the area's most desirable communities. Move-in ready and filled with warmth, charm, and pride of ownership, this home is ready to welcome its next owner.
For sale
Listed by: First Team Real Estate • Dao Tran • Contact: vytranrealestate@gmail.com
Price cut: $14.5K (7/28)
$199,500
7700 Lampson Ave Space 11, Garden Grove, CA 92841
2beds
1,152sqft
Manufactured Home
Built in 1969
-- sqft lot
$198,100 Zestimate®
$173/sqft
$-- HOA
What's special
- 57 days |
- 252 |
- 9 |
Zillow last checked:
Listing updated:
Listed by:
Dao Tran DRE #02227752 vytranrealestate@gmail.com,
First Team Real Estate,
Linh Pham DRE #02434376,
First Team Real Estate
Source: CRMLS,MLS#: OC26109156 Originating MLS: California Regional MLS
Originating MLS: California Regional MLSFacts & features
Interior
Bedrooms & bathrooms
- Bedrooms: 2
- Bathrooms: 2
- Full bathrooms: 2
Rooms
- Room types: Bathroom, Bedroom, Kitchen, Living Room, Primary Bathroom, Primary Bedroom
Primary bedroom
- Features: Main Level Primary
Bedroom
- Features: All Bedrooms Down
Bedroom
- Features: Bedroom on Main Level
Bathroom
- Features: Jack and Jill Bath
Bathroom
- Features: Bathroom Exhaust Fan, Bathtub, Closet, Dual Sinks, Full Bath on Main Level, Linen Closet, Separate Shower, Tub Shower, Upgraded
Kitchen
- Features: Granite Counters, Remodeled, Updated Kitchen, Utility Sink
Heating
- Central
Cooling
- Whole House Fan, Attic Fan
Appliances
- Included: Double Oven, Dishwasher, Gas Cooktop, Disposal, Refrigerator, Range Hood, Dryer, Washer
- Laundry: Washer Hookup, Inside, In Kitchen
Features
- Ceiling Fan(s), Granite Counters, Recessed Lighting, Storage, All Bedrooms Down, Bedroom on Main Level, Jack and Jill Bath, Main Level Primary
- Flooring: Laminate, Tile
- Doors: French Doors
- Windows: Blinds, Custom Covering(s), Double Pane Windows
Interior area
- Total interior livable area: 1,152 sqft
Property
Parking
- Total spaces: 3
- Parking features: Attached Carport, Concrete, Carport, Guest, On Site, On Street
- Carport spaces: 3
Features
- Levels: One
- Stories: 1
- Entry location: Front
- Patio & porch: Covered, Patio
- Exterior features: Lighting
- Pool features: Community, Heated
- Has spa: Yes
- Spa features: Community
- Fencing: None
- Has view: Yes
- View description: Park/Greenbelt, Neighborhood, Panoramic
- Park: MAGIC LAMP
Lot
- Features: Garden
Details
- Additional structures: Shed(s)
- Parcel number: 89120123
- On leased land: Yes
- Lease amount: $1,643
- Special conditions: Standard
Construction
Type & style
- Home type: MobileManufactured
- Property subtype: Manufactured Home
Materials
- Foundation: Raised
- Roof: Composition,Common Roof
Condition
- Repairs Cosmetic,Updated/Remodeled
- Year built: 1969
Utilities & green energy
- Electric: Standard
- Sewer: Public Sewer
- Water: Public
- Utilities for property: Cable Connected, Electricity Connected, Natural Gas Connected
Community & HOA
Community
- Features: Street Lights, Pool
- Security: Carbon Monoxide Detector(s), Smoke Detector(s)
- Senior community: Yes
Location
- Region: Garden Grove
Financial & listing details
- Price per square foot: $173/sqft
- Tax assessed value: $8,054
- Annual tax amount: $10
- Date on market: 6/1/2026
- Cumulative days on market: 57 days
- Listing terms: Cash,Conventional
- Inclusions: refrigerator, washer, dryer, oven, shed, microwave
- Road surface type: Paved
- Body type: Double Wide

Dao Tran
(714) 909-8808
By pressing Contact Agent, you agree that the real estate professional identified above may call/text you about your search, which may involve use of automated means and pre-recorded/artificial voices. You don't need to consent as a condition of buying any property, goods, or services. Message/data rates may apply. You also agree to our Terms of Use. Zillow does not endorse any real estate professionals. We may share information about your recent and future site activity with your agent to help them understand what you're looking for in a home.
Estimated market value
$198,100
$188,000 - $208,000
$2,354/mo
Price history
| Date | Event | Price |
|---|---|---|
| 7/28/2026 | Price change | $199,500-6.8%$173/sqft |
Source:  CRMLS #OC26109156 Report a problem CRMLS #OC26109156 Report a problem | ||
| 7/3/2026 | Price change | $214,000-2.3%$186/sqft |
Source: CRMLS #OC26109156 Report a problem | ||
| 6/23/2026 | Price change | $219,000-4.4%$190/sqft |
Source: CRMLS #OC26109156 Report a problem | ||
| 6/2/2026 | Listed for sale | $229,000$199/sqft |
Source: CRMLS #OC26109156 Report a problem | ||
Public tax history
| Year | Property taxes | Tax assessment |
|---|---|---|
| 2025 | $10 | $8,054 |
| 2024 | $10 -13.3% | $8,054 |
| 2023 | $12 | $8,054 |
| 2022 | -- | $8,054 |
| 2021 | $12 | $8,054 |
| 2020 | -- | $8,054 |
| 2019 | $12 -86.9% | $8,054 |
| 2018 | $89 -16.6% | $8,054 -16.2% |
| 2017 | $106 | $9,608 -16.8% |
| 2016 | $106 -14.5% | $11,548 |
| 2015 | $124 | $11,548 |
Find assessor info on the county website
Monthly payment
Climate risks
Neighborhood: 92841
Nearby schools
GreatSchools rating
- 7/10Wakeham Elementary SchoolGrades: K-6Distance: 0.6 mi
- 6/10Alamitos Intermediate SchoolGrades: 7-8Distance: 0.8 mi
- 9/10Pacifica High SchoolGrades: 9-12Distance: 0.9 mi
Schools provided by the listing agent
- Elementary: Wakeham
- Middle: Alamitos
- High: Pacifica
Source: CRMLS. This data may not be complete. We recommend contacting the local school district to confirm school assignments for this home.
- $359,9003 bd2 ba1.5k sqft7700 Lampson Ave SPACE 15, Garden Grove, CA 92841For Sale

- $126,0003 bd2 ba1.3k sqft7700 Lampson Ave SPACE 58, Garden Grove, CA 92841Sold

- $210,0002 bd2 ba1.2k sqft7700 Lampson Ave SPACE 125, Garden Grove, CA 92841Sold

- $250,0003 bd2 ba1.3k sqft7700 Lampson Ave SPACE 117, Garden Grove, CA 92841Sold

- $262,0002 bd2 ba1.3k sqft7700 Lampson Ave SPACE 94, Garden Grove, CA 92841Sold
- $82,0002 bd2 ba1.2k sqft7700 Lampson Ave SPACE 93, Garden Grove, CA 92841Sold
- $299,0002 bd2 ba1.6k sqft7700 Lampson Ave SPACE 138, Garden Grove, CA 92841Sold
- $185,700-- bd-- ba-- sqft7700 Lampson Ave SPACE 9, Garden Grove, CA 92841Off Market
Similar homes
- $165,0003 bd2 ba1k sqft8111 Stanford Ave Space 128, Garden Grove, CA 92841For Sale
 MLS ID #OC26007166, Minh Pham, Advance Estate Realty. CRMLS
 - $210,0002 bd2 ba1.2k sqft12101 Dale Ave Space 105, Stanton, CA 90680For Sale
 MLS ID #PW26096426, Shawn Westwell, Onyx Homes. CRMLS
 - $210,0002 bd2 ba1.4k sqft11250 Beach Blvd Space 4, Stanton, CA 90680For Sale
 MLS ID #PW26134743, John Kim, REMAX Professionals. CRMLS
 - $190,0003 bd2 ba1.3k sqft10800 Dale Ave Space 215, Stanton, CA 90680For Sale
 MLS ID #OC26114589, Ryan Multz, First Team Real Estate. CRMLS
 - $171,9002 bd2 ba1.4k sqft6741 Lincoln Ave Space 32, Buena Park, CA 90620For SaleMLS ID #OC26148309, Lynsey Calkins, eXp Realty of California, Inc.. CRMLS
- $210,0003 bd3 ba1.4k sqft9350 Bolsa Ave Space 48, Westminster, CA 92683For SaleMLS ID #OC26124789, Chi Lan Dang, Frontier Realty Inc. CRMLS
- $210,0003 bd2 ba1.4k sqft1616 S Euclid St Spc 105, Anaheim, CA 92802For SaleMLS ID #OC26108201, Chance Paramo, Circa Properties, Inc.. CRMLS
- $210,0003 bd2 ba1.1k sqft10800 Dale Ave Space 415, Stanton, CA 90680For SaleMLS ID #PW25275414, Octavio Corona, Mission Group. CRMLS
- $195,0005 bd2 ba1.3k sqft1616 S Euclid St Space 100, Anaheim, CA 92802For SaleMLS ID #PW25272439, Berny Maravilla, Re/Pro Realty. CRMLS
- $189,0002 bd2 ba1.2k sqft15621 Beach Blvd Space 91, Westminster, CA 92683For SaleMLS ID #OC26157997, Julie Tran, Pacific Sotheby's Int'l Realty. CRMLS
- $185,0004 bd2 ba1.4k sqft9080 Bloomfield Ave Space 33, Cypress, CA 90630For SaleMLS ID #IG26072415, Shelly Eshelman, Shelly Eshelman Realty, Inc.. CRMLS
- $170,0002 bd2 ba1.5k sqft19361 Brookhurst St Space 120, Huntington Beach, CA 92646For SaleMLS ID #OC26130666, Charles Jordan, Keller Williams Realty. CRMLS
- $189,0002 bd2 ba1.4k sqft15300 Magnolia St Spc 109, Westminster, CA 92683For SaleMLS ID #PW26079508, Julie Christoff, HPT Realty. CRMLS
- $139,9992 bd2 ba1k sqft15621 Beach Blvd Space 127, Westminster, CA 92683For SaleMLS ID #PW26109532, Laura Lazaro, Real Broker. CRMLS
- $212,0003 bd2 ba1.3k sqft10800 Dale Ave Spc 110, Stanton, CA 90680For SaleMLS ID #TR26139877, Ganesh Sivarajah, Coldwell Banker Tri-Counties R. CRMLS
- $199,9003 bd2 ba1.4k sqft18601 Newland St Space 97, Huntington Beach, CA 92646For SaleMLS ID #PW26142115, Angela Black, Angela Black, Broker. CRMLS
- $165,0002 bd1 ba700 sqft235 S Beach Blvd Space 47, Anaheim, CA 92804For SaleMLS ID #SR26084557, Lupe Iturriaga, Rise Realty. CRMLS
- $199,0003 bd2 ba1.2k sqft1931 E Meats Ave Trlr 56, Orange, CA 92865For SaleMLS ID #TR26123744, Kimberly Avila, Realty Masters & Associates. CRMLS
- $205,0002 bd2 ba1k sqft122 S Colombo Ln #77, Tustin, CA 92780For SaleMLS ID #PW26114366, Arthur Cervantes, Arthur Cervantes Properties Inc. CRMLS
- $190,0003 bd2 ba1k sqft8681 Katella Ave Space 874, Stanton, CA 90680For SaleMLS ID #IG26094864, Desiree Czaplinski, Keller Williams Realty Irvine. CRMLS
