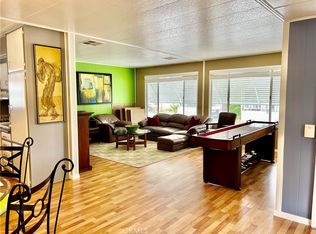
This Gorgeous and Spacious Mobile Home will make you feel On Top of the Beautiful South Bay World!! Located on the Very Top Westside Corner of the much Desired All Ages Skyline Mobile Park, Panoramic Views are a Given!! An Open Floor Plan offering Many Modern Upgrades, with Red Oak Flooring, Granite Kitchen Countertops, Mosaic Sink Designs, and New Kitchen Cabinets!! The Master Bedroom, Fully and Privately located in the back of the Home, has a Walk-in Closet, and a Freshly Modern Bathroom!! The 2nd Bedroom also offers a Modern and Lovely attached Bathroom which also has the Grey Panel Wood-designed Tile Flooring!! Lots of Gardening and Landscaping surrounding the Home, along with grassy turf and Palm Trees and a Large Deck to Entertain and Relax on those Beautiful South Bay Light, Breezy Sunshiny Days!! can keep on Describing, but there is Nothing Like Seeing and Experiencing This Gem of a Home for Yourselves in Person!! Skyline Mobile Park also offers Amenities Galore including an Olympic Sized Pool, Jacuzzi, Barbeque Grills, Clubhouse with a Full Kitchen, Library, Dart Boards and Pool Tables!! Social Events with Community mingling are always an option at this Friendly and Beautiful Park!! Enjoy!!
For sale
Listed by: West Shores Realty, Inc. • Yolanda Romersa • Contact: 3104067159
$299,000
2550 Pacific Coast Hwy Spc 255, Torrance, CA 90505
2beds
1,440sqft
Manufactured Home
Built in 1971
-- sqft lot
$297,700 Zestimate®
$208/sqft
$-- HOA
What's special
Panoramic viewsMosaic sink designsFreshly modern bathroomPalm treesRed oak flooringOpen floor planGrassy turf
- 147 days
- 515
- 29
Zillow last checked:
Listing updated:
Listed by:
Yolanda Romersa DRE #02037385 3104067159,
West Shores Realty, Inc.
Source: CRMLS,MLS#: SB26074602 Originating MLS: California Regional MLS
Originating MLS: California Regional MLSFacts & features
Interior
Bedrooms & bathrooms
- Bedrooms: 2
- Bathrooms: 2
- Full bathrooms: 2
Rooms
- Room types: Bathroom, Family Room, Kitchen, Laundry, Living Room, Other
Bathroom
- Features: Jack and Jill Bath
Bathroom
- Features: Bathtub, Dual Sinks, Granite Counters, Separate Shower, Tub Shower
Kitchen
- Features: Granite Counters, Kitchen Island, Kitchen/Family Room Combo, Pots & Pan Drawers, Remodeled, Updated Kitchen
Other
- Features: Walk-In Closet(s)
Heating
- Central
Cooling
- Central Air
Appliances
- Included: 6 Burner Stove, Built-In Range, Dishwasher, Gas Oven, Microwave, Refrigerator, Dryer, Washer
- Laundry: Electric Dryer Hookup, Gas Dryer Hookup, Laundry Room
Features
- Balcony, Crown Molding, Granite Counters, Living Room Deck Attached, Multiple Staircases, Open Floorplan, Pantry, Jack and Jill Bath, Walk-In Closet(s)
- Flooring: Carpet, Tile, Wood
Interior area
- Total interior livable area: 1,440 sqft
Property
Parking
- Total spaces: 3
- Parking features: Attached Carport, Concrete, Driveway Level, Driveway, Private
- Carport spaces: 3
Features
- Entry location: South Side of PCH
- Pool features: Community, Fenced, Heated, In Ground
- Has spa: Yes
- Spa features: Community, Heated, In Ground
- Park: Skyline Mobile Park
Lot
- Features: Cul-De-Sac, Front Yard, Garden, Sprinklers In Front, Lawn, Street Level, Yard
Details
- Additional structures: Shed(s)
- On leased land: Yes
- Lease amount: $2,550
- Special conditions: Standard
Construction
Type & style
- Home type: MobileManufactured
- Property subtype: Manufactured Home
Materials
- Aluminum Siding, Drywall, Concrete
- Foundation: Pier Jacks, Pillar/Post/Pier, Quake Bracing
- Roof: Composition,Common Roof,Shingle
Condition
- Updated/Remodeled
- Year built: 1971
Utilities & green energy
- Electric: 220 Volts in Kitchen, 220 Volts in Laundry
- Sewer: Private Sewer
- Water: Private
Community & HOA
Community
- Features: Dog Park, Hiking, Storm Drain(s), Street Lights, Pool
Location
- Region: Torrance
Financial & listing details
- Price per square foot: $208/sqft
- Date on market: 4/7/2026
- Cumulative days on market: 147 days
- Listing terms: Cash,Conventional,FHA,Fannie Mae
- Road surface type: Paved
- Body type: Double Wide
Estimated market value
$297,700
$283,000 - $313,000
$3,271/mo
Price history
| Date | Event | Price |
|---|---|---|
| 5/30/2026 | Price change | $299,000-6.3%$208/sqft |
Source:  CRMLS #SB26074602 Report a problem CRMLS #SB26074602 Report a problem | ||
| 4/9/2026 | Listed for sale | $319,000+13.9%$222/sqft |
Source: CRMLS #SB26074602 Report a problem | ||
| 12/13/2024 | Sold | $280,000-6.4%$194/sqft |
Source: CRMLS #SB24165292 Report a problem | ||
| 12/8/2024 | Pending sale | $299,000$208/sqft |
Source: CRMLS #SB24165292 Report a problem | ||
| 11/1/2024 | Contingent | $299,000$208/sqft |
Source: CRMLS #SB24165292 Report a problem | ||
| 10/17/2024 | Listed for sale | $299,000-8%$208/sqft |
Source: CRMLS #SB24165292 Report a problem | ||
| 10/4/2024 | Contingent | $325,000$226/sqft |
Source: CRMLS #SB24165292 Report a problem | ||
| 8/10/2024 | Listed for sale | $325,000-13.3%$226/sqft |
Source: CRMLS #SB24165292 Report a problem | ||
| 8/17/2017 | Listing removed | $375,000$260/sqft |
Source: Dickie Ben Realty #SB17140679 Report a problem | ||
| 6/21/2017 | Listed for sale | $375,000+79%$260/sqft |
Source: Dickie Ben Realty #SB17140679 Report a problem | ||
| 3/17/2017 | Listing removed | $209,500$145/sqft |
Source: Dickie Ben Realty #SB17025635 Report a problem | ||
| 2/22/2017 | Pending sale | $209,500$145/sqft |
Source: Dickie Ben Realty #SB17025635 Report a problem | ||
| 2/11/2017 | Price change | $209,500-6.9%$145/sqft |
Source: Dickie Ben Realty #SB17025635 Report a problem | ||
| 2/7/2017 | Listed for sale | $225,000$156/sqft |
Source: Dickie Ben Realty #SB17025635 Report a problem | ||
Public tax history
Tax history is unavailable.
Monthly payment
Climate risks
Neighborhood: Hillside
Nearby schools
Schools provided by the listing agent
- Elementary: Seaside
- Middle: Richardson
- High: South
Source: CRMLS. This data may not be complete. We recommend contacting the local school district to confirm school assignments for this home.
- $170,0002 bd2 ba1.3k sqft2550 Pacific Coast Hwy SPC 14, Torrance, CA 90505Sold
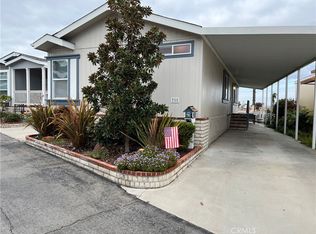
- $185,0002 bd2 ba1k sqft2550 Pacific Coast Hwy SPACE 36, Torrance, CA 90505Sold
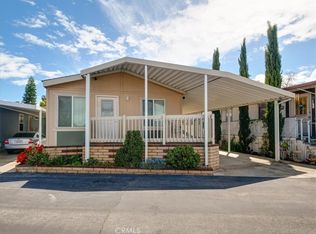
- $205,0002 bd2 ba1k sqft2550 Pacific Coast Hwy SPC 49, Torrance, CA 90505Sold
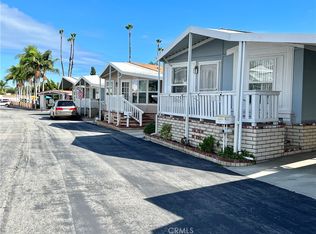
- $182,0002 bd2 ba1k sqft2550 Pacific Coast Hwy SPC 50, Torrance, CA 90505Sold
Similar homes
- $279,0002 bd2 ba1.5k sqft2550 Pacific Coast Hwy Space 224, Torrance, CA 90505For Sale
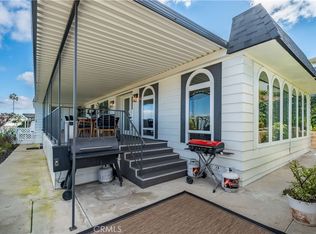 MLS ID #SB25259523, Ashik Popat, Estate Properties. CRMLS
 - $279,0002 bd2 ba1.1k sqft2550 Pacific Coast Hwy Space 51, Torrance, CA 90505For Sale
 MLS ID #SB26083456, Yolanda Romersa, West Shores Realty, Inc.. CRMLS
 - $158,0002 bd2 ba1.5k sqft2550 Pacific Coast Hwy Space 258, Torrance, CA 90505For Sale
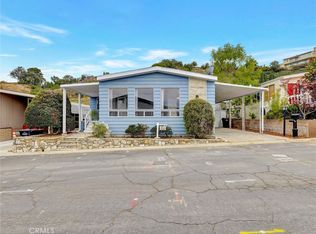 MLS ID #SB26190667, Yolanda Romersa, West Shores Realty, Inc.. CRMLS
 - $199,0002 bd2 ba1.3k sqft2550 Pacific Coast Hwy #217, Torrance, CA 90505For Sale
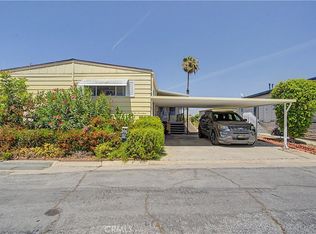 MLS ID #SB26074441, Kennedy Bryan, DOMO Real Estate. CRMLS
Local buyer's agents are ready to help
