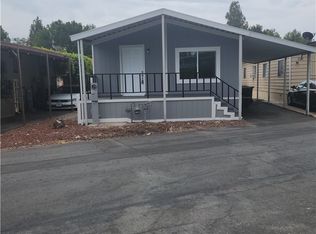
Welcome home to one of Long Beach's highly sought after senior communities. This active 55 and older park is located within minutes to Belmont Shore, Seal Beach, Naples and Downtown Long Beach. This manufactured home has 2 bedrooms, 2 bathroom AND an OFFICE! The kitchen has tons of storage, the primary bedroom has a walk-in closet, the laundry is in a separate room and the interior paint is new as well as the flooring. This home is ready for you to move right in! Just outside the main entrance of the park you will find public transportation, as well as find yourself in walking distance to Bixby Village Golf Course, shopping, and restaurants. Park amenities include year round heated pool, spa, fitness center, gas firepit, clubhouse and lending library. Accessed by a 24 hour attendant gate. Park is adjacent to the Cerritos Bahia Marina, Marina Pacifica Shopping Center, 2nd & PCH Center. Easy freeway access(405,605,22), minutes to Trader Joe's, Gelson's, Ralph's, Whole Foods and Target. Fees include a monthly space rent is approximately $1,760.00, $64.74 gate fee, $32.05 trash fee and individually metered gas, electric and water. Buyer's must obtain park approval to purchase.
For sale
Listed by: Beach Cities Properties, Inc. • Jill Ochoa • Contact: 562-900-2799
$269,000
6214 E Beachcomber Dr #122, Long Beach, CA 90803
2beds
1,100sqft
Manufactured Home
Built in 2004
-- sqft lot
$-- Zestimate®
$245/sqft
$-- HOA
What's special
- 2 days |
- 231 |
- 6 |
Zillow last checked:
Listing updated:
Listed by:
Jill Ochoa DRE #01823130 562-900-2799,
Beach Cities Properties, Inc.
Source: CRMLS,MLS#: PW26172353 Originating MLS: California Regional MLS
Originating MLS: California Regional MLSFacts & features
Interior
Bedrooms & bathrooms
- Bedrooms: 2
- Bathrooms: 2
- Full bathrooms: 2
Rooms
- Room types: Kitchen, Laundry, Living Room, Primary Bedroom, Office, Other
Primary bedroom
- Features: Primary Suite
Bathroom
- Features: Enclosed Toilet, Separate Shower, Tub Shower, Walk-In Shower
Kitchen
- Features: Kitchen/Family Room Combo
Other
- Features: Walk-In Closet(s)
Heating
- Central
Cooling
- None
Appliances
- Included: Dishwasher, Gas Cooktop, Disposal, Gas Water Heater, Microwave, Refrigerator, Dryer, Washer
- Laundry: Laundry Room
Features
- Ceiling Fan(s), Storage, Primary Suite, Walk-In Closet(s)
- Flooring: Laminate
- Windows: Screens
Interior area
- Total interior livable area: 1,100 sqft
Property
Parking
- Total spaces: 2
- Parking features: Attached Carport, Concrete, Covered
- Carport spaces: 1
- Uncovered spaces: 1
Accessibility
- Accessibility features: No Stairs
Features
- Levels: One
- Stories: 1
- Entry location: 1
- Patio & porch: Covered, Front Porch
- Exterior features: Rain Gutters
- Pool features: Community, Heated, In Ground
- Has spa: Yes
- Spa features: Community, Heated, In Ground
- Park: Belmont Shores Mobile Estates
Lot
- Features: Corner Lot
Details
- Additional structures: Shed(s)
- On leased land: Yes
- Lease amount: $1,750
- Special conditions: Probate Listing
Construction
Type & style
- Home type: MobileManufactured
- Property subtype: Manufactured Home
Materials
- Foundation: Pier Jacks
- Roof: Composition
Condition
- Turnkey
- Year built: 2004
Utilities & green energy
- Sewer: Public Sewer
- Water: Public
- Utilities for property: Electricity Connected, Natural Gas Connected, Sewer Connected, Water Connected
Community & HOA
Community
- Features: Storm Drain(s), Street Lights, Gated, Pool
- Security: Carbon Monoxide Detector(s), Gated Community, Gated with Attendant, Resident Manager, Smoke Detector(s)
- Senior community: Yes
- Subdivision: Mobile Estates (Me)
Location
- Region: Long Beach
Financial & listing details
- Price per square foot: $245/sqft
- Date on market: 8/8/2026
- Cumulative days on market: 2 days
- Listing terms: Cash,Cash to New Loan
- Inclusions: Appliances
- Road surface type: Paved
- Body type: Double Wide
Estimated market value
Not available
Estimated sales range
Not available
Not available
Price history
| Date | Event | Price |
|---|---|---|
| 8/9/2026 | Listed for sale | $269,000$245/sqft |
Source:  CRMLS #PW26172353 Report a problem CRMLS #PW26172353 Report a problem | ||
Public tax history
Tax history is unavailable.
Monthly payment
Climate risks
Neighborhood: Marina Area
Nearby schools
GreatSchools rating
- 8/10Kettering Elementary SchoolGrades: K-5Distance: 0.6 mi
- 8/10Rogers Middle SchoolGrades: 6-8Distance: 1.1 mi
- 6/10Wilson High SchoolGrades: 9-12Distance: 1.7 mi
- $263,100-- bd-- ba1.2k sqft6225 E Emerald Cove Dr, Long Beach, CA 90803Off Market

- $213,5002 bd2 ba1.1k sqft6225 E Emerald Cove Dr #0, Long Beach, CA 90803Off Market

- $255,400-- bd-- ba1.2k sqft6227 E Emerald Cove Dr, Long Beach, CA 90803Off Market
- $245,800-- bd-- ba1.2k sqft6214 E Marina View Dr, Long Beach, CA 90803Off Market
- $149,6002 bd1 ba900 sqft6220 Marina View, Long Beach, CA 90803Off Market
- $---- bd-- ba-- sqft6224 E Emerald Cove Dr, Long Beach, CA 90803Off Market
- $245,0002 bd2 ba1.2k sqft6231 E Emerald Cove Dr, Long Beach, CA 90803Sold
- $246,300-- bd-- ba1.2k sqft6229 E Emerald Cove Dr, Long Beach, CA 90803Off Market
A local agent can set up tours, give advice and negotiate with sellers.
Similar homes
- $235,0002 bd2 ba1k sqft6229 E Golden Sands Dr #193, Long Beach, CA 90803For Sale
 MLS ID #PW26071473, Thomas Schmitz, First Team Real Estate. CRMLS
 - $259,9002 bd2 ba1.4k sqft5215 E Chapman Ave Space 55, Orange, CA 92869For Sale
 MLS ID #OC26172923, Michael Cirillo, Cirillo, Michael A.. CRMLS
 - $269,9002 bd2 ba1.2k sqft10681 Oak St Space 58, Los Alamitos, CA 90720For Sale
 MLS ID #PW26118993, Lizz Sarty, Realty One Group West. CRMLS
 - $255,0002 bd2 ba880 sqft105 Monaco Ave, Santa Ana, CA 92703For Sale
 MLS ID #PW26152596, Rita Reagan, Spectrum Realty. CRMLS
 - $249,9003 bd2 ba1.2k sqft14081 Magnolia St Space 44, Westminster, CA 92683For SaleMLS ID #PW26132750, Vanessa Burtle, eXp Realty of California Inc. CRMLS
- $265,0003 bd2 ba1.5k sqft9850 Garfield Ave Spc 91, Huntington Beach, CA 92646For SaleMLS ID #OC26121180, Rick Olson, J&R Real Estate. CRMLS
- $275,0002 bd2 ba1.4k sqft4080 W 1st St Space 218, Santa Ana, CA 92703For SaleMLS ID #SR26140506, Ricardo Gerscovich, Ricardo Gerscovich. CRMLS
- $269,0003 bd2 ba1.4k sqft6301 Warner Ave Spc 54, Huntington Beach, CA 92647For SaleMLS ID #OC26097709, Larry Lambert, Select Housing Group, Inc. CRMLS
- $275,0003 bd2 ba1.3k sqft16222 Monterey Ln Spc 155, Huntington Beach, CA 92649PendingMLS ID #PW26144407, Angela Black, Angela Black, Broker. CRMLS
- $239,9003 bd2 ba1.3k sqft2300 S Lewis St Space 66, Anaheim, CA 92802For SaleMLS ID #PW26059269, Maricarmen Fraga, The Real Estate Solution. CRMLS
- $260,0003 bd2 ba1.5k sqft50 Cypress Via, Anaheim, CA 92801For SaleMLS ID #PW26101707, Patricia Zollinger, JAG Realty. CRMLS
- $269,5003 bd2 ba1.1k sqft11250 Beach Blvd Space 144, Stanton, CA 90680For SaleMLS ID #OC26132341, Debbie Collis, Paez Realty Company. CRMLS
- $200,0003 bd2 ba960 sqft7887 Lampson Ave Space 91, Garden Grove, CA 92841For SaleMLS ID #PW26144175, Tim Truong, Professional R.E. Center, Inc.. CRMLS
- $225,0001 bd1 ba638 sqft640 Elm Ave APT 6, Long Beach, CA 90802For SaleMLS ID #PW26162983, Robert Stallings, Re/Max R. E. Specialists. CRMLS
- $225,0001 bd1 ba699 sqft640 Elm Ave APT 23, Long Beach, CA 90802For SaleMLS ID #PW26163052, Robert Stallings, Re/Max R. E. Specialists. CRMLS
- $265,0002 bd2 ba1.4k sqft14055 Lake View Dr #14, La Mirada, CA 90638For SaleMLS ID #OC26167294, Eva Raleigh, Eva Raleigh, Broker. CRMLS
- $230,0002 bd2 ba1.4k sqft9800 Bolsa Ave Space 88, Westminster, CA 92683For SaleMLS ID #PW26129133, Richard Le, Frontier Realty Inc. CRMLS
- $275,0002 bd2 ba1.4k sqft14024 Lake Side Dr #113, La Mirada, CA 90638For SaleMLS ID #OC26167324, Eva Raleigh, Eva Raleigh, Broker. CRMLS
- $274,5003 bd2 ba1k sqft14272 Hoover St Trailer 140, Westminster, CA 92683For SaleMLS ID #PW26164886, Leslie Lipscomb, Leslie Lipscomb, Broker. CRMLS
- $210,0002 bd2 ba1.2k sqft12101 Dale Ave Space 105, Stanton, CA 90680For SaleMLS ID #PW26096426, Shawn Westwell, Onyx Homes. CRMLS
Local buyer's agents are ready to help
