Skip main navigation
Sold
Street View
  • Listed by: eXp Realty • Mellie Massey
    Bought with: Newberry Realty, Inc.
    $495,000

    24205 32nd Avenue Ct E, Spanaway, WA 98387

    3beds
    1,549sqft
    Single Family Residence
    Built in 1992
    0.34 Acres Lot
    $494,900 Zestimate®
    $320/sqft
    $2,793 Estimated rent

    Home value

    $494,900

    $470,000 - $520,000

    $2,793/mo

    Zestimate® history
    Loading
    Loading...

    Owner options

    List your home for rent

    $2,793/mo

    Rent Zestimate®

    Find your next renter with Zillow Rental Manager. Plus, with online applications, you can quickly screen prospective tenants – for free.

    Learn more

    $2,793/mo

    Rent Zestimate®

    Refinance and save

    $3,103/mo

    Est. payment

    Refinancing to a lower rate could help reduce your monthly payments and save thousands over the life of the loan.

    See today's rates

    $3,103/mo

    Est. payment

    Explore your selling options

    Work with a Zillow partner agent

    Leverage their expertise and Zillow's premium Showcase listings to get your home seen by more buyers.

    Get started

    List with your own agent

    Get your home in front of millions of buyers by listing it on Zillow.

    Learn how to do it

    Sell it yourself

    Take full control of how buyers see your home on Zillow by listing For Sale by Owner (FSBO).

    List your home

    What's special

    Cozy fireplaceGarage doorsMature landscapingOversized windowsTile flooringWalk-in closet with built-insGarden window
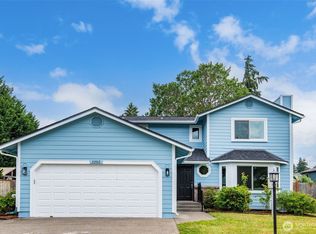
    Welcome home to Tibbetts Landing, a sought-after community known for its beautifully maintained surroundings, pride of ownership, and inviting neighborhood feel. The peaceful drive in sets the tone, with well-kept homes, mature landscaping, and a setting that feels both welcoming and established. Tucked at the end of a cul-de-sac on a spacious .34-acre lot, this property offers added privacy while still being conveniently located near parks, schools, shopping, and commuter routes.A covered front porch and attractive curb appeal make a warm first impression, while vaulted ceilings and oversized windows fill the home with natural light. The thoughtful layout offers flexibility with formal living and dining spaces, plus a comfortable great room anchored by a cozy fireplace—ideal for both everyday living and gathering with guests. The kitchen serves as the heart of the home with a gas range, stainless steel appliances, tile backsplash, garden window, ample cabinetry, and an eat-in bar area perfect for casual dining and conversation.The primary suite includes a private full bath and walk-in closet with built-ins. Outside, the fully fenced backyard offers plenty of room to relax, garden, play, or entertain, complete with a deck, storage shed, and access gates. Recent updates include a newer roof, tile flooring, garage doors, and deck, adding peace of mind and value to this move-in ready home.

    Zillow last checked:

    Listing updated:

    Listed by:

    Mellie Massey,

    eXp Realty

    Bought with:

    Veronica Songco, 77560

    Newberry Realty, Inc.

    Source: NWMLS as distributed by MLS GRID,MLS#: 2522524MLS Logo

    Facts & features

    Interior

    Bedrooms & bathrooms
    • Bedrooms: 3
    • Bathrooms: 3
    • Full bathrooms: 2
    • 1/2 bathrooms: 1
    • Main level bathrooms: 1
    Primary bedroom
    • Level: Second
    Bedroom
    • Level: Second
    Bedroom
    • Level: Second
    Bathroom full
    • Level: Second
    Bathroom full
    • Level: Second
    Other
    • Level: Main
    Dining room
    • Level: Main
    Entry hall
    • Level: Main
    Family room
    • Level: Main
    Kitchen with eating space
    • Level: Main
    Living room
    • Level: Main
    Utility room
    • Level: Main
    Heating
    • Fireplace, 90%+ High Efficiency, Forced Air, Electric, Natural Gas
    Cooling
    • None
    Appliances
    • Included: Dishwasher, Microwave, Refrigerator, Stove(s)/Range(s), Dishwasher(s), Microwave(s), Refrigerator(s), Water Heater: Electric, Water Heater Location: Garage
    Features
    • Bath Off Primary, Ceiling Fan(s), Dining Room
    • Flooring: Ceramic Tile, Laminate, Carpet
    • Windows: Dbl Pane/Storm Window
    • Basement: None
    • Number of fireplaces: 1
    • Fireplace features: Wood Burning, Main Level: 1, Fireplace
    Interior area
    • Total structure area: 1,549
    • Total interior livable area: 1,549 sqft

    Property

    Parking
    • Total spaces: 2
    • Parking features: Attached Garage
    • Has attached garage: Yes
    • Covered spaces: 2
    Features
    • Levels: Two
    • Stories: 2
    • Entry location: Main
    • Patio & porch: Bath Off Primary, Ceiling Fan(s), Dbl Pane/Storm Window, Dining Room, Fireplace, Vaulted Ceiling(s), Walk-In Closet(s), Water Heater
    Lot
    • Size: 0.34 Acres
    • Features: Corner Lot, Cul-De-Sac, Dead End Street, Paved, Deck, Dog Run, Fenced-Fully, High Speed Internet
    • Topography: Level
    • Residential vegetation: Garden Space
    Details
    • Parcel number: 5000570840
    • Special conditions: Standard

    Construction

    Type & style
    • Home type: SingleFamily
    • Architectural style: Contemporary,2 Story
    • Property subtype: Single Family Residence
    Materials
    • Cement Planked, Wood Siding, Cement Plank
    • Foundation: Poured Concrete
    • Roof: Composition
    Condition
    • Year built: 1992
    • Major remodel year: 1992

    Utilities & green energy

    • Electric: Company: TPU
    • Sewer: Septic Tank, Company: N/A
    • Water: Public, Company: Washington Water Service

    Community & HOA

    Community
    • Features: CCRs, Park, Playground
    • Subdivision: Spanaway
    HOA
    • Services included: Common Area Maintenance
    • HOA fee: $43 monthly
    • HOA phone: 253-236-6260
    Location
    • Region: Spanaway

    Financial & listing details

    • Price per square foot: $320/sqft
    • Tax assessed value: $461,500
    • Annual tax amount: $5,188
    • Date on market: 6/9/2026
    • Cumulative days on market: 52 days
    • Listing terms: Conventional,FHA,VA Loan
    • Inclusions: Dishwasher(s), Microwave(s), Refrigerator(s), Stove(s)/Range(s)

    Price history

    DateEventPrice
    7/31/2026Sold$495,000+1%$320/sqft
    Source: NWMLS as distributed by MLS GRID #2522524 Report a problem
    7/8/2026Pending sale$490,000$316/sqft
    Source: NWMLS as distributed by MLS GRID #2522524 Report a problem
    6/24/2026Price change$490,000-1.8%$316/sqft
    Source: NWMLS as distributed by MLS GRID #2522524 Report a problem
    6/11/2026Listed for sale$499,000$322/sqft
    Source: eXp Realty #2522524 Report a problem
    6/8/2026Pending sale$499,000$322/sqft
    Source: eXp Realty #2522524 Report a problem
    5/14/2026Listed for sale$499,000-2.2%$322/sqft
    Source: NWMLS as distributed by MLS GRID #2522524 Report a problem
    7/13/2022Sold$510,000+6.5%$329/sqft
    Source: NWMLS as distributed by MLS GRID #1939819 Report a problem
    6/15/2022Pending sale$479,000$309/sqft
    Source: NWMLS as distributed by MLS GRID #1939819 Report a problem
    6/8/2022Listed for sale$479,000+62.1%$309/sqft
    Source: NWMLS as distributed by MLS GRID #1939819 Report a problem
    11/30/2018Sold$295,500+1.9%$191/sqft
    Source: NWMLS as distributed by MLS GRID #1374099 Report a problem
    10/23/2018Pending sale$289,950$187/sqft
    Source: Keller Williams Realty Puyallup #1374099 Report a problem
    10/18/2018Listed for sale$289,950+15.1%$187/sqft
    Source: Keller Williams Realty #1374099 Report a problem
    9/1/2017Listing removed$1,495$1/sqft
    Source: DOUBLE Z INC PROPERTY MANAGEMENT - Property # 367061 Report a problem
    7/27/2017Listed for rent$1,495+15.4%$1/sqft
    Source: DOUBLE Z INC PROPERTY MANAGEMENT - Property # 367061 Report a problem
    6/3/2013Listing removed$1,295$1/sqft
    Source: Double Z. Inc. Property Management Report a problem
    4/5/2013Listed for rent$1,295$1/sqft
    Source: Double Z. Inc. Property Management Report a problem
    1/12/2007Sold$252,000$163/sqft
    Source: Public Record Report a problem

    Public tax history

    YearProperty taxesTax assessment
    2025$5,188 +2.1%$461,500 +2.9%
    2024$5,079 +3.8%$448,300 +6.5%
    2023$4,892 -3.7%$421,000 -5.5%
    2022$5,079 +4.4%$445,500 +19%
    2021$4,865 +52.4%$374,500 +33.2%
    2019$3,191 -12.7%$281,200 +7%
    2018$3,654 +13.7%$262,800 +11.6%
    2017$3,215 +15.9%$235,500 +25.1%
    2016$2,774 $188,200 +15%
    2014$2,774 +14.9%$163,600 +9%
    2013$2,415 $150,100 +3.3%
    2012-- $145,300 -13.2%
    2011-- $167,300 -6.8%
    2010-- $179,600 +37.4%
    2002$2,046 +12.4%$130,700
    2001$1,819 $130,700 +4.9%
    2000$1,819 $124,600
    Find assessor info on the county website

    Neighborhood: 98387

    Nearby schools

    GreatSchools rating
    Schools provided by the listing agent
    • Elementary: Rocky Ridge Elem
    • Middle: Cougar Mountain JH
    • High: Bethel High

    Source: NWMLS as distributed by MLS GRID. This data may not be complete. We recommend contacting the local school district to confirm school assignments for this home.

    Get a cash offer in 3 minutes
    Find out how much your home could sell for in as little as 3 minutes with a no-obligation cash offer.
    Estimated market value
    $494,900
    Get a cash offer in 3 minutes
    Find out how much your home could sell for in as little as 3 minutes with a no-obligation cash offer.
    Estimated market value
    $494,900