Skip main navigation
Sold
  • Listed by: John L. Scott, Inc • Natalya Ratko
    Bought with: PNW Realty
    $505,000

    3202 241st Street E, Spanaway, WA 98387

    3beds
    2,002sqft
    Single Family Residence
    Built in 1992
    10,053 Square Feet Lot
    $503,300 Zestimate®
    $252/sqft
    $2,889 Estimated rent

    Home value

    $503,300

    $478,000 - $528,000

    $2,889/mo

    Zestimate® history
    Loading
    Loading...

    Owner options

    List your home for rent

    $2,889/mo

    Rent Zestimate®

    Find your next renter with Zillow Rental Manager. Plus, with online applications, you can quickly screen prospective tenants – for free.

    Learn more

    $2,889/mo

    Rent Zestimate®

    Refinance and save

    $3,133/mo

    Est. payment

    Refinancing to a lower rate could help reduce your monthly payments and save thousands over the life of the loan.

    See today's rates

    $3,133/mo

    Est. payment

    Explore your selling options

    Work with a Zillow partner agent

    Leverage their expertise and Zillow's premium Showcase listings to get your home seen by more buyers.

    Get started

    List with your own agent

    Get your home in front of millions of buyers by listing it on Zillow.

    Learn how to do it

    Sell it yourself

    Take full control of how buyers see your home on Zillow by listing For Sale by Owner (FSBO).

    List your home

    What's special

    Modern lvp flooringGas cooktop islandSpacious primary suiteWalk-in closetUpdated fixturesBrand-new exterior paintPrivate bath
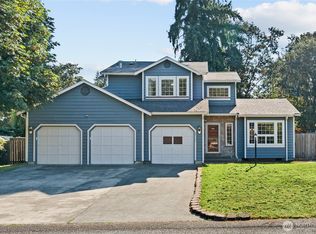
    This tastefully updated 3-bedroom, 2.5-bathroom 2-story home is packed with charming features and ready for immediate move-in.. Featuring modern LVP flooring, fresh interior paint, updated fixtures, and stylish finishing touches throughout. The inviting main level features a cozy living room with a fireplace, a formal dining room, and an expanded, newer family room that flows seamlessly off the kitchen. A true chef’s dream, the kitchen boasts raised-panel oak cabinetry, durable Silestone countertops, a gas cooktop island, a wall convection oven, a warming drawer, and full appliances. Upstairs, escape to the spacious primary suite complete with a private bath and walk-in closet, alongside two additional generously sized bedrooms. This home offers unparalleled comfort and efficiency with central A/C, high-end "Penguin" triple-pane tinted windows, a newer roof, and a whole-house 18kW generator. Outside, enjoy fantastic curb appeal with brand-new exterior paint, freshly manicured landscaping, and a massive, fully fenced backyard perfect for entertaining, pets, or play. Superbly located close to schools, premier shopping, and an easy commute to JBLM bases, this home is the complete package. Schedule your tour today!

    Zillow last checked:

    Listing updated:

    Listed by:

    Natalya Ratko,

    John L. Scott, Inc

    Bought with:

    Natasha K Hackett, 27350

    PNW Realty

    Source: NWMLS as distributed by MLS GRID,MLS#: 2539237MLS Logo

    Facts & features

    Interior

    Bedrooms & bathrooms
    • Bedrooms: 3
    • Bathrooms: 3
    • Full bathrooms: 2
    • 1/2 bathrooms: 1
    • Main level bathrooms: 1
    Primary bedroom
    • Level: Second
    Bedroom
    • Level: Second
    Bedroom
    • Level: Second
    Bathroom full
    • Level: Second
    Bathroom full
    • Level: Second
    Other
    • Level: Main
    Dining room
    • Level: Main
    Entry hall
    • Level: Main
    Kitchen with eating space
    • Level: Main
    Living room
    • Level: Main
    Utility room
    • Level: Main
    Heating
    • Fireplace, Forced Air, Natural Gas, See Remarks
    Cooling
    • Has cooling: Yes
    Appliances
    • Included: Stove(s)/Range(s), Water Heater Location: Garage
    Features
    • Flooring: Carpet
    • Basement: None
    • Number of fireplaces: 1
    • Fireplace features: Gas, Main Level: 1, Fireplace
    Interior area
    • Total structure area: 2,002
    • Total interior livable area: 2,002 sqft

    Property

    Parking
    • Total spaces: 2
    • Parking features: Attached Garage
    • Has attached garage: Yes
    • Covered spaces: 2
    Features
    • Levels: Two
    • Stories: 2
    • Entry location: Main
    • Patio & porch: Fireplace
    Lot
    • Size: 10,053 Square Feet
    • Features: Paved, Fenced-Fully, Gas Available, Shop
    • Topography: Partial Slope
    Details
    • Parcel number: 5000571010
    • Zoning: R5
    • Zoning description: Jurisdiction: County
    • Special conditions: Standard
    • Other equipment: Leased Equipment: No

    Construction

    Type & style
    • Home type: SingleFamily
    • Architectural style: 2 Story
    • Property subtype: Single Family Residence
    Materials
    • Wood Products
    • Foundation: Poured Concrete
    • Roof: Composition
    Condition
    • Very Good
    • Year built: 1992
    • Major remodel year: 1992

    Utilities & green energy

    • Electric: Company: TPU
    • Sewer: Septic Tank, Company: Septic
    • Water: Public, Company: Rainier View Water

    Community & HOA

    Community
    • Features: CCRs, Park, Playground
    • Subdivision: South Spanaway
    HOA
    • Services included: Common Area Maintenance
    • HOA fee: $46 monthly
    • HOA phone: 253-236-6260
    Location
    • Region: Spanaway

    Financial & listing details

    • Price per square foot: $252/sqft
    • Tax assessed value: $467,600
    • Annual tax amount: $2,706
    • Date on market: 7/3/2026
    • Cumulative days on market: 14 days
    • Listing terms: Conventional,FHA,VA Loan
    • Inclusions: Leased Equipment, Stove(s)/Range(s)

    Price history

    DateEventPrice
    7/17/2026Sold$505,000$252/sqft
    Source: NWMLS as distributed by MLS GRID #2539237 Report a problem
    6/25/2026Pending sale$505,000$252/sqft
    Source: NWMLS as distributed by MLS GRID #2539237 Report a problem
    6/12/2026Listed for sale$505,000+48.5%$252/sqft
    Source: NWMLS as distributed by MLS GRID #2539237 Report a problem
    4/24/2026Sold$340,000+47.9%$170/sqft
    Source: Public Record Report a problem
    9/2/2014Listing removed$229,950$115/sqft
    Source: John L Scott Real Estate #612188 Report a problem
    4/4/2014Listed for sale$229,950-4.2%$115/sqft
    Source: John L. Scott #612188 Report a problem
    9/28/2013Listing removed$239,950$120/sqft
    Source: Skyline Properties Inc #536086 Report a problem
    9/7/2013Price change$239,950-4%$120/sqft
    Source: Skyline Properties Inc #536086 Report a problem
    8/28/2013Listed for sale$249,950$125/sqft
    Source: Skyline Properties Inc #536086 Report a problem

    Public tax history

    YearProperty taxesTax assessment
    2024$5,306 +4.2%$467,600 +6.9%
    2023$5,093 -3.6%$437,500 -5.4%
    2022$5,282 +4.2%$462,700 +18.7%
    2021$5,069 +52.6%$389,900 +33.5%
    2019$3,322 -13.9%$292,100 +6.9%
    2018$3,856 +13.9%$273,200 +9.9%
    2017$3,387 +14.3%$248,700 +23.9%
    2016$2,964 $200,800 +14.6%
    2014$2,964 +15.2%$175,200 +9.8%
    2013$2,573 $159,500 +2.8%
    2012-- $155,100 -13.1%
    2011-- $178,500 -5.8%
    2010-- $189,400 -7%
    2009-- $203,700 -7.8%
    2008$2,684 $221,000 -3.8%
    2007$2,684 +26.2%$229,700 +68.5%
    2002$2,128 +12.3%$136,300
    2001$1,894 $136,300 +4.8%
    2000$1,894 $130,100
    Find assessor info on the county website

    Neighborhood: 98387

    Nearby schools

    GreatSchools rating
    Get a cash offer in 3 minutes
    Find out how much your home could sell for in as little as 3 minutes with a no-obligation cash offer.
    Estimated market value
    $503,300
    Get a cash offer in 3 minutes
    Find out how much your home could sell for in as little as 3 minutes with a no-obligation cash offer.
    Estimated market value
    $503,300