Skip main navigation
Sold for $1,179,990
  • Listing Provided by: Allison James Estates & Homes
    Bought with: KAM Financial & Realty, Inc.
    $1,179,990

    24205 English Rose Pl, Valencia, CA 91354

    5beds
    2,906sqft
    Single Family Residence
    Built in 2000
    5,922 Square Feet Lot
    $1,184,700 Zestimate®
    $406/sqft
    $5,584 Estimated rent

    Home value

    $1,184,700

    $1.13M - $1.24M

    $5,584/mo

    Zestimate® history
    Loading
    Loading...

    Owner options

    List your home for rent

    $5,584/mo

    Rent Zestimate®

    Find your next renter with Zillow Rental Manager. Plus, with online applications, you can quickly screen prospective tenants – for free.

    Learn more

    $5,584/mo

    Rent Zestimate®

    Refinance and save

    $7,463/mo

    Est. payment

    Refinancing to a lower rate could help reduce your monthly payments and save thousands over the life of the loan.

    See today's rates

    $7,463/mo

    Est. payment

    Explore your selling options

    Work with a Zillow partner agent

    Leverage their expertise and Zillow's premium Showcase listings to get your home seen by more buyers.

    Get started

    List with your own agent

    Get your home in front of millions of buyers by listing it on Zillow.

    Learn how to do it

    Sell it yourself

    Take full control of how buyers see your home on Zillow by listing For Sale by Owner (FSBO).

    List your home

    What's special

    Salt water poolCustom fireplaceCurb appealElegant circular drivewayWalk in closetWater closetCustom built ins
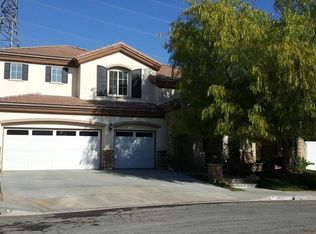
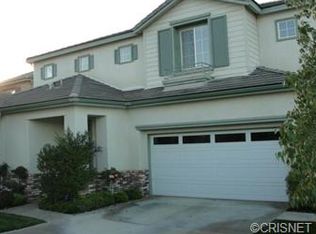
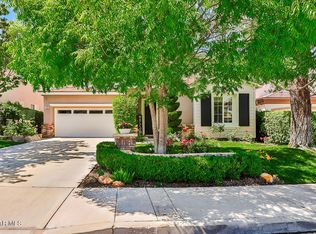
    NO MELLO-ROOS...LOW HOA DUES...Beautiful Curb appeal located on a Cul De Sac.. You will find so many upgrades at this beautiful home. Elegant circular driveway offering you the option to drive up to the 2 Car Garage to one side or the 1 Car garage to the opposite side. The one car garage allow room for the imagination.. it can be used as a Flex room etc... the front doors are custom and dramatic, absolutely beautiful. Elegant Woodlike flooring open entry upgraded stair railing. You will also find crown molding throughout the home. The family room is located off the upgraded kitchen area. Kitchen offers upgraded appliances, the family room has a custom fireplace and custom built in cabinetry. Outside you will find the Salt water pool, Built in BBQ Area and Custom patio cover which is also the Balcony/Patio area off the upstairs Primary Bedroom. Primary on suite offer a Completely Custom Vanity/Tub/Shower Area/ Water Closet/and walk in closet with custom built in storage. Upstairs you will also find an office nook with custom built ins as well as one of the bedrooms which is being used as an at home office with ton of custom built in and storage. Large Bedroom downstairs with a large guest bath which offers Shower/Tub combo. Your large laundry room is also conveniently located upstairs. The property offers a feeling of openness and comfort. Property offers PrePaid Solar... This is a must see home with too many upgrades to list...

    Zillow last checked:

    Listing updated:

    Listing Provided by:

    Sue Reding DRE #00986664 661-713-9973,

    Allison James Estates & Homes

    Bought with:

    Romeo Rosano, DRE #02113074

    KAM Financial & Realty, Inc.

    Source: CRMLS,MLS#: SR24077413MLS LogoOriginating MLS: California Regional MLS

    Facts & features

    Interior

    Bedrooms & bathrooms
    • Bedrooms: 5
    • Bathrooms: 3
    • Full bathrooms: 3
    • Main level bathrooms: 1
    • Main level bedrooms: 1
    Primary bedroom
    • Features: Primary Suite
    Bedroom
    • Features: Bedroom on Main Level
    Bathroom
    • Features: Bathroom Exhaust Fan, Bathtub, Closet, Dual Sinks, Enclosed Toilet, Soaking Tub, Separate Shower, Tub Shower, Upgraded, Vanity
    Kitchen
    • Features: Kitchen Island, Kitchen/Family Room Combo, Updated Kitchen
    Heating
    • Central, Fireplace(s), Natural Gas
    Cooling
    • Central Air
    Appliances
    • Included: 6 Burner Stove, Dishwasher, Gas Cooktop, Disposal, Gas Water Heater, Microwave, Trash Compactor, Water Heater
    • Laundry: Washer Hookup, Gas Dryer Hookup, Inside, See Remarks
    Features
    • Breakfast Bar, Chair Rail, Ceiling Fan(s), Cathedral Ceiling(s), Separate/Formal Dining Room, Eat-in Kitchen, Bedroom on Main Level, Primary Suite, Walk-In Closet(s)
    • Flooring: See Remarks
    • Has fireplace: Yes
    • Fireplace features: Family Room
    • Common walls with other units/homes: No Common Walls
    Interior area
    • Total interior livable area: 2,906 sqft

    Property

    Parking
    • Total spaces: 3
    • Parking features: Circular Driveway, Door-Multi, Direct Access, Driveway Level, Door-Single, Driveway, Garage Faces Front, Garage
    • Attached garage spaces: 3
    Features
    • Levels: Two
    • Stories: 2
    • Entry location: street front
    • Patio & porch: Covered, Open, Patio
    • Exterior features: Barbecue
    • Has private pool: Yes
    • Pool features: Community, Heated, In Ground, Private, Salt Water, Association
    • Has spa: Yes
    • Spa features: Association, Community, Private
    • Fencing: Stucco Wall
    • Has view: Yes
    • View description: City Lights, Canyon, Mountain(s), Neighborhood
    Lot
    • Size: 5,922 sqft
    • Features: Back Yard, Close to Clubhouse, Cul-De-Sac, Landscaped
    Details
    • Parcel number: 2810062022
    • Zoning: SCUR2
    • Special conditions: Standard

    Construction

    Type & style
    • Home type: SingleFamily
    • Property subtype: Single Family Residence
    Materials
    • Foundation: Slab
    • Roof: Other,Spanish Tile
    Condition
    • Updated/Remodeled
    • New construction: No
    • Year built: 2000

    Utilities & green energy

    • Electric: Electricity - On Property
    • Sewer: Public Sewer
    • Water: Public
    • Utilities for property: Natural Gas Available, Sewer Connected

    Community & neighborhood

    Community
    • Community features: Curbs, Storm Drain(s), Street Lights, Sidewalks, Pool
    Location
    • Region: Valencia
    • Subdivision: Promontory (Prom)

    HOA & financial

    HOA
    • Has HOA: Yes
    • HOA fee: $45 monthly
    • Amenities included: Playground, Pool, Spa/Hot Tub
    • Association name: Promotory
    • Association phone: 000-000-0000

    Other

    Other facts
    • Listing terms: Cash to New Loan,Conventional,Subject To Other

    Price history

    DateEventPrice
    6/14/2024Sold$1,179,990$406/sqft
    Source: CRMLS #SR24077413 Report a problem
    5/14/2024Pending sale$1,179,990$406/sqft
    Source: CRMLS #SR24077413 Report a problem
    5/10/2024Price change$1,179,990-1.6%$406/sqft
    Source: CRMLS #SR24077413 Report a problem
    5/1/2024Price change$1,199,000-1.3%$413/sqft
    Source: CRMLS #SR24077413 Report a problem
    4/25/2024Price change$1,215,000-0.8%$418/sqft
    Source: CRMLS #SR24077413 Report a problem
    4/18/2024Listed for sale$1,225,000+75%$422/sqft
    Source: CRMLS #SR24077413 Report a problem
    4/5/2014Listing removed$699,900$241/sqft
    Source: RE/MAX Olson and Associates - CA #SR14005757 Report a problem
    4/4/2014Pending sale$699,9000%$241/sqft
    Source: RE/MAX Olson and Associates - CA #SR14005757 Report a problem
    4/3/2014Sold$700,000+0%$241/sqft
    Source: Public Record Report a problem
    1/31/2014Price change$699,900-2.8%$241/sqft
    Source: RE/MAX OLSON & ASSOCIATES #SR14005757 Report a problem
    1/10/2014Listed for sale$719,900+82.5%$248/sqft
    Source: Re/Max Olson & Associates, Inc #SR14005757 Report a problem
    6/25/2001Sold$394,500$136/sqft
    Source: Public Record Report a problem

    Public tax history

    YearProperty taxesTax assessment
    2025$16,458 +39.5%$1,203,589 +43.1%
    2024$11,801 +2.7%$841,149 +2%
    2023$11,491 -0.1%$824,656 +2%
    2022$11,501 +2%$808,487 +2%
    2021$11,273 +1.1%$792,635 +1%
    2020$11,149 $784,509 +2%
    2019$11,149 +4.7%$769,127 +2%
    2018$10,649 $754,047 +2%
    2017$10,649 +2.3%$739,263 +2%
    2016$10,406 +3.6%$724,769 +1.5%
    2015$10,046 +33.7%$713,883 +35.7%
    2014$7,514 $526,131 +3.5%
    2012-- $508,486 +2%
    2011-- $498,517 +0.8%
    2010-- $494,792 -0.2%
    2009-- $495,969 +9.6%
    2008-- $452,445 +2%
    2007-- $443,574 +2%
    2006-- $434,878
    2005-- $434,878 +4%
    2004-- $417,993 +1.9%
    2003-- $410,333 +2%
    2002-- $402,288

    Find assessor info on the county website

    Neighborhood: Valencia

    Nearby schools

    GreatSchools rating
    Get a cash offer in 3 minutes
    Find out how much your home could sell for in as little as 3 minutes with a no-obligation cash offer.
    Estimated market value
    $1,184,700
    Get a cash offer in 3 minutes
    Find out how much your home could sell for in as little as 3 minutes with a no-obligation cash offer.
    Estimated market value
    $1,184,700