Skip main navigation
Sold for $1,150,000
  • Listing Provided by: RE/MAX Gateway
    Bought with: JohnHart Real Estate
    $1,150,000

    24206 English Rose Pl, Valencia, CA 91354

    5beds
    2,906sqft
    Single Family Residence
    Built in 2000
    6,505 Square Feet Lot
    $1,156,800 Zestimate®
    $396/sqft
    $5,191 Estimated rent

    Home value

    $1,156,800

    $1.10M - $1.21M

    $5,191/mo

    Zestimate® history
    Loading
    Loading...

    Owner options

    List your home for rent

    $5,191/mo

    Rent Zestimate®

    Find your next renter with Zillow Rental Manager. Plus, with online applications, you can quickly screen prospective tenants – for free.

    Learn more

    $5,191/mo

    Rent Zestimate®

    Refinance and save

    $7,374/mo

    Est. payment

    Refinancing to a lower rate could help reduce your monthly payments and save thousands over the life of the loan.

    See today's rates

    $7,374/mo

    Est. payment

    Explore your selling options

    Work with a Zillow partner agent

    Leverage their expertise and Zillow's premium Showcase listings to get your home seen by more buyers.

    Get started

    List with your own agent

    Get your home in front of millions of buyers by listing it on Zillow.

    Learn how to do it

    Sell it yourself

    Take full control of how buyers see your home on Zillow by listing For Sale by Owner (FSBO).

    List your home

    What's special

    Stacked - stone fireplaceLemon treesCircular staircaseLarge balconyPark - like backyardWarm fireEntertainment center
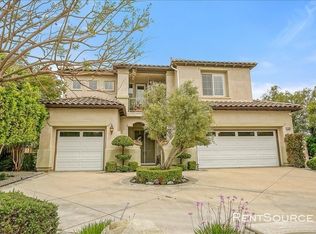
    NO MELLO ROOS, LOW HOA!!! This exceptional Promontory home sits at the end of a cul-de-sac with breathtaking 180-degree views of the serene mountains and surrounding neighborhoods. The lush tropical landscape invites you onto the grounds. Upon entrance, you will be impressed by the elegant formal entry with high ceilings, circular staircase, and rich natural light. You will notice on the left, the private DOWNSTAIRS BEDROOM AND FULL BATHROOM! A perfect combination for a multigenerational household or a guest room. This home is loaded with upgrades and designer touches throughout! Downstairs, there is a living room with a custom-built library, plus a family room with a stacked-stone fireplace and entertainment center. Curl up on your favorite chair next to the warm fire, sipping your morning coffee and take in the views of your park-like backyard while breakfast is being made just behind you in the kitchen. The kitchen is equipped with attractive newer stainless-steel appliances and a sizeable island providing extra storage and counter space with seating. Upstairs, you have a very spacious primary room with an equally large primary bathroom. The primary bathroom has dual sinks, plenty of counter space, a linen closet, an oversized tub and separate shower, plus a long professionally outfitted walk-in closet. Off the primary bedroom is a large balcony made for enjoying the sunsets and amazing views with your loved ones. It also provides a patio cover for your backyard below! The three-car split garage with epoxy floors provides optimal storage capabilities OR flex space for a home gym or ADU! The double car stall comes complete with a Tesla charger and the single car stall is already equipped with a custom work bench. Conserve energy with the tankless water heater, nest thermostats and replaced roof! The outdoor oasis with pomegranate, lemon trees and 20+ palms is designed for relaxation and outdoor entertaining. The outdoor Bose speakers will set the mood while grilling on the newer $6k DCS built-in grill and enjoying one of the best views in Santa Clarita!This is the perfect place to call home, with so many restaurants, shopping, and activities nearby, it is sure to sell fast!

    Zillow last checked:

    Listing updated:

    Listing Provided by:

    Renee Eifert DRE #01410310 661-388-0480,

    RE/MAX Gateway

    Bought with:

    Ramesh Durairaj, DRE #02105130

    JohnHart Real Estate

    Source: CRMLS,MLS#: SR24049026MLS LogoOriginating MLS: California Regional MLS

    Facts & features

    Interior

    Bedrooms & bathrooms
    • Bedrooms: 5
    • Bathrooms: 3
    • Full bathrooms: 3
    • Main level bathrooms: 1
    • Main level bedrooms: 1
    Bedroom
    • Features: Bedroom on Main Level
    Heating
    • Central
    Cooling
    • Central Air
    Appliances
    • Laundry: Laundry Room, Upper Level
    Features
    • Bedroom on Main Level
    • Has fireplace: Yes
    • Fireplace features: Family Room, Living Room
    • Common walls with other units/homes: No Common Walls
    Interior area
    • Total interior livable area: 2,906 sqft

    Property

    Parking
    • Total spaces: 3
    • Parking features: Door-Multi, Garage
    • Attached garage spaces: 3
    Features
    • Levels: Two
    • Stories: 2
    • Entry location: 1
    • Pool features: Community, Association
    • Has spa: Yes
    • Spa features: Association, Community
    • Has view: Yes
    • View description: Mountain(s), Neighborhood
    Lot
    • Size: 6,505 sqft
    • Features: Cul-De-Sac
    Details
    • Parcel number: 2810062025
    • Zoning: SCUR2
    • Special conditions: Standard

    Construction

    Type & style
    • Home type: SingleFamily
    • Property subtype: Single Family Residence
    Condition
    • New construction: No
    • Year built: 2000

    Utilities & green energy

    • Sewer: Public Sewer
    • Water: Public

    Community & neighborhood

    Community
    • Community features: Street Lights, Sidewalks, Pool
    Location
    • Region: Valencia
    • Subdivision: Promontory (Prom)

    HOA & financial

    HOA
    • Has HOA: Yes
    • HOA fee: $48 monthly
    • Amenities included: Barbecue, Picnic Area, Playground, Pool, Spa/Hot Tub
    • Association name: Copperstone HOA
    • Association phone: 661-295-4900

    Other

    Other facts
    • Listing terms: Cash,Conventional,FHA

    Price history

    DateEventPrice
    5/1/2024Sold$1,150,000$396/sqft
    Source: CRMLS #SR24049026 Report a problem
    3/12/2024Pending sale$1,150,000+9.5%$396/sqft
    Source: CRMLS #SR24049026 Report a problem
    3/12/2024Listed for sale$1,050,000+20.3%$361/sqft
    Source: CRMLS #SR24049026 Report a problem
    6/16/2006Sold$873,000+39.7%$300/sqft
    Source: Public Record Report a problem
    1/21/2004Sold$625,000+43.3%$215/sqft
    Source: Public Record Report a problem
    11/9/2000Sold$436,000$150/sqft
    Source: Public Record Report a problem

    Public tax history

    YearProperty taxesTax assessment
    2025$16,086 +10.9%$1,173,000 +10.1%
    2024$14,508 +0.8%$1,065,700
    2023$14,395 +10.3%$1,065,700 +14.5%
    2022$13,045 +13.1%$931,000 +14.9%
    2021$11,539 +7.3%$810,000 +8.3%
    2020$10,756 $748,000 +3.3%
    2019$10,756 +3.7%$724,000
    2018$10,371 $724,000 +8.7%
    2017$10,371 +8.1%$666,100
    2016$9,597 +1.8%$666,100
    2015$9,424 +15.5%$666,100 +14.8%
    2014$8,161 $580,000 +8.8%
    2012-- $533,000 -5%
    2011-- $560,900
    2010-- $560,900
    2009-- $560,900 -31.6%
    2008-- $819,500 -8%
    2007-- $890,460 +36.9%
    2006-- $650,249
    2005-- $650,249 +40.8%
    2004-- $461,763 +1.9%
    2003-- $453,301 +2%
    2002-- $444,414

    Find assessor info on the county website

    Neighborhood: Valencia

    Nearby schools

    GreatSchools rating
    Get a cash offer in 3 minutes
    Find out how much your home could sell for in as little as 3 minutes with a no-obligation cash offer.
    Estimated market value
    $1,156,800
    Get a cash offer in 3 minutes
    Find out how much your home could sell for in as little as 3 minutes with a no-obligation cash offer.
    Estimated market value
    $1,156,800