Skip main navigation
Closed
  • $570,500

    24206 Golden Sunset Dr, Plainfield, IL 60585

    3beds
    2,782sqft
    Single Family Residence
    Built in 2002
    -- sqft lot
    $570,500 Zestimate®
    $205/sqft
    $3,671 Estimated rent

    Home value

    $570,500

    $542,000 - $599,000

    $3,671/mo

    Zestimate® history
    Loading
    Loading...

    Owner options

    List your home for rent

    $3,671/mo

    Rent Zestimate®

    Find your next renter with Zillow Rental Manager. Plus, with online applications, you can quickly screen prospective tenants – for free.

    Learn more

    $3,671/mo

    Rent Zestimate®

    Refinance and save

    $4,412/mo

    Est. payment

    Refinancing to a lower rate could help reduce your monthly payments and save thousands over the life of the loan.

    See today's rates

    $4,412/mo

    Est. payment

    Explore your selling options

    Work with a Zillow partner agent

    Leverage their expertise and Zillow's premium Showcase listings to get your home seen by more buyers.

    Get started

    List with your own agent

    Get your home in front of millions of buyers by listing it on Zillow.

    Learn how to do it

    Sell it yourself

    Take full control of how buyers see your home on Zillow by listing For Sale by Owner (FSBO).

    List your home

    What's special

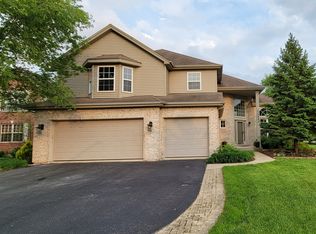
    A hidden gem in Bronk Estates Plainfield. Luxury living awaits when you view this open floor plan Tahoe model. The Living room with 5" wide chestnut hardwood floors, 18' ceiling, pre-wired for surround sound, custom wine cabinet, gas/wood burning fireplace has been expanded with an accent wall niche and is adjacent to a well-appointed custom Chiefs Kitchen. SS Kitchenaid appliances, 5 Burner Fisher Paykel cooktop with water pot filler and hood, an island, extended custom cabinetry for additional storage and under cabinet lighting. Plenty of space for food prep for family gatherings or entertaining. On the upper floor you will enter thru French doors to the Primary Suite, featuring his and hers walk-in closets, extended height tray ceiling, a sitting room (this area can be switched back to the 4th bedroom), large bath with glass enclosed shower, separate soaking tub and dual sinks. One of the other bedrooms also has a walk-in closet. All have ceiling fans. The updated laundry has a new sink and cabinet with a tile backsplash. Rounding out this home is an unfinished basement ready for your customization. The attached 3 car garage has been pre-stubbed to accept a gas heater. The roof has been replaced in 2015 with Architectural shingles and the furnace in 2018. The private backyard has a raised paver deck with a built-in firepit with seat walls, accent lighting and a SS grill (included with the property) This is the only property in the subdivision with an HOA approved shed (grandfathered in for the next owner). Views of the lighted fountain pond provides a welcome entry to this home and neighborhood. A list of all improvements will be in the home. Enjoy your visitation to YOUR hidden property gem.

    This property is off market, which means it's not currently listed for sale or rent on Zillow. This may be different from what's available on other websites or public sources.

    Zillow last checked:

    Listing updated:

    Listed by:

    Steve Johnstone, CNC,CRS,GRI 630-441-2684,

    Keller Williams Infinity

    Bought with:

    Iryna Kerch

    Core Realty & Investments Inc.

    Source: MRED as distributed by MLS GRID,MLS#: 11778532MLS Logo

    Facts & features

    Interior

    Bedrooms & bathrooms
    • Bedrooms: 3
    • Bathrooms: 3
    • Full bathrooms: 2
    • 1/2 bathrooms: 1
    Rooms
    • Room types: Sitting Room
    Primary bedroom
    • Features: Flooring (Carpet), Bathroom (Full, Double Sink, Tub & Separate Shwr)
    • Level: Second
    • Area: 225 Square Feet
    • Dimensions: 15X15
    Bedroom 2
    • Features: Flooring (Carpet)
    • Level: Second
    • Area: 130 Square Feet
    • Dimensions: 13X10
    Bedroom 3
    • Features: Flooring (Carpet)
    • Level: Second
    • Area: 110 Square Feet
    • Dimensions: 11X10
    Dining room
    • Features: Flooring (Carpet)
    • Level: Main
    • Area: 130 Square Feet
    • Dimensions: 13X10
    Family room
    • Features: Flooring (Hardwood)
    • Level: Main
    • Area: 304 Square Feet
    • Dimensions: 19X16
    Kitchen
    • Features: Kitchen (Eating Area-Table Space, Island), Flooring (Ceramic Tile)
    • Level: Main
    • Area: 280 Square Feet
    • Dimensions: 20X14
    Laundry
    • Features: Flooring (Ceramic Tile)
    • Level: Main
    • Area: 60 Square Feet
    • Dimensions: 10X6
    Living room
    • Features: Flooring (Carpet)
    • Level: Main
    • Area: 195 Square Feet
    • Dimensions: 15X13
    Sitting room
    • Features: Flooring (Carpet)
    • Level: Second
    • Area: 143 Square Feet
    • Dimensions: 13X11
    Heating
    • Natural Gas, Forced Air
    Cooling
    • Central Air
    Appliances
    • Included: Microwave, Dishwasher, Refrigerator, Washer, Dryer, Disposal, Stainless Steel Appliance(s), Cooktop, Oven, Humidifier
    • Laundry: Main Level, Gas Dryer Hookup, In Unit, Sink
    Features
    • Cathedral Ceiling(s), Built-in Features, Walk-In Closet(s)
    • Flooring: Hardwood
    • Windows: Screens, Drapes
    • Basement: Unfinished,Full
    • Attic: Finished,Unfinished
    • Number of fireplaces: 1
    • Fireplace features: Wood Burning, Gas Log, Family Room
    Interior area
    • Total structure area: 0
    • Total interior livable area: 2,782 sqft

    Property

    Parking
    • Total spaces: 3
    • Parking features: Concrete, Garage Door Opener, On Site, Garage Owned, Attached, Garage
    • Attached garage spaces: 3
    • Has uncovered spaces: Yes
    Accessibility
    • Accessibility features: No Disability Access
    Features
    • Stories: 2
    • Patio & porch: Patio
    • Exterior features: Fire Pit
    Lot
    • Dimensions: 149 X 151 X 31 X 120
    Details
    • Additional structures: Shed(s)
    • Parcel number: 0701334280410000
    • Special conditions: None
    • Other equipment: TV-Cable, Ceiling Fan(s), Sump Pump, Backup Sump Pump;

    Construction

    Type & style
    • Home type: SingleFamily
    • Property subtype: Single Family Residence
    Materials
    • Vinyl Siding, Brick
    • Foundation: Concrete Perimeter
    • Roof: Asphalt
    Condition
    • New construction: No
    • Year built: 2002
    Details
    • Builder model: TAHOE

    Utilities & green energy

    • Electric: Circuit Breakers, 200+ Amp Service
    • Sewer: Public Sewer, Storm Sewer
    • Water: Public

    Community & HOA

    Community
    • Features: Park, Lake, Curbs, Sidewalks, Street Lights, Street Paved
    • Security: Carbon Monoxide Detector(s)
    • Subdivision: Bronk Estates
    HOA
    • Has HOA: Yes
    • Services included: None
    • HOA fee: $250 annually
    Location
    • Region: Plainfield

    Financial & listing details

    • Price per square foot: $205/sqft
    • Annual tax amount: $9,311
    • Date on market: 5/9/2023
    • Listing terms: Conventional
    • Ownership: Fee Simple w/ HO Assn.

    Price history

    DateEventPrice
    7/13/2023Sold$508,500+1.7%$183/sqft
    Source: MRED as distributed by MLS GRID #11778532 Report a problem
    5/13/2023Contingent$500,000$180/sqft
    Source: MRED as distributed by MLS GRID #11778532 Report a problem
    5/9/2023Listed for sale$500,000$180/sqft
    Source: MRED as distributed by MLS GRID #11778532 Report a problem

    Public tax history

    Tax history is unavailable.

    Neighborhood: 60585

    Nearby schools

    GreatSchools rating
    Schools provided by the listing agent
    • Elementary: Eagle Pointe Elementary School
    • Middle: Heritage Grove Middle School
    • High: Plainfield North High School
    • District: 202

    Source: MRED as distributed by MLS GRID. This data may not be complete. We recommend contacting the local school district to confirm school assignments for this home.

    Get a cash offer in 3 minutes
    Find out how much your home could sell for in as little as 3 minutes with a no-obligation cash offer.
    Estimated market value
    $570,500
    Get a cash offer in 3 minutes
    Find out how much your home could sell for in as little as 3 minutes with a no-obligation cash offer.
    Estimated market value
    $570,500