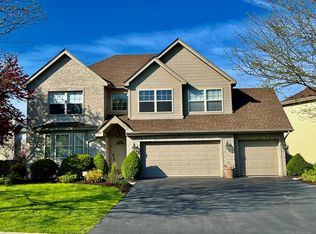
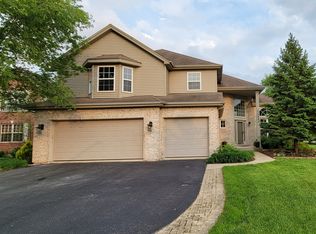
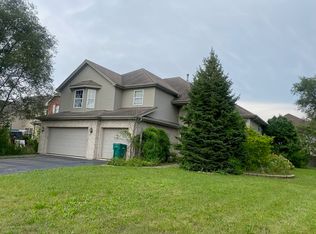
Luxury living awaits when you walk into this open floor plan with living room bump out extension w/accent wall niche flowing into a well-appointed Chiefs Kitchen including Kitchenaid Stainless Steel appliances, RO water to fridge, 36 inch wide 5-burner Fisher Paykel gas cooktop, w/water pot filler & vent hood, extended custom cabinetry adding additional storage with under mt lighting, overlooking a spacious great room featuring 18 foot ceiling with custom 5 in wide chestnut hard wood flooring, pre-wired for surround sound, custom wine cabinet & gas/wood Fireplace. Backyard offers a raised paver deck with firepit, seat walls accent lighting with SS Grill included. Updated laundry room, new sink & cabinet, tile backsplash, washer dryer included. MBR welcomes you through French doors and extended height tray ceiling that opens to sitting room extension with 2 walk in closets, French Doors open into a large master bath featuring slate flooring, large soaking tub, glass shower stall, and dual sinks. Guest BR has large walk in closet. All BRs include ceiling fans. 3 car garage is pre-stubbed for gas heater. New Furnace 2018, New architectural roofing installed 2015. Only lot in subdivision with Approved shed by builder prior to HOA (grandfathered for next owner).
This property is not currently displayed as for sale or rent on Zillow. This may be different from what's on other websites or public sources.