Skip main navigation
Sold for $879,000
  • $879,000

    24207 N 24th Place, Phoenix, AZ 85024

    3beds
    2,519sqft
    Single Family Residence
    Built in 2007
    9,293 Square Feet Lot
    $879,600 Zestimate®
    $349/sqft
    $3,847 Estimated rent

    Home value

    $879,600

    $809,000 - $959,000

    $3,847/mo

    Zestimate® history
    Loading
    Loading...

    Owner options

    List your home for rent

    $3,847/mo

    Rent Zestimate®

    Find your next renter with Zillow Rental Manager. Plus, with online applications, you can quickly screen prospective tenants – for free.

    Learn more

    $3,847/mo

    Rent Zestimate®

    Refinance and save

    $5,213/mo

    Est. payment

    Refinancing to a lower rate could help reduce your monthly payments and save thousands over the life of the loan.

    See today's rates

    $5,213/mo

    Est. payment

    Explore your selling options

    Work with a Zillow partner agent

    Leverage their expertise and Zillow's premium Showcase listings to get your home seen by more buyers.

    Get started

    List with your own agent

    Get your home in front of millions of buyers by listing it on Zillow.

    Learn how to do it

    Sell it yourself

    Take full control of how buyers see your home on Zillow by listing For Sale by Owner (FSBO).

    List your home

    What's special

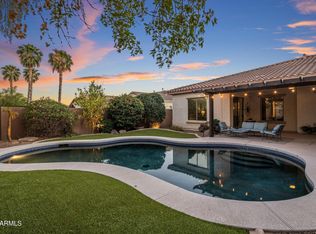
    Beautifully maintained home in a desirable North Phoenix location with great schools and a highly functional split floor plan. Offering 5 total rooms, including 3 bedrooms plus 2 additional flex spaces, this layout provides excellent options for home offices, a gym, or playroom. The home features owned solar, a tankless water heater, and upgrades throughout. The backyard is designed for year-round enjoyment with a pool, hot tub, low-maintenance turf, and built-in bar area, creating a true private oasis. The pool was drained and acid washed in February 2026. Additional highlights include a 3-car garage, spacious living areas, and thoughtful separation of the primary suite from secondary rooms. A great combination of flexibility, comfort, and location.

    Zillow last checked:

    Listing updated:

    Listed by:

    Nadine Marshall 908-797-0402,

    Engel & Voelkers Scottsdale

    Bought with:

    Brett Nicholas, SA687827000

    RE/MAX Fine Properties

    Source: ARMLS,MLS#: 6982280MLS Logo

    Facts & features

    Interior

    Bedrooms & bathrooms
    • Bedrooms: 3
    • Bathrooms: 3
    • Full bathrooms: 2
    • 1/2 bathrooms: 1
    Heating
    • Electric
    Cooling
    • Central Air
    Appliances
    • Included: Dryer, Washer, Water Softener Owned, Refrigerator, Built-in Microwave, Dishwasher, Disposal, Gas Range, Electric Oven, Gas Cooktop
    • Laundry: Inside
    Features
    • Non-laminate Counter, High Speed Internet, Double Vanity, Eat-in Kitchen, Breakfast Bar, No Interior Steps, Pantry, Full Bth Master Bdrm, Separate Shwr & Tub
    • Flooring: Tile
    • Windows: Screens
    • Has basement: No
    • Number of fireplaces: 1
    • Fireplace features: Family Room, Gas
    Interior area
    • Total structure area: 2,519
    • Total interior livable area: 2,519 sqft

    Property

    Parking
    • Total spaces: 7
    • Parking features: Attached, Garage Door Opener
    • Attached garage spaces: 3
    • Uncovered spaces: 4
    Features
    • Stories: 1
    • Patio & porch: Covered
    • Has private pool: Yes
    • Pool features: Outdoor Pool
    • Has spa: Yes
    • Spa features: Above Ground, Private
    • Fencing: Block
    Lot
    • Size: 9,293 Square Feet
    • Features: Desert Back, Desert Front, Synthetic Grass Back, Auto Timer H2O Back
    Details
    • Parcel number: 21242340

    Construction

    Type & style
    • Home type: SingleFamily
    • Property subtype: Single Family Residence
    Materials
    • Stucco, Wood Frame, Painted
    • Roof: Tile
    Condition
    • Year built: 2007
    Details
    • Builder name: DR Horton

    Utilities & green energy

    • Sewer: Public Sewer
    • Water: City Water
    Green energy
    • Energy efficient items: Solar Panels
    • Water conservation: Tankless Ht Wtr Heat

    Community & HOA

    Community
    • Subdivision: Desert Peak
    HOA
    • Has HOA: Yes
    • Services included: Maintenance Grounds
    • HOA fee: $210 quarterly
    • HOA name: Desert Peak
    • HOA phone: 602-906-4929
    Location
    • Region: Phoenix

    Financial & listing details

    • Price per square foot: $349/sqft
    • Tax assessed value: $676,600
    • Annual tax amount: $3,304
    • Date on market: 2/16/2026
    • Cumulative days on market: 27 days
    • Listing terms: Cash,Conventional,1031 Exchange,FHA,VA Loan
    • Ownership: Fee Simple

    Price history

    DateEventPrice
    4/17/2026Sold$879,000-1.1%$349/sqft
    Source: ARMLS #6982280 Report a problem
    3/15/2026Pending sale$889,000$353/sqft
    Source: ARMLS #6982280 Report a problem
    2/16/2026Listed for sale$889,000+63.9%$353/sqft
    Source: ARMLS #6982280 Report a problem
    6/20/2019Sold$542,400-1.4%$215/sqft
    Source: ARMLS #5886263 Report a problem
    5/24/2019Pending sale$549,900$218/sqft
    Source: Hague Partners #5886263 Report a problem
    3/28/2019Price change$549,900-1.8%$218/sqft
    Source: Hague Partners #5886263 Report a problem
    2/21/2019Listed for sale$559,900+40.7%$222/sqft
    Source: Hague Partners #5886263 Report a problem
    6/24/2008Sold$398,000$158/sqft
    Source: Public Record Report a problem

    Public tax history

    YearProperty taxesTax assessment
    2025$3,235 +2.6%$67,660 -0.4%
    2024$3,153 +2.3%$67,960 +96.4%
    2023$3,083 -1.1%$34,607 -23.1%
    2022$3,116 +1.9%$44,980 +5.4%
    2021$3,059 -0.4%$42,670 +4.7%
    2020$3,073 +3.8%$40,750 +5.1%
    2019$2,961 $38,760 +7.8%
    2018$2,961 +4.7%$35,970 +3.1%
    2017$2,828 +9.5%$34,880 +1.9%
    2016$2,582 +1.5%$34,220 +8.3%
    2015$2,543 $31,610 +22.4%
    2014-- $25,820 +27.3%
    2013-- $20,280 -5.1%
    2012-- $21,360 +3.3%
    2011-- $20,680 -16%
    2010-- $24,620 -21%
    2009-- $31,150 +129%
    2008-- $13,600
    Find assessor info on the county website

    Neighborhood: Desert View

    Nearby schools

    GreatSchools rating
    Schools provided by the listing agent
    • Elementary: Boulder Creek Elementary
    • Middle: Mountain Trail Middle School
    • High: Pinnacle High School
    • District: Paradise Valley Unified District

    Source: ARMLS. This data may not be complete. We recommend contacting the local school district to confirm school assignments for this home.

    Get a cash offer in 3 minutes
    Find out how much your home could sell for in as little as 3 minutes with a no-obligation cash offer.
    Estimated market value
    $879,600
    Get a cash offer in 3 minutes
    Find out how much your home could sell for in as little as 3 minutes with a no-obligation cash offer.
    Estimated market value
    $879,600