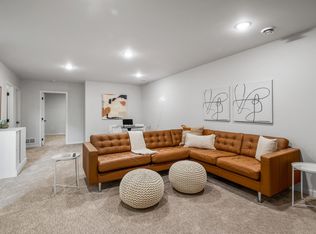
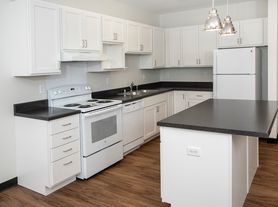
This is a high-quality newer construction END UNIT Townhome with 4 Bedrooms, 4 Baths, Covered Patio, Roof Top Deck and a Large 30' x 14' detached garage in the heart of NE Minneapolis on 2nd & Lowry. Enjoy 4 Large bedrooms in this Modern style urban living town home with high end finishes including quartz and granite counter tops, gas stove, custom tile master bath, luxury vinyl plank floor, Moen & Delta Faucets, High End Carpet, 9' Ceilings on Main Level, Fantastic Laundry Room on 2nd Level, Black Stainless Appliance Package with French Door Counter Depth Fridge, Gas Stove & Vented Microwave! BIG Kitchen Island, 42" Cabinets with Soft Close Drawers & Doors! The 2nd Story includes the primary bedroom with private bath and Walk in Closet, 2nd Bedroom, another full bath and the large laundry room with GE Front Load Washer & Dryer. The basement features a large family room, another large bedroom and another bathroom. There's a Mudroom and Half Bath off rear entry and of course the amazing flex room on the 3rd Level with Roof Top Deck!! The back Patio is large and covered with LED Recessed Lighting. Lawn Care, Snow Removal, Trash, City Sewer & Water included with a $250 HOA Fee. MAINTENANCE FREE NE Living at its Finest! Our team will treat you right and make sure you have a wonderful living experience. Our goal is to provide you with "Quality Living from People Who Care"!
We call this community "The Row" because of the unique urban style development consisting of large side by side townhomes with a lots of space and a huge backyard area where all sorts of "The Row" residence love to hang out and have fun!
Townhouse for rent
Townhouse
Available now
Cats, dogs OK
Air conditioner, central air
In unit laundry
Attached garage parking
What's special
High end finishesCovered patioBig kitchen islandLuxury vinyl plank floorCustom tile master bathHigh end carpetBlack stainless appliance package
- 68 days |
- -- |
- -- |
Zillow last checked:
Listing updated:
Travel times
Facts & features
Interior
Bedrooms & bathrooms
- Bedrooms: 4
- Bathrooms: 4
- Full bathrooms: 4
Cooling
- Air Conditioner, Central Air
Appliances
- Included: Dryer, Washer
- Laundry: In Unit
Features
- Walk In Closet
Interior area
- Total interior livable area: 2,531 sqft
Property
Parking
- Parking features: Attached, Garage
- Has attached garage: Yes
- Details: Contact manager
Features
- Patio & porch: Patio
Details
- Additional structures: Garage(s)
- Parcel number: 1102924320170
Construction
Type & style
- Home type: Townhouse
- Property subtype: Townhouse
Utilities & green energy
- Utilities for property: Sewage, Water
Building
Management
- Pets allowed: Yes
Community & HOA
Location
- Region: Minneapolis
Financial & listing details
- Lease term: 1 Year
Nearby apartments for rent


Price history
| Date | Event | Price |
|---|---|---|
| 10/9/2026 | Price change | $3,300-5.7%$1/sqft |
Source: Zillow Rentals Report a problem | ||
| 8/14/2026 | Listed for rent | $3,500$1/sqft |
Source: Zillow Rentals Report a problem | ||
| 3/20/2023 | Listing removed | -- |
Source: Zillow Rentals Report a problem | ||
| 3/15/2023 | Listed for rent | $3,500+2.9%$1/sqft |
Source: Zillow Rentals Report a problem | ||
| 4/5/2022 | Listing removed | -- |
Source: Zillow Rental Manager Report a problem | ||
| 3/22/2022 | Listed for rent | $3,400$1/sqft |
Source: Zillow Rental Manager Report a problem | ||
| 12/10/2021 | Listing removed | -- |
Source: Zillow Rental Network Premium Report a problem | ||
| 11/23/2021 | Listed for rent | $3,400+6.3%$1/sqft |
Source: Zillow Rental Network Premium Report a problem | ||
| 5/20/2019 | Listing removed | $3,200$1/sqft |
Source: Renters Outlet LLC & Keller Williams Premier Realty McFarlan Homes Team Realty Report a problem | ||
| 4/3/2019 | Listed for rent | $3,200$1/sqft |
Source: Renters Outlet LLC & Keller Williams Premier Realty McFarlan Homes Team Realty Report a problem | ||