This impressive newer-construction townhome offers over 2,500 square feet of spacious, modern living in the heart of Northeast Minneapolis. Designed for comfort and style, this home features an open-concept layout with high-end finishes throughout. The chef’s kitchen with crisp white cabinetry, large island, quartz countertops, and black stainless appliances flows beautifully into the dining and living areas. Upstairs, you’ll find generously sized bedrooms, providing plenty of room for everyone. Outdoor living is a true highlight. Enjoy your own private yard space — perfect for pets and outdoor activities — along with an amazing covered rooftop deck ideal for year-round entertaining and a large covered patio for additional lounging and dining. These versatile outdoor areas create an exceptional private oasis right in the city. Additional features include a fantastic laundry room on the 2nd level, a practical mudroom, a huge family room in the basement and a large 1.5 car Garage! With its impressive square footage, large bedrooms, private yard, and multiple covered outdoor spaces, this home delivers the best of urban living with the feel of a single-family home. Located just steps from Northeast Minneapolis’s vibrant breweries, restaurants, parks, and art scene, with easy access to downtown, this move-in-ready townhome is ready for its next chapter.
Active
Price cut: $25K (9/5)
$499,900
2423 2nd St NE, Minneapolis, MN 55418
4beds
2,531sqft
(TH) Side x Side
Built in 2019
871 Square Feet Lot
$496,000 Zestimate®
$198/sqft
$327/mo HOA
What's special
Large islandPrivate yard spaceHigh-end finishes throughoutOpen-concept layoutBlack stainless appliancesQuartz countertopsGenerously sized bedrooms
- 63 days
- 561
- 26
Zillow last checked:
Listing updated:
Listed by:
Eric Ollestad 612-481-7841,
Value Homes Realty Group LLC
Source: NorthstarMLS as distributed by MLS GRID,MLS#: 7109002
Facts & features
Interior
Bedrooms & bathrooms
- Bedrooms: 4
- Bathrooms: 4
- Full bathrooms: 1
- 3/4 bathrooms: 2
- 1/2 bathrooms: 1
Bedroom
- Level: Second
- Area: 182 Square Feet
- Dimensions: 14 x 13
Bedroom 2
- Level: Second
- Area: 143 Square Feet
- Dimensions: 13 x 11
Bedroom 3
- Level: Third
- Area: 169 Square Feet
- Dimensions: 13 x 13
Bedroom 4
- Level: Basement
- Area: 156 Square Feet
- Dimensions: 13 x 12
Deck
- Level: Third
- Area: 101.28 Square Feet
- Dimensions: 16 x 6.33
Dining room
- Level: Main
- Area: 117 Square Feet
- Dimensions: 13 x 9
Family room
- Level: Basement
- Area: 221 Square Feet
- Dimensions: 17 x 13
Kitchen
- Level: Main
- Area: 175.5 Square Feet
- Dimensions: 13.5 x 13
Laundry
- Level: Second
- Area: 51.75 Square Feet
- Dimensions: 9 x 5.75
Living room
- Level: Main
- Area: 195 Square Feet
- Dimensions: 15 x 13
Mud room
- Level: Main
- Area: 70 Square Feet
- Dimensions: 10 x 7
Patio
- Level: Main
- Area: 156 Square Feet
- Dimensions: 13 x 12
Utility room
- Level: Basement
- Area: 91 Square Feet
- Dimensions: 13 x 7
Walk in closet
- Level: Second
- Area: 49.5 Square Feet
- Dimensions: 9 x 5.5
Heating
- Forced Air
Cooling
- Central Air
Appliances
- Included: Cooktop, Dishwasher, Disposal, Dryer, Exhaust Fan, Freezer, Gas Water Heater, Microwave, Range, Refrigerator, Washer
Features
- Basement: Drain Tiled,Drainage System,Egress Window(s),Finished
- Has fireplace: No
Interior area
- Total structure area: 2,636
- Total interior livable area: 2,531 sqft
- Finished area above ground: 1,901
- Finished area below ground: 630
Property
Parking
- Total spaces: 1.5
- Parking features: Detached Garage
- Garage spaces: 1.5
- Details: Garage Dimensions (30 x 14)
Accessibility
- Accessibility features: Other
Features
- Levels: More Than 2 Stories
- Patio & porch: Covered, Deck, Patio
Lot
- Size: 871 Square Feet
Details
- Foundation area: 735
- Parcel number: 1102924320169
- Zoning description: Residential-Single Family
Construction
Type & style
- Home type: Townhouse
- Property subtype: (TH) Side x Side
- Attached to another structure: Yes
Materials
- Roof: Age 8 Years or Less
Condition
- New construction: No
- Year built: 2019
Utilities & green energy
- Gas: Natural Gas
- Sewer: City Sewer/Connected
- Water: City Water/Connected
Community & HOA
Community
- Subdivision: Western Line On Second Townhomes
HOA
- Has HOA: Yes
- Services included: Maintenance Structure, Hazard Insurance, Lawn Care, Other, Maintenance Grounds, Snow Removal
- HOA fee: $327 monthly
- HOA name: Value Homes LLC
- HOA phone: 612-913-9500
Location
- Region: Minneapolis
Financial & listing details
- Price per square foot: $198/sqft
- Tax assessed value: $376,000
- Annual tax amount: $5,820
- Date on market: 8/12/2026
Estimated market value
$496,000
$471,000 - $521,000
$3,254/mo
Price history
| Date | Event | Price |
|---|---|---|
| 9/5/2026 | Price change | $499,900-4.8%$198/sqft |
Source:  NorthstarMLS as distributed by MLS GRID #7109002 Report a problem NorthstarMLS as distributed by MLS GRID #7109002 Report a problem | ||
| 8/28/2026 | Price change | $524,900-4.5%$207/sqft |
Source: NorthstarMLS as distributed by MLS GRID #7109002 Report a problem | ||
| 8/12/2026 | Listed for sale | $549,900+1122%$217/sqft |
Source: NorthstarMLS as distributed by MLS GRID #7109002 Report a problem | ||
| 4/27/2011 | Sold | $45,000$18/sqft |
Source: Public Record Report a problem | ||
Public tax history
| Year | Property taxes | Tax assessment |
|---|---|---|
| 2026 | $5,821 +4.1% | $376,000 |
| 2025 | $5,592 +9.9% | $376,000 |
| 2024 | $5,091 +7.2% | $376,000 -3.6% |
| 2023 | $4,750 -1.2% | $390,000 +8% |
| 2022 | $4,809 +9% | $361,000 +4% |
| 2021 | $4,414 -7.7% | $347,000 +5.2% |
| 2020 | $4,783 +8.4% | $330,000 |
| 2019 | $4,414 -7.7% | $330,000 +114% |
| 2018 | $4,783 +249% | $154,200 +1017.4% |
| 2017 | $1,370 | $13,800 |
Find assessor info on the county website
Monthly payment
Est. payment
Payment breakdown
Explore the cost of this home by adjusting the details. Changes won't be saved.Climate risks
Neighborhood: Bottineau


Similar homes
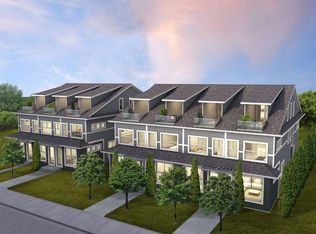
- $524,9004 bd4 ba2.7k sqft2640 Johnson St NE, Minneapolis, MN 55418For Sale
 MLS ID #7102207, Luis P Bolanos, Fuze Real Estate. NorthstarMLS as distributed by MLS GRID
 - $499,9004 bd2 ba2.5k sqft2748 Ulysses St NE, Minneapolis, MN 55418For Sale
 MLS ID #7142245, Michael James Seebinger, DRG. NorthstarMLS as distributed by MLS GRID
 - $335,0003 bd2 ba1.4k sqft1809 3rd St NE, Minneapolis, MN 55418For Sale
 MLS ID #7150002, Nathan Pentz, Keller Williams Classic Rlty NW. NorthstarMLS as distributed by MLS GRID
 - $350,0004 bd2 ba1.9k sqft824 Lowry Ave NE, Minneapolis, MN 55418For Sale
 MLS ID #7159834, Adam Tafel, Real Broker, LLC. NorthstarMLS as distributed by MLS GRID
 - $385,0003 bd4 ba1.9k sqft818 24th Ave NE, Minneapolis, MN 55418For SaleMLS ID #7131682, Suzan McGinnis, RE/MAX Results. NorthstarMLS as distributed by MLS GRID
- $465,0004 bd2 ba1.9k sqft2704 Garfield St NE, Minneapolis, MN 55418For SaleMLS ID #7149680, Reidell Estey & Associates – Marti Estey, RE/MAX Results. NorthstarMLS as distributed by MLS GRID
- $374,9003 bd2 ba1.5k sqft1823 3rd St NE, Minneapolis, MN 55418For SaleMLS ID #7061103, Kevin W Dimmel, Weichert, Realtors-Advantage. NorthstarMLS as distributed by MLS GRID
- $465,0005 bd2 ba2.5k sqft3010 Tyler St NE, Minneapolis, MN 55418For SaleMLS ID #7144626, Bethany Nelson, Keller Williams Premier Realty Lake Minnetonka. NorthstarMLS as distributed by MLS GRID
- $550,0007 bd3 ba3k sqft1513 Washington St NE, Minneapolis, MN 55413For SaleMLS ID #7156382, David R Bialke, Keller Williams Realty Integrity Lakes. NorthstarMLS as distributed by MLS GRID
- $440,0006 bd2 ba2.5k sqft2533 Polk St NE, Minneapolis, MN 55418For SaleMLS ID #7151708, Steve Smillie, Edina Realty, Inc.. NorthstarMLS as distributed by MLS GRID
- $339,9002 bd2 ba1.3k sqft1811 3rd St NE, Minneapolis, MN 55418For SaleMLS ID #7134331, Judy Hennen, Stellar Home Real Estate Partners, Coldwell Banker Realty. NorthstarMLS as distributed by MLS GRID
- $439,9005 bd2 ba2.2k sqft2515 Fillmore St NE, Minneapolis, MN 55418For SaleMLS ID #7126770, Brian S. Carion, RE/MAX Advantage Plus. NorthstarMLS as distributed by MLS GRID
- $419,9005 bd2 ba2.3k sqft2619 Hayes St NE, Minneapolis, MN 55418For SaleMLS ID #7153487, Bryan M Cox, True Neighbor Realty. NorthstarMLS as distributed by MLS GRID
- $372,9004 bd2 ba1.4k sqft2423 Quincy St NE, Minneapolis, MN 55418For SaleMLS ID #7155123, Patricia A Brekke, GRI, Coldwell Banker Realty. NorthstarMLS as distributed by MLS GRID
- $500,0005 bd3 ba3.3k sqft1300 Grand St NE, Minneapolis, MN 55413For SaleMLS ID #7137613, Al Anderson, Compass. NorthstarMLS as distributed by MLS GRID
- $449,9005 bd2 ba2.6k sqft1701 Lowry Ave NE, Minneapolis, MN 55418For SaleMLS ID #7092890, Stephanie Russell, National Realty Guild. NorthstarMLS as distributed by MLS GRID
- $409,9003 bd2 ba2k sqft2623 Polk St NE, Minneapolis, MN 55418For SaleMLS ID #7120776, Katheryn E Congdon, HOMESTEAD ROAD. NorthstarMLS as distributed by MLS GRID
