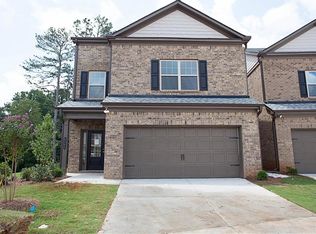
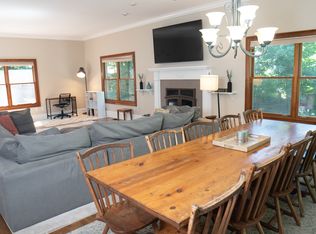
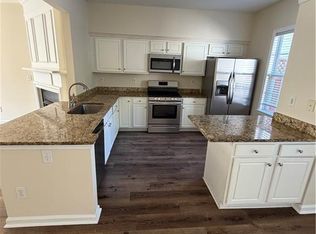
PRIVACY GALORE. RUN- DON'T Walk to see this BEAUTIFUL & RECENTLY RENOVATED 3 BED / 2.5 Bath END UNIT TOWNHOME featuring Spacious & Stylish Modern Updates and Private Outdoor Living! ALL RECENTLY NEW CARPETING, ALL NEW FRESH INTERIOR PAINT THROUGHOUT, ALL NEW LUXURY VINYL WIDE PLANK FLOORING & NEW HVAC. This HOME is TRULY MOVE-IN READY! Step inside to the inviting Foyer Entry that opens to a Spacious FAMILY ROOM with a Cozy Gas-Burning FIREPLACE - Perfect for Relaxing or Entertaining. The Bright OPEN-CONCEPT Floor Plan flows seamlessly into the KITCHEN & DINING ROOM, where you'll find REFRESHED WHITE cabinetry, GRANITE Countertops, Ceramic Tile Flooring, a NEW GAS RANGE/OVEN, complete with a modern and stunning Glass Tile Backsplash. Upstairs, you'll find three generously sized BEDROOMS and two FULL Bathrooms, including a Luxurious Primary Suite complete with DUAL Vanities, a Walk-In closet, and a separate SOAKING TUB & SHOWER your private retreat at the end of the day. Step outside to your PRIVATE FENCED Back Deck a RARE find in TOWNHOME Living offering a Quiet space for morning coffee, evening dinners, or weekend entertaining. Reynolds Walk is extremely convenient to Historic Downtown Duluth and I-85, as well as a host of luxury Dining and Shopping choices. Don't miss the opportunity to make it yours!
Listings identified with the FMLS IDX logo come from FMLS and are held by brokerage firms other than the owner of this website. The listing brokerage is identified in any listing details. Information is deemed reliable but is not guaranteed. 2026 First Multiple Listing Service, Inc.
Townhouse for rent
Townhouse
Available now
No pets
Air conditioner, central air, electric
In hall laundry
Attached garage parking
Central, forced air, natural gas
What's special
Cozy gas-burning fireplacePrivate fenced back deckLuxurious primary suiteBright open-concept floor planSpacious family roomWalk-in closetGranite countertops
- 79 days |
- -- |
- -- |
Zillow last checked:
Listing updated:
Travel times
Facts & features
Interior
Bedrooms & bathrooms
- Bedrooms: 3
- Bathrooms: 2
- Full bathrooms: 2
Rooms
- Room types: Bathroom, Bedroom, Family Room, Kitchen, Laundry, Master Bath, Master Bedroom
Heating
- Central, Forced Air, Natural Gas
Cooling
- Air Conditioner, Central Air, Electric
Appliances
- Included: Dishwasher, Dryer, Garbage Disposal, Gas Oven, Gas Range, Gas Water Heater, Microwave Oven, Range Hood, Refrigerator, Self Cleaning Oven, Washer
- Laundry: In Hall, In Unit, Upper Level
Features
- Cathedral Ceiling(s), Ceiling Fan(s), Double Vanity, Entrance Foyer, High Ceilings, High Ceilings 9 ft Main, High Ceilings 9 ft Upper, High Speed Internet, Walk In Closet, Walk-In Closet(s)
- Flooring: Carpet, Ceramic
- Has fireplace: Yes
Interior area
- Total interior livable area: 1,816 sqft
Video & virtual tour
Property
Parking
- Parking features: Attached, Covered, Driveway, Garage, Open, Private
- Has attached garage: Yes
- Has uncovered spaces: Yes
- Details: Contact manager
Features
- Stories: 2
- Patio & porch: Covered
- Exterior features: Courtyard, Entrance Foyer, Homeowners Assoc, Near Schools, Near Shopping, Private Yard, Rain Gutters
- Pool features: Contact manager
Lot
- Features: Back Yard, Corner Lot, Level
Details
- Additional structures: Garage(s)
- Parcel number: R6236290
Construction
Type & style
- Home type: Townhouse
- Architectural style: Townhouse
- Property subtype: Townhouse
Materials
- Roof: Composition,Shake Shingle
Condition
- Year built: 2003
Building
Management
- Pets allowed: No
Community & HOA
Community
- Features: Pool, Sidewalks, Street Lights
Location
- Region: Duluth
Financial & listing details
- Lease term: 12 Months
Nearby apartments for rent

Price history
| Date | Event | Price |
|---|---|---|
| 9/25/2026 | Price change | $2,400-4%$1/sqft |
Source: FMLS GA #7809031 Report a problem | ||
| 7/22/2026 | Listed for rent | $2,500+4.2%$1/sqft |
Source: FMLS GA #7809031 Report a problem | ||
| 9/17/2025 | Listing removed | $379,000$209/sqft |
Source:  FMLS GA #7595829 Report a problem FMLS GA #7595829 Report a problem | ||
| 9/15/2025 | Listing removed | $2,400$1/sqft |
Source: FMLS GA #7627319 Report a problem | ||
| 8/5/2025 | Listed for rent | $2,400+45.5%$1/sqft |
Source: FMLS GA #7627319 Report a problem | ||
| 8/1/2025 | Price change | $379,000-2.8%$209/sqft |
Source:  GAMLS #10562609 Report a problem GAMLS #10562609 Report a problem | ||
| 6/12/2025 | Listed for sale | $389,900+158.2%$215/sqft |
Source: FMLS GA #7595829 Report a problem | ||
| 11/1/2017 | Listing removed | $1,650$1/sqft |
Source: Atlanta - Sugarloaf #5915614 Report a problem | ||
| 10/9/2017 | Listed for rent | $1,650$1/sqft |
Source: KELLER WILLIAMS REALTY ATLANTA PARTNERS #5915614 Report a problem | ||
| 8/28/2009 | Sold | $151,000-15.2%$83/sqft |
Source: Public Record Report a problem | ||
| 11/5/2007 | Sold | $178,000+39.6%$98/sqft |
Source: Public Record Report a problem | ||
| 8/10/2007 | Sold | $127,500-23.1%$70/sqft |
Source: Public Record Report a problem | ||
| 10/21/2003 | Sold | $165,900$91/sqft |
Source: Public Record Report a problem | ||