Welcome to this distinguished 5-bedroom, 4-bathroom brick home nestled on a generous 0.40-acre lot in sought-after Hamilton Mill. Built in 2001, this 3,238 sq ft residence blends architectural grace with functional elegance. 3 Car Garage. Step into a soaring two-story foyer accentuated by high ceilings and natural light, guiding you through a living layout that centers around a cozy masonry fireplace in the family room. Hardwood floors carried throughout entire home adds warmth and refinement. The functional, stylish kitchen and adjoining casual dining zone flow into the heart of the home, offering a space where graceful entertaining meets everyday convenience. Retreat upstairs to the owner's suite, featuring ample closet space and your own bedroom fireplace. Additional 3 bedrooms and baths upstairs provide flexibility and comfort for family or guests. Don't miss the guest bedroom on the main level with the completely updated bathroom with a walk in shower featuring Travertine tile. Bonus: a unfinished basement(1,580 sqft) demonstrates potential with space for media, recreation, or office use - bring your imagination. Outside, privacy blooms across 0.40 acres. Picture weekend cookouts, kids playing freely, or simply kicking back under the big Georgia sky. Top-tier location: short commute, top-tier schools (Puckett's Mill, Osborne, Mill Creek). Taxes are reasonable (~$7.5k in 2024). If you're shopping for a home with character, scale, and potential, get it on your short list.
Closed
$750,000
2421 Floral Valley Dr, Dacula, GA 30019
5beds
3,238sqft
Single Family Residence
Built in 2001
0.4 Acres Lot
$736,400 Zestimate®
$232/sqft
$3,046 Estimated rent
Home value
$736,400
$677,000 - $803,000
$3,046/mo
Zestimate® history
Owner options
List your home for rent
$3,046/mo
Rent Zestimate®
Find your next renter with Zillow Rental Manager. Plus, with online applications, you can quickly screen prospective tenants – for free.
$3,046/mo
Rent Zestimate®
Refinance and save
$6,128/mo
Est. payment
Refinancing to a lower rate could help reduce your monthly payments and save thousands over the life of the loan.
$6,128/mo
Est. payment
Explore your selling options
Work with a Zillow partner agent
Leverage their expertise and Zillow's premium Showcase listings to get your home seen by more buyers.
Get startedList with your own agent
Get your home in front of millions of buyers by listing it on Zillow.
Learn how to do itSell it yourself
Take full control of how buyers see your home on Zillow by listing For Sale by Owner (FSBO).
List your homeWhat's special
Zillow last checked:
Listing updated:
Listed by:
Christie Wilkins 470-238-9765,
Keller Williams Realty Atl. Partners
Bought with:
Bryce Reulbach, 331192
Crye-Leike, Realtors
Source: GAMLS,MLS#: 10596050
Facts & features
Interior
Bedrooms & bathrooms
- Bedrooms: 5
- Bathrooms: 4
- Full bathrooms: 4
- Main level bathrooms: 1
- Main level bedrooms: 1
Rooms
- Room types: Laundry
Kitchen
- Features: Breakfast Area, Breakfast Bar, Breakfast Room, Kitchen Island, Pantry, Solid Surface Counters
Heating
- Forced Air, Heat Pump
Cooling
- Ceiling Fan(s), Central Air, Zoned
Appliances
- Included: Dishwasher, Disposal, Double Oven, Microwave, Refrigerator
- Laundry: In Kitchen
Features
- Bookcases, Central Vacuum, Double Vanity, Vaulted Ceiling(s), Walk-In Closet(s)
- Flooring: Hardwood
- Windows: Double Pane Windows
- Basement: Bath/Stubbed,Daylight,Exterior Entry,Full,Unfinished
- Number of fireplaces: 2
- Fireplace features: Factory Built, Family Room, Gas Log, Master Bedroom
- Common walls with other units/homes: No Common Walls
Interior area
- Total structure area: 3,238
- Total interior livable area: 3,238 sqft
- Finished area above ground: 3,238
- Finished area below ground: 0
Property
Parking
- Total spaces: 3
- Parking features: Garage, Side/Rear Entrance
- Has garage: Yes
Features
- Levels: Three Or More
- Stories: 3
- Patio & porch: Deck, Patio
- Fencing: Back Yard,Wood
- Waterfront features: No Dock Or Boathouse
- Body of water: None
Lot
- Size: 0.4 Acres
- Features: Level, Private
Details
- Parcel number: R3002 769
- Other equipment: Satellite Dish
Construction
Type & style
- Home type: SingleFamily
- Architectural style: Brick 3 Side,Traditional
- Property subtype: Single Family Residence
Materials
- Concrete
- Roof: Composition
Condition
- Resale
- New construction: No
- Year built: 2001
Utilities & green energy
- Sewer: Public Sewer
- Water: Public
- Utilities for property: Cable Available, Electricity Available, High Speed Internet, Natural Gas Available, Phone Available, Sewer Available, Underground Utilities, Water Available
Community & HOA
Community
- Features: Clubhouse, Fitness Center, Playground, Pool, Sidewalks, Street Lights, Tennis Court(s), Walk To Schools
- Security: Carbon Monoxide Detector(s), Security System, Smoke Detector(s)
- Subdivision: Glenaire at Hamilton Mill
HOA
- Has HOA: Yes
- Services included: Swimming, Tennis
- HOA fee: $1,200 annually
Location
- Region: Dacula
Financial & listing details
- Price per square foot: $232/sqft
- Tax assessed value: $672,600
- Annual tax amount: $7,513
- Date on market: 9/1/2025
- Cumulative days on market: 7 days
- Listing agreement: Exclusive Right To Sell
- Electric utility on property: Yes
Price history
| Date | Event | Price |
|---|---|---|
| 10/16/2025 | Sold | $750,000$232/sqft |
Source:  GAMLS #10596050 Report a problem GAMLS #10596050 Report a problem | ||
| 9/16/2025 | Pending sale | $750,000$232/sqft |
Source:  FMLS GA #7638048 Report a problem FMLS GA #7638048 Report a problem | ||
| 9/1/2025 | Listed for sale | $750,000+108.2%$232/sqft |
Source: FMLS GA #7638048 Report a problem | ||
| 9/26/2002 | Sold | $360,300$111/sqft |
Source: Public Record Report a problem | ||
Public tax history
| Year | Property taxes | Tax assessment |
|---|---|---|
| 2026 | -- | $269,040 +4% |
| 2025 | $7,352 -2.1% | $258,800 +1.1% |
| 2024 | $7,513 +11.7% | $256,040 +6.2% |
| 2023 | $6,724 -0.4% | $241,080 +9.4% |
| 2022 | $6,752 +17.4% | $220,400 +31.7% |
| 2021 | $5,750 +2% | $167,360 +4.3% |
| 2020 | $5,639 +3.4% | $160,400 |
| 2019 | $5,454 | $160,400 +3.1% |
| 2018 | $5,454 +8% | $155,640 +10.9% |
| 2016 | $5,048 -1.1% | $140,320 |
| 2015 | $5,104 | $140,320 +7.9% |
| 2014 | $5,104 +8.5% | $130,000 +2% |
| 2013 | $4,703 | $127,440 |
| 2012 | -- | $127,440 |
| 2011 | -- | $127,440 -14.4% |
| 2010 | -- | $148,920 |
| 2009 | -- | $148,920 +7.6% |
| 2007 | -- | $138,440 |
| 2006 | -- | $138,440 |
| 2005 | -- | $138,440 |
| 2004 | $2,037 -0.1% | $138,440 |
| 2003 | $2,039 +228.2% | $138,440 +649.1% |
| 2002 | $621 | $18,480 |
Find assessor info on the county website
Neighborhood: 30019
Nearby homes
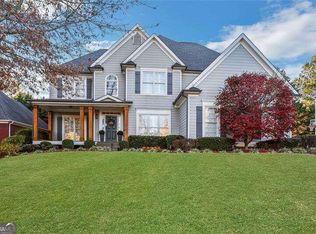
- $880,0005 bd5 ba4.2k sqft2431 Floral Valley Dr, Dacula, GA 30019Sold
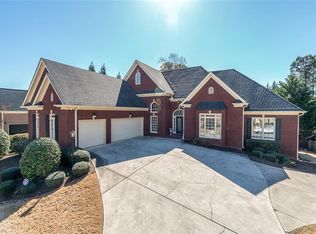
- $794,3005 bd4 ba5.4k sqft2411 Floral Valley Dr, Dacula, GA 30019Off Market
- $646,8006 bd5 ba3.4k sqft2422 Floral Valley Dr, Dacula, GA 30019Off Market

- $813,4006 bd6 ba5.6k sqft2441 Floral Valley Dr, Dacula, GA 30019Off Market
- $356,5003 bd3 ba1.8k sqft3715 Hamilton Dam Rd, Dacula, GA 30019Off Market
- $369,0003 bd2 ba1.8k sqft3720 Hamilton Dam Rd, Dacula, GA 30019Off Market
- $761,2004 bd4 ba4k sqft2401 Floral Valley Dr, Dacula, GA 30019Off Market
- $630,9004 bd4 ba3.8k sqft2401 Floral Valley Dr #D, Dacula, GA 30019Off Market
Nearby schools
GreatSchools rating
- 9/10Puckett's Mill Elementary SchoolGrades: PK-5Distance: 1.8 mi
- 8/10Frank N. Osborne Middle SchoolGrades: 6-8Distance: 2 mi
- 9/10Mill Creek High SchoolGrades: 9-12Distance: 1.8 mi
Schools provided by the listing agent
- Elementary: Pucketts Mill
- Middle: Frank N Osborne
- High: Mill Creek
Source: GAMLS. This data may not be complete. We recommend contacting the local school district to confirm school assignments for this home.
Get a cash offer in 3 minutes
Find out how much your home could sell for in as little as 3 minutes with a no-obligation cash offer.
Estimated market value
$736,400
Get a cash offer in 3 minutes
Find out how much your home could sell for in as little as 3 minutes with a no-obligation cash offer.
Estimated market value
$736,400
- Georgia
- Gwinnett County
- Dacula
- 30019
- 2421 Floral Valley Dr
