Skip main navigation
Closed
  • $880,000

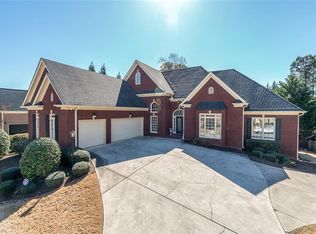
    2431 Floral Valley Dr, Dacula, GA 30019

    5beds
    4,271sqft
    Single Family Residence, Residential
    Built in 2002
    0.32 Acres Lot
    $865,700 Zestimate®
    $206/sqft
    $5,205 Estimated rent

    Home value

    $865,700

    $822,000 - $909,000

    $5,205/mo

    Zestimate® history
    Loading
    Loading...

    Owner options

    List your home for rent

    $5,205/mo

    Rent Zestimate®

    Find your next renter with Zillow Rental Manager. Plus, with online applications, you can quickly screen prospective tenants – for free.

    Learn more

    $5,205/mo

    Rent Zestimate®

    Refinance and save

    $6,608/mo

    Est. payment

    Refinancing to a lower rate could help reduce your monthly payments and save thousands over the life of the loan.

    See today's rates

    $6,608/mo

    Est. payment

    Explore your selling options

    Work with a Zillow partner agent

    Leverage their expertise and Zillow's premium Showcase listings to get your home seen by more buyers.

    Get started

    List with your own agent

    Get your home in front of millions of buyers by listing it on Zillow.

    Learn how to do it

    Sell it yourself

    Take full control of how buyers see your home on Zillow by listing For Sale by Owner (FSBO).

    List your home

    What's special

    Cozy keeping roomModern eleganceModern sophisticationDry-below deck systemDesigned floorplanHeated saltwater poolLuxurious shower
    Exquisite 5-Bedroom, 5-Bath Oasis in Coveted Hamilton Mill, Glenaire. Discover the pinnacle of luxury living in this immaculate Hamilton Mill residence. With an impressive list of upgrades and a thoughtfully designed floorplan, this home offers everything you've been dreaming of and more. Key Features: Modern Elegance: Step inside to experience the perfect blend of modern sophistication and comfort. Gleaming hardwood floors, high ceilings, and an abundance of natural light create an inviting atmosphere throughout. Gourmet Kitchen: The heart of the home, this kitchen is a chef's delight. It boasts granite countertops, a spacious island, and a cozy keeping room, making it the ideal spot for family gatherings and culinary adventures. Outdoor Paradise: Imagine hosting unforgettable gatherings on your expansive back deck, which provides breathtaking views of your heated saltwater pool and spa. The 22-foot built-in slide adds a splash of fun to your private oasis. Entertainment Haven: The finished basement is a true entertainment hub. It offers ample space for hosting parties, movie nights, or setting up your own personal gym. Plus, you can easily access the fenced backyard with a convenient dry-below deck system. Master Suite Retreat: The oversized master suite is your sanctuary, complete with a spa-like master bath. Relax in the separate tub, enjoy the luxurious shower, and appreciate the dual vanities with elegant granite countertops. Hamilton Mill Gem: Glenaire in Hamilton Mill is a highly sought-after community known for its amenities, schools, and lifestyle. This home provides the perfect backdrop for creating cherished memories. Don't miss this exceptional opportunity to own a piece of paradise in Hamilton Mill's Glenaire. Schedule your private tour today and experience luxury living at its finest.

    Zillow last checked:

    Listing updated:

    Listed by:

    Rob Dietrich,

    EXP Realty, LLC.

    Bought with:

    Andy Lengsas, 402013

    Century 21 Results

    Source: FMLS GA,MLS#: 7311913MLS Logo

    Facts & features

    Interior

    Bedrooms & bathrooms
    • Bedrooms: 5
    • Bathrooms: 5
    • Full bathrooms: 5
    • Main level bathrooms: 1
    • Main level bedrooms: 1
    Rooms
    • Room types: Exercise Room, Family Room, Great Room, Office
    Primary bedroom
    • Features: None
    • Level: None
    Bedroom
    • Features: None
    Primary bathroom
    • Features: Double Vanity, Separate Tub/Shower, Soaking Tub
    Dining room
    • Features: Separate Dining Room
    Kitchen
    • Features: Breakfast Bar, Breakfast Room, Cabinets White, Kitchen Island, Pantry, Solid Surface Counters, View to Family Room
    Heating
    • Electric, Natural Gas
    Cooling
    • Ceiling Fan(s), Central Air
    Appliances
    • Included: Dishwasher, Double Oven, Gas Cooktop, Gas Water Heater
    • Laundry: In Hall, Main Level
    Features
    • Double Vanity, Entrance Foyer 2 Story, High Ceilings 10 ft Main, Walk-In Closet(s)
    • Flooring: Carpet, Ceramic Tile, Hardwood
    • Windows: None
    • Basement: Daylight,Exterior Entry,Finished,Finished Bath,Interior Entry
    • Number of fireplaces: 1
    • Fireplace features: Family Room
    • Common walls with other units/homes: No Common Walls
    Interior area
    • Total structure area: 4,271
    • Total interior livable area: 4,271 sqft
    • Finished area above ground: 2,973
    • Finished area below ground: 1,298

    Property

    Parking
    • Total spaces: 3
    • Parking features: Attached, Garage, Level Driveway
    • Attached garage spaces: 3
    • Has uncovered spaces: Yes
    Accessibility
    • Accessibility features: None
    Features
    • Levels: Two
    • Stories: 2
    • Patio & porch: Deck, Patio
    • Exterior features: Private Yard
    • Has private pool: Yes
    • Pool features: Gunite, Heated, In Ground, Salt Water
    • Spa features: None
    • Fencing: Back Yard,Fenced,Privacy
    • Has view: Yes
    • View description: Other
    • Waterfront features: None
    • Body of water: None
    Lot
    • Size: 0.32 Acres
    • Features: Back Yard, Front Yard, Level
    Details
    • Additional structures: None
    • Parcel number: R3002 768
    • Other equipment: None
    • Horse amenities: None

    Construction

    Type & style
    • Home type: SingleFamily
    • Architectural style: Craftsman
    • Property subtype: Single Family Residence, Residential
    Materials
    • Cement Siding, Other
    • Foundation: None
    • Roof: Composition
    Condition
    • Resale
    • New construction: No
    • Year built: 2002

    Utilities & green energy

    • Electric: None
    • Sewer: Public Sewer
    • Water: Public
    • Utilities for property: Cable Available, Electricity Available, Natural Gas Available, Sewer Available, Underground Utilities
    Green energy
    • Energy efficient items: None
    • Energy generation: None

    Community & HOA

    Community
    • Features: Clubhouse, Fishing, Fitness Center, Homeowners Assoc, Lake, Playground, Pool, Sidewalks, Street Lights, Swim Team, Tennis Court(s)
    • Security: None
    • Subdivision: Hamilton Mill
    HOA
    • Has HOA: Yes
    • HOA fee: $1,165 annually
    Location
    • Region: Dacula

    Financial & listing details

    • Price per square foot: $206/sqft
    • Tax assessed value: $768,100
    • Annual tax amount: $9,772
    • Date on market: 1/17/2024
    • Cumulative days on market: 53 days
    • Electric utility on property: Yes
    • Road surface type: Asphalt

    Price history

    DateEventPrice
    3/28/2024Sold$880,000$206/sqft
    Source: FMLS GA #7311913 Report a problem
    3/22/2024Pending sale$880,000$206/sqft
    Source: FMLS GA #7311913 Report a problem
    3/18/2024Contingent$880,000$206/sqft
    Source: GAMLS #10240646 Report a problem
    3/7/2024Price change$880,000-2.2%$206/sqft
    Source: GAMLS #10240646 Report a problem
    1/17/2024Listed for sale$900,000+16.1%$211/sqft
    Source: GAMLS #10240646 Report a problem
    7/8/2021Sold$775,000+61%$181/sqft
    Source: GAMLS #8979747 Report a problem
    8/8/2014Sold$481,250-3.8%$113/sqft
    Source: FMLS GA #5293007 Report a problem
    7/4/2014Pending sale$500,000$117/sqft
    Source: Keller Williams Realty Atlanta Partners #5293007 Report a problem
    5/21/2014Listed for sale$500,000+23.2%$117/sqft
    Source: Keller Williams Realty Atlanta Partners #5293007 Report a problem
    8/17/2005Sold$406,000+23.1%$95/sqft
    Source: Public Record Report a problem
    5/16/2002Sold$329,900$77/sqft
    Source: Public Record Report a problem

    Public tax history

    YearProperty taxesTax assessment
    2025$11,088 -2.1%$307,240 -0.1%
    2024$11,326 +6.1%$307,640 +6.5%
    2023$10,679 +9.3%$288,960 +9.3%
    2022$9,772 +52.1%$264,320 +35.9%
    2021$6,425 +2.8%$194,520 +5.6%
    2020$6,247 +3.2%$184,160
    2019$6,056 $184,160 +4.5%
    2018$6,056 +9.3%$176,200 +11%
    2016$5,540 -1%$158,800
    2015$5,598 $158,800 +11.6%
    2014$5,598 +8.2%$142,240 +1.9%
    2013$5,175 $139,600
    2012-- $139,600
    2011-- $139,600 -12.9%
    2010-- $160,360
    2009-- $160,360 +21.4%
    2007-- $132,080
    2006-- $132,080
    2005-- $132,080
    2004$1,939 -0.1%$132,080
    2003$1,941 +223.9%$132,080 +652.2%
    2002$599 $17,560
    Find assessor info on the county website

    Neighborhood: 30019

    Nearby schools

    GreatSchools rating
    Schools provided by the listing agent
    • Elementary: Puckett's Mill
    • Middle: Osborne
    • High: Mill Creek

    Source: FMLS GA. This data may not be complete. We recommend contacting the local school district to confirm school assignments for this home.

    Get a cash offer in 3 minutes
    Find out how much your home could sell for in as little as 3 minutes with a no-obligation cash offer.
    Estimated market value
    $865,700
    Get a cash offer in 3 minutes
    Find out how much your home could sell for in as little as 3 minutes with a no-obligation cash offer.
    Estimated market value
    $865,700