Skip main navigation
Sold for $635,000
  • $635,000

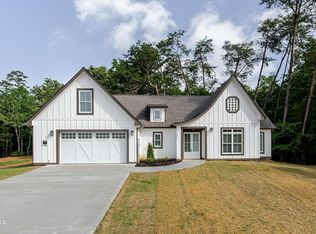
    2421 Iron Forge Way, Sevierville, TN 37876

    4beds
    2,383sqft
    Single Family Residence, Residential
    Built in 2025
    1.11 Acres Lot
    $611,400 Zestimate®
    $266/sqft
    $3,502 Estimated rent

    Home value

    $611,400

    $526,000 - $709,000

    $3,502/mo

    Zestimate® history
    Loading
    Loading...

    Owner options

    List your home for rent

    $3,502/mo

    Rent Zestimate®

    Find your next renter with Zillow Rental Manager. Plus, with online applications, you can quickly screen prospective tenants – for free.

    Learn more

    $3,502/mo

    Rent Zestimate®

    Refinance and save

    $3,561/mo

    Est. payment

    Refinancing to a lower rate could help reduce your monthly payments and save thousands over the life of the loan.

    See today's rates

    $3,561/mo

    Est. payment

    Explore your selling options

    Work with a Zillow partner agent

    Leverage their expertise and Zillow's premium Showcase listings to get your home seen by more buyers.

    Get started

    List with your own agent

    Get your home in front of millions of buyers by listing it on Zillow.

    Learn how to do it

    Sell it yourself

    Take full control of how buyers see your home on Zillow by listing For Sale by Owner (FSBO).

    List your home

    What's special

    Cozy ventless gas fireplaceStunning great roomSplit floor planOpen-concept layoutTranquility of natureUpscale finishesFour generously sized bedrooms
    Brand New Construction - Move-In Ready! Welcome to your dream home in the serene community of Ironwood Vista. Thoughtfully designed with a spacious, open-concept layout, this newly completed residence features a stunning great room with a cozy ventless gas fireplace and custom built-in cabinetry—perfect for relaxing or entertaining. With four generously sized bedrooms, three full bathrooms, and a convenient half bath, the split floor plan offers privacy and functionality for today's modern lifestyle. Nestled in a peaceful country setting, this home combines upscale finishes with the tranquility of nature. Don't miss the opportunity to make this beautiful property your own! With four bedrooms, three full bathrooms, and a half bath, this thoughtfully designed split floor plan ensures both privacy and functionality for your family's needs. Nestled in a picturesque country setting, this home provides the perfect backdrop for peaceful living while still offering convenient access to nearby amenities. Construction is underway, and photos will be updated as progress continues! Don't miss your opportunity to make this incredible home yours—schedule a showing today!

    Zillow last checked:

    Listing updated:

    Listed by:

    Monica Shafer 865-223-8826,

    Weichert, REALTORS - Tiger Real Estate,

    Tony Thomas 865-548-0661

    Bought with:

    Non Member

    Non Member - Sales

    Source: Lakeway Area AOR,MLS#: 706932MLS Logo

    Facts & features

    Interior

    Bedrooms & bathrooms
    • Bedrooms: 4
    • Bathrooms: 4
    • Full bathrooms: 3
    • 1/2 bathrooms: 1
    • Main level bathrooms: 3
    • Main level bedrooms: 3
    Heating
    • Electric, Heat Pump
    Cooling
    • Central Air
    Appliances
    • Included: Dishwasher, Disposal, Electric Range, Gas Water Heater, Microwave, Refrigerator
    • Laundry: Laundry Closet, Main Level
    Features
    • Eat-in Kitchen, Granite Counters, High Ceilings, Pantry, Soaking Tub, Walk-In Closet(s)
    • Flooring: Luxury Vinyl
    • Has basement: No
    • Number of fireplaces: 1
    • Fireplace features: Ventless
    Interior area
    • Total structure area: 3,237
    • Total interior livable area: 2,383 sqft
    • Finished area above ground: 2,383
    • Finished area below ground: 0

    Property

    Parking
    • Total spaces: 2
    • Parking features: Asphalt
    • Attached garage spaces: 2
    Features
    • Levels: One and One Half
    • Stories: 1
    • Patio & porch: Covered, Screened
    • Fencing: Wood
    Lot
    • Size: 1.11 Acres
    • Dimensions: 48,351.6
    • Features: Sloped
    Details
    • Parcel number: 051 084.20

    Construction

    Type & style
    • Home type: SingleFamily
    • Architectural style: Contemporary
    • Property subtype: Single Family Residence, Residential
    Materials
    • Fiber Cement, Frame
    • Foundation: Slab
    Condition
    • New Construction
    • New construction: Yes
    • Year built: 2025

    Utilities & green energy

    • Sewer: Septic Tank
    • Water: Public
    • Utilities for property: Electricity Connected, Natural Gas Connected, Water Connected

    Community & neighborhood

    Location
    • Region: Sevierville

    HOA & financial

    HOA
    • Has HOA: Yes
    • Services included: Other
    • Association name: Ironwood Vista

    Price history

    DateEventPrice
    8/29/2025Sold$635,000-2.3%$266/sqft
    Source: Lakeway Area AOR #706932 Report a problem
    8/11/2025Pending sale$650,000$273/sqft
    Source: East Tennessee Realtors #1294771 Report a problem
    7/29/2025Price change$650,000-5.9%$273/sqft
    Source: East Tennessee Realtors #1294771 Report a problem
    3/27/2025Listed for sale$690,999$290/sqft
    Source: Lakeway Area AOR #706932 Report a problem

    Public tax history

    Tax history is unavailable.

    Neighborhood: 37876

    Nearby schools

    GreatSchools rating
    Schools provided by the listing agent
    • Elementary: Seymour
    • Middle: Seymour
    • High: Seymour

    Source: Lakeway Area AOR. This data may not be complete. We recommend contacting the local school district to confirm school assignments for this home.

    Get a cash offer in 3 minutes
    Find out how much your home could sell for in as little as 3 minutes with a no-obligation cash offer.
    Estimated market value
    $611,400
    Get a cash offer in 3 minutes
    Find out how much your home could sell for in as little as 3 minutes with a no-obligation cash offer.
    Estimated market value
    $611,400