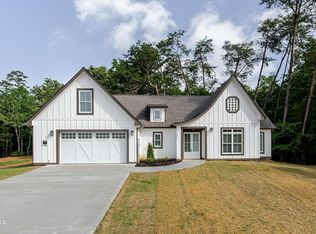
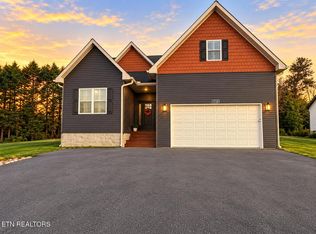
Brand new 2026 construction offering space, style, and versatility on 2.69 acres! This impressive home features 4 bedrooms, 3 full baths, and 2,870 sq ft of finished living space, with 1,435 sq ft on the main level and 1,435 sq ft below grade, plus a 440 sq ft two-car garage for a total of 3,310 sq ft under roof.
The chef's kitchen is designed to impress with granite countertops, abundant cabinetry, and a large pantry, making it perfect for everyday living and entertaining. Cozy up by one of the two fireplaces, located in the living room and the family room. The thoughtfully designed layout includes two bedrooms on the main level and two on the lower level, offering endless possibilities for guests, a home office, or multi-generational living.
The main bath features a large walk-in shower, and the spacious back deck provides the ideal setting for grilling, relaxing, or enjoying the peaceful surroundings. With quality finishes, ample space, and room to spread out, this property truly lets you make it your paradise.
New construction
$559,900
2428 Iron Forge Way, Sevierville, TN 37876
4beds
2,870sqft
Single Family Residence, Residential
Built in 2026
2.69 Acres Lot
$556,600 Zestimate®
$195/sqft
$-- HOA
What's special
Two fireplacesQuality finishesAbundant cabinetrySpacious back deckLarge pantryGranite countertopsLarge walk-in shower
- 188 days
- 439
- 39
Zillow last checked:
Listing updated:
Listed by:
Tony Thomas 865-548-0661,
Weichert, REALTORS - Tiger Real Estate 865-940-1430
Source: Lakeway Area AOR,MLS#: 710998
Facts & features
Interior
Bedrooms & bathrooms
- Bedrooms: 4
- Bathrooms: 3
- Full bathrooms: 3
- Main level bathrooms: 2
- Main level bedrooms: 2
Heating
- Heat Pump
Cooling
- Central Air
Appliances
- Included: Dishwasher, Electric Range, Gas Water Heater, Microwave, Tankless Water Heater
- Laundry: Laundry Room
Features
- Ceiling Fan(s), Granite Counters, Kitchen Island, Pantry, Recessed Lighting, Storage, Walk-In Closet(s)
- Flooring: Luxury Vinyl, Tile
- Windows: Double Pane Windows
- Basement: Finished
- Number of fireplaces: 2
Interior area
- Total structure area: 3,310
- Total interior livable area: 2,870 sqft
- Finished area above ground: 1,435
- Finished area below ground: 1,435
Property
Parking
- Total spaces: 2
- Parking features: Garage - Attached
- Attached garage spaces: 2
Features
- Levels: Two
- Stories: 2
- Patio & porch: Deck
- Pool features: None
Lot
- Size: 2.69 Acres
- Dimensions: 100 x IRR x IRR x IRR
- Features: Cul-De-Sac
Details
- Additional structures: None
- Parcel number: 051 084.08
- Special conditions: Standard
Construction
Type & style
- Home type: SingleFamily
- Architectural style: Contemporary
- Property subtype: Single Family Residence, Residential
Materials
- Frame
- Foundation: Block
- Roof: Shingle
Condition
- New Construction,Under Construction
- New construction: Yes
- Year built: 2026
Utilities & green energy
- Electric: 220 Volts in Laundry, Circuit Breakers
- Sewer: Septic Tank
- Water: Public
- Utilities for property: Electricity Connected, Natural Gas Available, Underground Utilities, Water Connected
Community & HOA
HOA
- Has HOA: Yes
- Amenities included: None
- Services included: Other
- HOA name: TBD
Location
- Region: Sevierville
Financial & listing details
- Price per square foot: $195/sqft
- Annual tax amount: $187
- Date on market: 4/7/2026
- Electric utility on property: Yes
- Road surface type: Paved
Estimated market value
$556,600
$529,000 - $584,000
$3,867/mo
Price history
| Date | Event | Price |
|---|---|---|
| 4/7/2026 | Listed for sale | $559,900$195/sqft |
Source:  Lakeway Area AOR #710998 Report a problem Lakeway Area AOR #710998 Report a problem | ||
Public tax history
Tax history is unavailable.
Monthly payment
Est. payment
Payment breakdown
Explore the cost of this home by adjusting the details. Changes won't be saved.Climate risks
Neighborhood: 37876


Similar homes
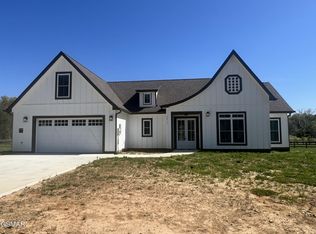
- $559,9004 bd3 ba2.8k sqft2428 Iron Forge Way Lot 5R-2, Sevierville, TN 37876New Construction
 MLS ID #3253652, Tony Thomas. RealTracs MLS as distributed by MLS GRID
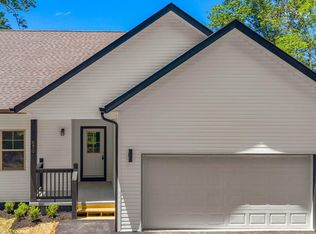
 - $579,9003 bd2 ba2k sqft2004 Kerr Rd, Sevierville, TN 37876Active
 MLS ID #1355920, Sean Bradke, Keller Williams West Knoxville. East Tennessee Realtors
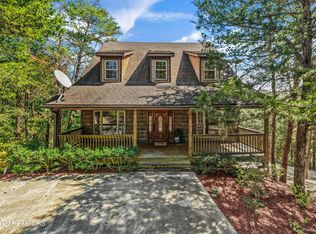
 - $444,0003 bd3 ba2.2k sqft334 Amolee Ln, Sevierville, TN 37876For Sale
 MLS ID #3548197, Derek Tellier. RealTracs MLS as distributed by MLS GRID
 - $499,9004 bd3 ba2.3k sqft1518 Broad River Ln, Sevierville, TN 37876Active
 MLS ID #1358212, Taylor Holt, Tennessee Life Real Estate Professionals. East Tennessee Realtors
 - $489,9003 bd2 ba2k sqft1963 Lee Proffitt Way Lot 5, Sevierville, TN 37876New ConstructionMLS ID #3591829, Cody Frasure. RealTracs MLS as distributed by MLS GRID
- $375,0003 bd2 ba2k sqft1420 Twin Oaks Rd, Sevierville, TN 37876For SaleMLS ID #3298450, Kim Aldridge. RealTracs MLS as distributed by MLS GRID
- $489,9003 bd2 ba2k sqft1963 Lee Proffitt Way, Sevierville, TN 37876ActiveMLS ID #1352975, Cody Frasure, Tranquility Real Estate Group. East Tennessee Realtors
- $799,0003 bd4 ba4.1k sqft2084 Allenridge Dr, Sevierville, TN 37876ActiveMLS ID #1354240, Suzi Freeman Greenlee, Regal Real Estate TN, LLC. East Tennessee Realtors
- $549,9003 bd3 ba1.7k sqft1635 S Mountain View Rd, Sevierville, TN 37876For SaleMLS ID #3305338, Madeline Blom. RealTracs MLS as distributed by MLS GRID
- $499,9993 bd3 ba2.1k sqft1511 Snapp Rd, Sevierville, TN 37862For SaleMLS ID #3531641, Basil Parris. RealTracs MLS as distributed by MLS GRID
- $499,0004 bd2 ba1.7k sqft1103 Mayors Dr, Sevierville, TN 37862For SaleMLS ID #3544711, Gracie Mayfield. RealTracs MLS as distributed by MLS GRID
- $499,0004 bd3 ba3.1k sqft2162 Tributary Dr, Sevierville, TN 37876ActiveMLS ID #1357761, Michael Darby, ReMax Preferred Properties, In. East Tennessee Realtors
- $398,5003 bd2 ba1.5k sqft2022 Infinity Ln, Sevierville, TN 37876ActiveMLS ID #1348670, Brooke Greene LaVoi, Wallace. East Tennessee Realtors
- $534,9003 bd2 ba1.9k sqft2267 Boulder Crest Ln, Sevierville, TN 37876ActiveMLS ID #1333852, Whitney Gonzalez, Real Broker. East Tennessee Realtors
- $524,9003 bd4 ba1.6k sqft3282 Emerald Springs Loop, Sevierville, TN 37862For SaleMLS ID #3548239, Jonathan Minerick. RealTracs MLS as distributed by MLS GRID
- $485,0004 bd3 ba2.9k sqft2025 Farm Blvd, Sevierville, TN 37876For SaleMLS ID #3302521, Marty Loveday. RealTracs MLS as distributed by MLS GRID
- $525,0003 bd2 ba1.7k sqft1632 Valley Woods Dr, Sevierville, TN 37862ActiveMLS ID #1351645, Turby E. Treadway, Prime Mountain Properties. East Tennessee Realtors
- $734,0006 bd3 ba3.6k sqft2055 Scott St, Sevierville, TN 37876ActiveMLS ID #1343799, Josh VanAcker, Just Homes Group. East Tennessee Realtors
- $574,9003 bd3 ba2.9k sqft401 Klondike Cir, Kodak, TN 37764For SaleMLS ID #3270226, Kelly White. RealTracs MLS as distributed by MLS GRID
- $649,9094 bd3 ba2.7k sqft1545 Slover Springs Rd, Dandridge, TN 37725For SaleMLS ID #3593939, Brittney Holt. RealTracs MLS as distributed by MLS GRID
