Rare offering! Welcome to this lovingly maintained one-owner rambler in the heart of Mount Vernon. Pride of ownership shines throughout this home with several key major systems having been updated or replaced within the past few years. The roof is new, the furnace and heat pump were replaced within the past few years, newer carpet, and an insulated garage door was recently installed. Inside, you’ll find a functional single-level floor plan with comfortable living spaces, wood and gas fireplaces, and timeless charm throughout. Unique to a home of this era is the 3 bathroom layout, with a primary 3/4 en-suite, full guest bath, and a half bath available right off the utility room/garage. While the home could benefit from cosmetic updates, it presents an incredible opportunity to bring your vision and style to life while building instant equity. Additionally, there are apple trees, blueberry bushes, a shed with south facing sun-room, and an amazing garden space in the backyard that has produced wonderful flowers, vegetables, and herbs over the years. Just a quick rototill will bring this space back to life! Whatever your home buying story, this rambler offers the perfect blend of reliability, potential, and location. Enjoy the peace of mind that comes with a home that has been consistently maintained, all while creating the home you’ve been dreaming of! This property is ready for its next chapter, will you be the author? (some photos virtually staged)
Sold
Listed by: John L. Scott Anacortes • Jeffrey Smith • 425-308-9268
Bought with: Ballpark Realty
$520,000
2421 Jacqueline Place, Mount Vernon, WA 98273
3beds
1,582sqft
Single Family Residence
Built in 1974
0.33 Acres Lot
$518,400 Zestimate®
$329/sqft
$2,962 Estimated rent
Home value
$518,400
$467,000 - $581,000
$2,962/mo
Zestimate® history
Owner options
List your home for rent
$2,962/mo
Rent Zestimate®
Find your next renter with Zillow Rental Manager. Plus, with online applications, you can quickly screen prospective tenants – for free.
$2,962/mo
Rent Zestimate®
Refinance and save
$3,324/mo
Est. payment
Refinancing to a lower rate could help reduce your monthly payments and save thousands over the life of the loan.
$3,324/mo
Est. payment
Explore your selling options
Work with a Zillow partner agent
Leverage their expertise and Zillow's premium Showcase listings to get your home seen by more buyers.
Get startedList with your own agent
Get your home in front of millions of buyers by listing it on Zillow.
Learn how to do itSell it yourself
Take full control of how buyers see your home on Zillow by listing For Sale by Owner (FSBO).
List your homeWhat's special
Zillow last checked:
Listing updated:
Offers reviewed: Jun 02
Listed by:
Jeffrey Smith 425-308-9268 jeffsmith@johnlscott.com,
John L. Scott Anacortes
Bought with:
Eugene Hoffman, 133488
Ballpark Realty
Source: NWMLS as distributed by MLS GRID,MLS#: 2530461
Facts & features
Interior
Bedrooms & bathrooms
- Bedrooms: 3
- Bathrooms: 3
- Full bathrooms: 1
- 3/4 bathrooms: 1
- 1/2 bathrooms: 1
- Main level bathrooms: 3
- Main level bedrooms: 3
Primary bedroom
- Level: Main
Bedroom
- Level: Main
Bedroom
- Level: Main
Bathroom full
- Level: Main
Bathroom three quarter
- Level: Main
Other
- Level: Main
Dining room
- Level: Main
Entry hall
- Level: Main
Kitchen with eating space
- Level: Main
Living room
- Level: Main
Utility room
- Level: Main
Heating
- Fireplace, Forced Air, Heat Pump, Electric, Natural Gas, Wood
Cooling
- Forced Air, Heat Pump
Appliances
- Included: Dishwasher, Disposal, Dryer, Refrigerator, Stove(s)/Range(s), Washer, Dishwasher(s), Dryer(s), Garbage Disposal, Refrigerator(s), Washer(s), Water Heater: Gas, Water Heater Location: Garage
Features
- Bath Off Primary, Ceiling Fan(s), Dining Room
- Flooring: Engineered Hardwood, Vinyl, Carpet
- Windows: Dbl Pane/Storm Window
- Basement: None
- Number of fireplaces: 2
- Fireplace features: Gas, Wood Burning, Main Level: 2, Fireplace
Interior area
- Total structure area: 1,582
- Total interior livable area: 1,582 sqft
Property
Parking
- Total spaces: 8
- Parking features: Driveway, Attached Garage, Off Street, RV Parking
- Has attached garage: Yes
- Covered spaces: 2
- Uncovered spaces: 6
Features
- Levels: One
- Stories: 1
- Entry location: Main
- Patio & porch: Bath Off Primary, Ceiling Fan(s), Dbl Pane/Storm Window, Dining Room, Fireplace, Water Heater
- Has view: Yes
- View description: Mountain(s), Territorial
Lot
- Size: 0.33 Acres
- Features: Dead End Street, Paved, Deck, Fenced-Fully, Fenced-Partially, Gas Available, Green House, RV Parking
- Topography: Level
- Residential vegetation: Fruit Trees, Garden Space
Details
- Parcel number: P54289
- Special conditions: Standard
Construction
Type & style
- Home type: SingleFamily
- Architectural style: Traditional,1 Story
- Property subtype: Single Family Residence
Materials
- Brick, Cement Planked, Wood Products, Cement Plank
- Foundation: Poured Concrete
- Roof: Composition
Condition
- Good
- Year built: 1974
Utilities & green energy
- Electric: Company: PSE
- Sewer: Available, Sewer Connected, Company: City of Mount Vernon
- Water: Public, Company: Skagit PUD
- Utilities for property: Comcast
Community & HOA
Community
- Subdivision: Mount Vernon
Location
- Region: Mount Vernon
Financial & listing details
- Price per square foot: $329/sqft
- Tax assessed value: $522,100
- Annual tax amount: $366
- Offers reviewed: 06/02/2026
- Date on market: 5/29/2026
- Listing terms: Conventional,FHA,State Bond,VA Loan
- Inclusions: Dishwasher(s), Dryer(s), Garbage Disposal, Refrigerator(s), Stove(s)/Range(s), Washer(s)
Price history
| Date | Event | Price |
|---|---|---|
| 6/30/2026 | Sold | $520,000+8.3%$329/sqft |
Source:  NWMLS as distributed by MLS GRID #2530461 Report a problem NWMLS as distributed by MLS GRID #2530461 Report a problem | ||
| 6/3/2026 | Pending sale | $480,000$303/sqft |
Source: NWMLS as distributed by MLS GRID #2530461 Report a problem | ||
| 5/29/2026 | Listed for sale | $480,000$303/sqft |
Source: NWMLS as distributed by MLS GRID #2530461 Report a problem | ||
Public tax history
| Year | Property taxes | Tax assessment |
|---|---|---|
| 2025 | $358 -2.3% | $195,100 |
| 2024 | $366 -0.5% | $195,100 |
| 2023 | $368 | $195,100 |
| 2022 | -- | $195,100 |
| 2021 | -- | $195,100 |
| 2020 | $477 -0.3% | $195,100 |
| 2019 | $478 -3.2% | $195,100 |
| 2018 | $494 -6.3% | $195,100 |
| 2017 | $527 -4.2% | $195,100 -7.9% |
| 2016 | $551 -78.8% | $211,800 +8.6% |
| 2015 | $2,600 +0.5% | $195,100 +16% |
| 2013 | $2,586 | $168,200 |
| 2012 | $2,586 -0.4% | $168,200 -5.2% |
| 2011 | $2,598 | $177,500 -11.5% |
| 2010 | $2,598 +1% | $200,600 -11.7% |
| 2009 | $2,573 +4.9% | $227,100 |
| 2008 | $2,452 | $227,100 |
| 2007 | $2,452 +36.3% | $227,100 +72.4% |
| 2003 | $1,799 -1.1% | $131,700 |
| 2002 | $1,818 +2.3% | $131,700 |
| 2001 | $1,776 +3.9% | $131,700 |
| 2000 | $1,709 | $131,700 |
Find assessor info on the county website
Neighborhood: Kulshan Creek
Nearby homes
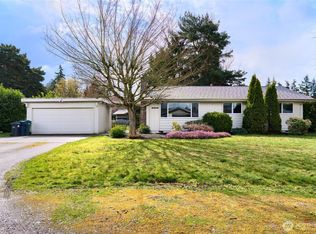
- $495,0003 bd1 ba1.1k sqft2320 Jacqueline Pl, Mount Vernon, WA 98273Sold
- $110,0003 bd2 ba1.2k sqft2725 E Fir St UNIT 60, Mount Vernon, WA 98273For Sale

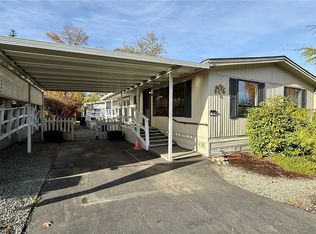
- $77,5002 bd2 ba960 sqft2725 E Fir St UNIT 62, Mount Vernon, WA 98273Sold
- $475,0003 bd2 ba1.3k sqft1719 Martin Rd, Mount Vernon, WA 98273Sold

- $520,0004 bd2 ba1.5k sqft2325 E Fir St, Mount Vernon, WA 98273Sold
- $80,0002 bd2 ba1.1k sqft2725 E Fir St UNIT 51, Mount Vernon, WA 98273Sold
- $92,0002 bd2 ba1.3k sqft2725 E Fir St, Mount Vernon, WA 98273Sold
- $53,0002 bd1 ba924 sqft2725 E Fir St UNIT 9, Mount Vernon, WA 98273For Sale
Nearby schools
GreatSchools rating
- 3/10Harriet RowleyGrades: K-5Distance: 1.7 mi
- 3/10Mount Baker Middle SchoolGrades: 6-8Distance: 1.2 mi
- 5/10Mount Vernon High SchoolGrades: 9-12Distance: 1 mi
Schools provided by the listing agent
- Elementary: Harriet Rowley Elementary
- Middle: La Venture Mid
- High: Mount Vernon High
Source: NWMLS as distributed by MLS GRID. This data may not be complete. We recommend contacting the local school district to confirm school assignments for this home.
Get a cash offer in 3 minutes
Find out how much your home could sell for in as little as 3 minutes with a no-obligation cash offer.
Estimated market value
$518,400
Get a cash offer in 3 minutes
Find out how much your home could sell for in as little as 3 minutes with a no-obligation cash offer.
Estimated market value
$518,400
- Washington
- Skagit County
- Mount Vernon
- 98273
- Kulshan Creek
- 2421 Jacqueline Place
