Owned and cared for by the same family for decades, this 1969 home is filled with warmth, history and solid craftsmanship. Tucked on a quiet street in Parkwood near the neighborhood golf course, community center/pool, and elementary school, it offers both community charm and long-term value. Inside in the living room, enjoy nearly new vinyl plank flooring, a cozy gas fireplace, window seat to enjoy the sun, and custom shelving lovingly built by hand. The kitchen features an eat-in peninsula, pull-out drawers, new oven and microwave, and opens to the dining room. The primary bedroom includes new carpet, double closets and a private ½ bath. An updated main bathroom with large ADA-friendly shower and heat lamp add comfort. Outside, a large cedar-lined covered deck invites you to relax and enjoy the quiet, fenced backyard—complete with a hot tub and motorized awning; ADA-friendly Trex ramp, Leaf-Guard gutters, and generator offer practicality today, with room to build equity for tomorrow.
Sold
Listed by: Keller Williams West Sound • Beth Allen
Bought with: Real Broker LLC
$438,500
2421 Lodgepole Drive SE, Port Orchard, WA 98366
3beds
1,227sqft
Single Family Residence
Built in 1969
8,712 Square Feet Lot
$440,300 Zestimate®
$357/sqft
$2,728 Estimated rent
Home value
$440,300
$405,000 - $476,000
$2,728/mo
Zestimate® history
Owner options
List your home for rent
$2,728/mo
Rent Zestimate®
Find your next renter with Zillow Rental Manager. Plus, with online applications, you can quickly screen prospective tenants – for free.
$2,728/mo
Rent Zestimate®
Refinance and save
$2,674/mo
Est. payment
Refinancing to a lower rate could help reduce your monthly payments and save thousands over the life of the loan.
$2,674/mo
Est. payment
Explore your selling options
Work with a Zillow partner agent
Leverage their expertise and Zillow's premium Showcase listings to get your home seen by more buyers.
Get startedList with your own agent
Get your home in front of millions of buyers by listing it on Zillow.
Learn how to do itSell it yourself
Take full control of how buyers see your home on Zillow by listing For Sale by Owner (FSBO).
List your homeWhat's special
Cozy gas fireplaceLarge cedar-lined covered deckSolid craftsmanshipAda-friendly trex rampMotorized awningQuiet fenced backyardPull-out drawers
Zillow last checked:
Listing updated:
Offers reviewed: Mar 02
Listed by:
Beth Allen,
Keller Williams West Sound
Bought with:
Jacob Able, 25017943
Real Broker LLC
Darren Rivers, 25011186
Real Broker LLC
Source: NWMLS as distributed by MLS GRID,MLS#: 2482984
Facts & features
Interior
Bedrooms & bathrooms
- Bedrooms: 3
- Bathrooms: 2
- Full bathrooms: 1
- 1/2 bathrooms: 1
- Main level bathrooms: 2
- Main level bedrooms: 3
Primary bedroom
- Level: Main
Bedroom
- Level: Main
Bedroom
- Level: Main
Bathroom full
- Level: Main
Other
- Level: Main
Entry hall
- Level: Main
Kitchen with eating space
- Level: Main
Living room
- Level: Main
Utility room
- Level: Main
Heating
- Fireplace, Heat Pump, Electric, Natural Gas
Cooling
- Heat Pump
Appliances
- Included: Dishwasher, Disposal, Microwave, Refrigerator, See Remarks, Stove(s)/Range(s), Dishwasher(s), Garbage Disposal, Microwave(s), Refrigerator(s), Water Heater: Gas, Water Heater Location: Laundry room
Features
- Bath Off Primary, Dining Room
- Flooring: Laminate, Vinyl Plank, Carpet
- Windows: Triple Pane Windows
- Basement: None
- Number of fireplaces: 1
- Fireplace features: Gas, Main Level: 1, Fireplace
Interior area
- Total structure area: 1,227
- Total interior livable area: 1,227 sqft
Property
Parking
- Total spaces: 8
- Parking features: Attached Garage, Off Street
- Has attached garage: Yes
- Covered spaces: 2
- Uncovered spaces: 6
Accessibility
- Accessibility features: Accessible Approach with Ramp, Accessible Bath, Accessible Entrance
Features
- Levels: One
- Stories: 1
- Entry location: Main
- Patio & porch: Bath Off Primary, Dining Room, Fireplace, Triple Pane Windows, Water Heater, Wired for Generator
Lot
- Size: 8,712 Square Feet
- Features: Paved, Cable TV, Deck, Fenced-Fully
- Topography: Level
- Residential vegetation: Garden Space
Details
- Parcel number: 46180000230009
- Zoning description: Jurisdiction: City
- Special conditions: Standard
- Other equipment: Leased Equipment: ADT, Wired for Generator
Construction
Type & style
- Home type: SingleFamily
- Architectural style: 1 Story
- Property subtype: Single Family Residence
Materials
- Wood Siding
- Roof: Composition
Condition
- Good
- Year built: 1969
Utilities & green energy
- Electric: Company: PSE
- Sewer: Sewer Connected, Company: West Sound Utilities
- Water: Public, Company: West Sound Utilities
- Utilities for property: Astound & Dish, Century Link & Astound
Community & HOA
Community
- Subdivision: Parkwood
Location
- Region: Pt Orchard
Financial & listing details
- Price per square foot: $357/sqft
- Tax assessed value: $367,990
- Annual tax amount: $3,261
- Offers reviewed: 03/02/2026
- Date on market: 4/22/2026
- Cumulative days on market: 91 days
- Listing terms: Conventional,FHA,VA Loan
- Inclusions: Dishwasher(s), Garbage Disposal, Leased Equipment, Microwave(s), Refrigerator(s), See Remarks, Stove(s)/Range(s)
Price history
| Date | Event | Price |
|---|---|---|
| 3/27/2026 | Sold | $438,500+5.7%$357/sqft |
Source:  NWMLS as distributed by MLS GRID #2482984 Report a problem NWMLS as distributed by MLS GRID #2482984 Report a problem | ||
| 3/3/2026 | Pending sale | $415,000$338/sqft |
Source: NWMLS as distributed by MLS GRID #2482984 Report a problem | ||
| 2/26/2026 | Listed for sale | $415,000$338/sqft |
Source: NWMLS as distributed by MLS GRID #2482984 Report a problem | ||
Public tax history
| Year | Property taxes | Tax assessment |
|---|---|---|
| 2024 | $3,123 +3.2% | $367,990 |
| 2023 | $3,028 +0.6% | $367,990 |
| 2022 | $3,009 +1.7% | $367,990 +21.4% |
| 2021 | $2,959 +7.9% | $303,030 +14.2% |
| 2020 | $2,744 +29.2% | $265,440 +21% |
| 2019 | $2,123 -9.3% | $219,450 +22.2% |
| 2018 | $2,340 | $179,540 |
| 2017 | $2,340 +16.4% | $179,540 +11.5% |
| 2016 | $2,010 +2% | $161,050 +1.8% |
| 2015 | $1,970 | $158,130 +1.9% |
| 2014 | $1,970 +3.2% | $155,210 +2% |
| 2013 | $1,909 +5% | $152,190 -2.2% |
| 2012 | $1,817 +3.2% | $155,660 -3.5% |
| 2011 | $1,761 -3.7% | $161,330 -10.3% |
| 2010 | $1,829 +4.2% | $179,820 -9% |
| 2009 | $1,756 -0.9% | $197,710 -4.4% |
| 2008 | $1,772 +3.8% | $206,840 +16% |
| 2007 | $1,708 +14.2% | $178,260 +41% |
| 2005 | $1,496 | $126,400 +25% |
| 2002 | -- | $101,120 +3.1% |
| 2001 | $1,057 -19.4% | $98,100 +7% |
| 2000 | $1,311 | $91,660 |
Find assessor info on the county website
Neighborhood: Parkwood
Nearby homes
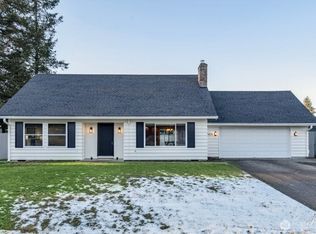
- $510,0004 bd2 ba1.7k sqft2416 Lodgepole Dr SE, Pt Orchard, WA 98366Sold
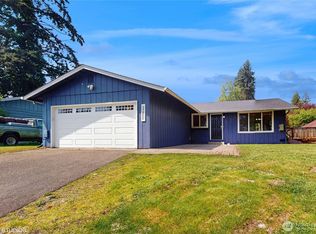
- $435,0004 bd2 ba1.3k sqft3299 Madrona Dr SE, Pt Orchard, WA 98366Sold
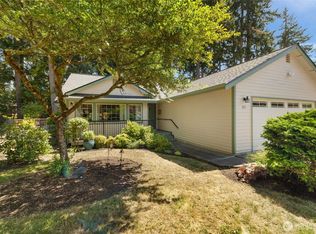
- $456,5003 bd2 ba1.3k sqft3917 SE Tennis Ct, Pt Orchard, WA 98366Sold
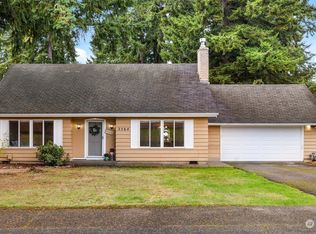
- $415,0004 bd2 ba1.6k sqft2564 Lodgepole Dr SE, Pt Orchard, WA 98366Sold
- $550,0004 bd2 ba2.5k sqft3300 Madrona Dr SE, Pt Orchard, WA 98366Sold
- $582,0004 bd3 ba2.1k sqft2613 Fircrest Pl SE, Pt Orchard, WA 98366Sold
- $384,5002 bd1 ba980 sqft2437 Red Spruce Dr SE, Pt Orchard, WA 98366Sold
- $487,9004 bd2 ba1.5k sqft2541 Red Spruce Dr SE, Pt Orchard, WA 98366Sold
Nearby schools
GreatSchools rating
- 5/10Orchard Heights Elementary SchoolGrades: PK-5Distance: 0.1 mi
- 3/10Marcus Whitman Junior High SchoolGrades: 6-8Distance: 0.3 mi
- 7/10South Kitsap High SchoolGrades: 9-12Distance: 1.5 mi
Schools provided by the listing agent
- Elementary: Orchard Heights Elem
- Middle: Marcus Whitman Jnr H
- High: So. Kitsap High
Source: NWMLS as distributed by MLS GRID. This data may not be complete. We recommend contacting the local school district to confirm school assignments for this home.
Get a cash offer in 3 minutes
Find out how much your home could sell for in as little as 3 minutes with a no-obligation cash offer.
Estimated market value
$440,300
Get a cash offer in 3 minutes
Find out how much your home could sell for in as little as 3 minutes with a no-obligation cash offer.
Estimated market value
$440,300
- Washington
- Kitsap County
- Port Orchard
- 98366
- Parkwood
- 2421 Lodgepole Drive SE
Nearby cities
Nearby neighborhoods
Nearby zip codes
Other Port Orchard Topics
