Tired of Searching? This one-story gem is priced to sell and full of potential. Imagine your name on the mailbox—but don’t wait too long... someone else might beat you to it! This clean and move-in ready 4-bedroom, 1.75-bath rambler offers the ease of one-level living on a spacious corner lot with a 2-car garage. Inside, you’ll find an inviting layout featuring a cozy gas stove in the living room—perfect for warming up on chilly PNW evenings—and an eat-in kitchen with plenty of space for casual meals and everyday living. Step outside to a partially fenced backyard with room to entertain, garden, play, or simply unwind. Nestled in a well-established neighborhood, this home is ideally located near schools, parks, golf, and shopping.
Sold
Listed by: RSVP Brokers ERA • Mandy Strong
Bought with: Gig Harbor Real Estate
$435,000
3299 Madrona Drive SE, Port Orchard, WA 98366
4beds
1,316sqft
Single Family Residence
Built in 1971
10,018 Square Feet Lot
$445,500 Zestimate®
$331/sqft
$2,648 Estimated rent
Home value
$445,500
$405,000 - $486,000
$2,648/mo
Zestimate® history
Owner options
List your home for rent
$2,648/mo
Rent Zestimate®
Find your next renter with Zillow Rental Manager. Plus, with online applications, you can quickly screen prospective tenants – for free.
$2,648/mo
Rent Zestimate®
Refinance and save
$2,115/mo
Est. payment
Refinancing to a lower rate could help reduce your monthly payments and save thousands over the life of the loan.
$2,115/mo
Est. payment
Explore your selling options
Work with a Zillow partner agent
Leverage their expertise and Zillow's premium Showcase listings to get your home seen by more buyers.
Get startedList with your own agent
Get your home in front of millions of buyers by listing it on Zillow.
Learn how to do itSell it yourself
Take full control of how buyers see your home on Zillow by listing For Sale by Owner (FSBO).
List your homeWhat's special
One-level livingEat-in kitchenCozy gas stoveCorner lotPartially fenced backyardClean and move-in ready
Zillow last checked:
Listing updated:
Listed by:
Mandy Strong,
RSVP Brokers ERA
Bought with:
Josh Jacobsen, 119032
Gig Harbor Real Estate
Source: NWMLS as distributed by MLS GRID,MLS#: 2369346
Facts & features
Interior
Bedrooms & bathrooms
- Bedrooms: 4
- Bathrooms: 2
- Full bathrooms: 1
- 3/4 bathrooms: 1
- Main level bathrooms: 2
- Main level bedrooms: 4
Primary bedroom
- Level: Main
Bedroom
- Level: Main
Bedroom
- Level: Main
Bedroom
- Level: Main
Bathroom full
- Level: Main
Bathroom three quarter
- Level: Main
Entry hall
- Level: Main
Kitchen with eating space
- Level: Main
Living room
- Level: Main
Utility room
- Level: Main
Heating
- Electric, Natural Gas
Cooling
- None
Appliances
- Included: Dishwasher(s), Stove(s)/Range(s)
Features
- Bath Off Primary, Ceiling Fan(s)
- Flooring: Ceramic Tile, Laminate, Vinyl
- Windows: Double Pane/Storm Window
- Basement: None
- Has fireplace: No
Interior area
- Total structure area: 1,316
- Total interior livable area: 1,316 sqft
Property
Parking
- Total spaces: 2
- Parking features: Driveway, Attached Garage
- Attached garage spaces: 2
Features
- Levels: One
- Stories: 1
- Entry location: Main
- Patio & porch: Bath Off Primary, Ceiling Fan(s), Ceramic Tile, Double Pane/Storm Window, Laminate
Lot
- Size: 10,018 Square Feet
- Features: Corner Lot, Paved, Sidewalk, Cable TV, Deck, Fenced-Partially, Gas Available, High Speed Internet, Outbuildings
- Topography: Level,Partial Slope
- Residential vegetation: Garden Space
Details
- Parcel number: 46180000170007
- Special conditions: Standard
Construction
Type & style
- Home type: SingleFamily
- Architectural style: 1 Story
- Property subtype: Single Family Residence
Materials
- Wood Products
- Roof: Composition
Condition
- Year built: 1971
- Major remodel year: 1971
Utilities & green energy
- Electric: Company: Puget Sound Energy
- Sewer: Sewer Connected, Company: Westsound Utilities
- Water: Public, Company: Westsound Utilities
- Utilities for property: Astound, Astound
Community & HOA
Community
- Subdivision: Parkwood
Location
- Region: Pt Orchard
Financial & listing details
- Price per square foot: $331/sqft
- Tax assessed value: $345,540
- Annual tax amount: $3,071
- Date on market: 7/2/2025
- Cumulative days on market: 385 days
- Listing terms: Conventional,FHA,State Bond,USDA Loan,VA Loan
- Inclusions: Dishwasher(s), Stove(s)/Range(s)
Price history
| Date | Event | Price |
|---|---|---|
| 6/5/2025 | Sold | $435,000$331/sqft |
Source:  NWMLS as distributed by MLS GRID #2369346 Report a problem NWMLS as distributed by MLS GRID #2369346 Report a problem | ||
| 5/7/2025 | Pending sale | $435,000$331/sqft |
Source: NWMLS as distributed by MLS GRID #2369346 Report a problem | ||
| 5/2/2025 | Listed for sale | $435,000+225.8%$331/sqft |
Source: NWMLS as distributed by MLS GRID #2369346 Report a problem | ||
| 10/8/2020 | Sold | $133,500-42%$101/sqft |
Source: Public Record Report a problem | ||
| 9/30/2016 | Sold | $230,000+2.2%$175/sqft |
Source: NWMLS as distributed by MLS GRID #978361 Report a problem | ||
| 7/30/2016 | Pending sale | $225,000$171/sqft |
Source: John L Scott Real Estate #978361 Report a problem | ||
| 7/24/2016 | Listed for sale | $225,000+31.6%$171/sqft |
Source: John L Scott Real Estate #978361 Report a problem | ||
| 12/22/2004 | Sold | $171,000$130/sqft |
Source: NWMLS as distributed by MLS GRID #24104291 Report a problem | ||
Public tax history
| Year | Property taxes | Tax assessment |
|---|---|---|
| 2024 | $2,933 +3.2% | $345,540 |
| 2023 | $2,843 +0.6% | $345,540 |
| 2022 | $2,826 +1.6% | $345,540 +21.3% |
| 2021 | $2,782 +10.2% | $284,860 +16.6% |
| 2020 | $2,525 +26.4% | $244,250 +18.3% |
| 2019 | $1,998 -9.7% | $206,520 +21.8% |
| 2018 | $2,213 | $169,520 |
| 2017 | $2,213 +16.3% | $169,520 +11.3% |
| 2016 | $1,903 +1.9% | $152,370 +1.8% |
| 2015 | $1,869 | $149,670 +1.8% |
| 2014 | $1,869 +3.2% | $146,960 +1.9% |
| 2013 | $1,811 +4.8% | $144,290 -2.3% |
| 2012 | $1,728 +3.2% | $147,730 -3.5% |
| 2011 | $1,675 -3.5% | $153,100 -10.1% |
| 2010 | $1,737 +4.2% | $170,370 -9.1% |
| 2009 | $1,667 -0.9% | $187,360 -4.4% |
| 2008 | $1,682 +6.2% | $195,990 +18.8% |
| 2007 | $1,585 | $164,940 +41% |
| 2005 | -- | $116,940 +28.2% |
| 2002 | -- | $91,210 +3.1% |
| 2001 | $957 -19.5% | $88,460 +6.5% |
| 2000 | $1,188 | $83,080 |
Find assessor info on the county website
Neighborhood: Parkwood
Nearby homes
- $550,0004 bd2 ba2.5k sqft3300 Madrona Dr SE, Pt Orchard, WA 98366Sold
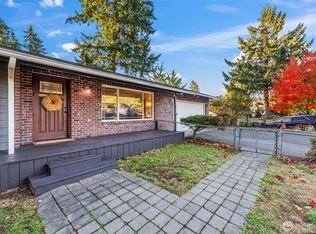
- $582,0004 bd3 ba2.1k sqft2613 Fircrest Pl SE, Pt Orchard, WA 98366Sold
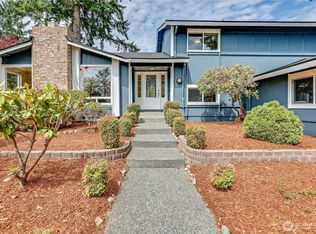
- $438,5003 bd2 ba1.2k sqft2421 Lodgepole Dr SE, Pt Orchard, WA 98366Sold
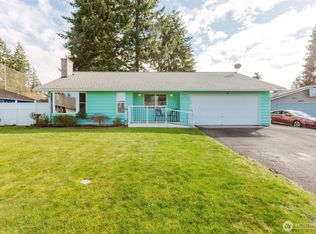
- $475,0003 bd2 ba2k sqft4331 SE Basswood Ln, Port Orchard, WA 98366Sold
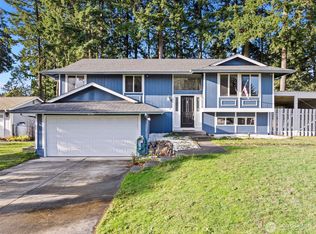
- $510,0004 bd2 ba1.7k sqft2416 Lodgepole Dr SE, Pt Orchard, WA 98366Sold
- $415,0004 bd2 ba1.6k sqft2564 Lodgepole Dr SE, Pt Orchard, WA 98366Sold
- $455,0003 bd2 ba1.4k sqft3442 Madrona Dr SE, Pt Orchard, WA 98366Sold
- $465,0003 bd2 ba2k sqft4298 SE Basswood Ln, Pt Orchard, WA 98366Sold
Nearby schools
GreatSchools rating
- 5/10Orchard Heights Elementary SchoolGrades: PK-5Distance: 0.2 mi
- 3/10Marcus Whitman Junior High SchoolGrades: 6-8Distance: 0.3 mi
- 7/10South Kitsap High SchoolGrades: 9-12Distance: 1.5 mi
Schools provided by the listing agent
- Elementary: Orchard Heights Elem
- Middle: Marcus Whitman Jnr H
- High: So. Kitsap High
Source: NWMLS as distributed by MLS GRID. This data may not be complete. We recommend contacting the local school district to confirm school assignments for this home.
Get a cash offer in 3 minutes
Find out how much your home could sell for in as little as 3 minutes with a no-obligation cash offer.
Estimated market value
$445,500
Get a cash offer in 3 minutes
Find out how much your home could sell for in as little as 3 minutes with a no-obligation cash offer.
Estimated market value
$445,500
- Washington
- Kitsap County
- Port Orchard
- 98366
- Parkwood
- 3299 Madrona Drive SE
Nearby cities
Nearby neighborhoods
Nearby zip codes
Other Port Orchard Topics
