This magnificent 3-story home offers the epitome of comfort and convenience with its spacious layout and abundance of amenities and PAID SOLAR. Featuring 5 bedrooms and 4 bathrooms, this home boasts an open floor plan designed for modern living. Step inside and be greeted by the main floor, where a balcony offers picturesque views, perfect for relaxing or entertaining.
The chef's kitchen is a culinary haven with plenty of cabinets, counter space, and an island, ideal for entertaining. Recessed lighting and pendant lighting illuminate the space, while a fireplace in the family room adds warmth and charm to the attached family room.
Descend to the lower level, which presents a unique opportunity, akin to an apartment, ideal for in-laws, guests, or rental income. Complete with its own entrance for added privacy, this level features a family room with a fireplace, a bedroom, and a full bath, adding functionality to the space.
Upgrades abound throughout the home, including a remodeled kitchen with wine fridge and trash compactor, as well as remodeled baths for added luxury. Additionally, enjoy the convenience of a tankless water heater, a newly installed app-controlled sprinkler system, and a new A/C unit for enhanced comfort. The home also features a new Halo 5 water ionizer/softener for purified water.
The primary bathroom is a retreat in itself, boasting a soaking tub, walk-in shower with bench, dual vanity, and lots of counter space, along with large walk-in closets.
Outside, a covered patio and spa invite relaxation, while the beautiful yard offers a private oasis with views of the hills behind the home, creating a serene and tranquil atmosphere. The 3-car attached garage and driveway provide ample space for storage and parking.
As part of the Hidden Valley HOA, residents enjoy access to a pool, spa, tennis/pickleball and close proximity to hiking trails, shopping, and restaurants. Plus, with great freeway access, it's perfect for commuters.
Don't miss the opportunity to make this your dream home! Contact us for more information.
Sold for $1,181,000
Listed by: Keller Williams VIP Properties • Kimberly Thurman • Contact: 661-373-6597
Bought with: Uniquely Real Estate
$1,181,000
24210 Creekside Dr, Santa Clarita, CA 91321
5beds
3,681sqft
Single Family Residence
Built in 1986
9,306 Square Feet Lot
$1,220,400 Zestimate®
$321/sqft
$5,314 Estimated rent
Home value
$1,220,400
$1.16M - $1.28M
$5,314/mo
Zestimate® history
Owner options
List your home for rent
$5,314/mo
Rent Zestimate®
Find your next renter with Zillow Rental Manager. Plus, with online applications, you can quickly screen prospective tenants – for free.
$5,314/mo
Rent Zestimate®
Refinance and save
$7,832/mo
Est. payment
Refinancing to a lower rate could help reduce your monthly payments and save thousands over the life of the loan.
$7,832/mo
Est. payment
Explore your selling options
Work with a Zillow partner agent
Leverage their expertise and Zillow's premium Showcase listings to get your home seen by more buyers.
Get startedList with your own agent
Get your home in front of millions of buyers by listing it on Zillow.
Learn how to do itSell it yourself
Take full control of how buyers see your home on Zillow by listing For Sale by Owner (FSBO).
List your homeWhat's special
Modern livingBeautiful yardWine fridgeCounter spaceSpacious layoutPicturesque viewsPrivate oasis
Zillow last checked:
Listing updated:
Listed by:
Kimberly Thurman DRE #02014473 661-373-6597,
Keller Williams VIP Properties,
Raquel Marchant DRE #01165332,
Keller Williams VIP Properties
Bought with:
David Elan, DRE #01000321
Uniquely Real Estate
Shelhee Gal-Kossover, DRE #01721758
Uniquely Real Estate
Source: CRMLS,MLS#: SR24055762 Originating MLS: California Regional MLS
Originating MLS: California Regional MLSFacts & features
Interior
Bedrooms & bathrooms
- Bedrooms: 5
- Bathrooms: 4
- Full bathrooms: 4
- Main level bathrooms: 1
- Main level bedrooms: 1
Rooms
- Room types: Bonus Room, Bedroom, Entry/Foyer, Family Room, Guest Quarters, Kitchen, Laundry, Living Room, Primary Bathroom, Primary Bedroom, Pantry
Bedroom
- Features: Bedroom on Main Level
Bathroom
- Features: Bathtub, Closet, Dual Sinks, Remodeled, Soaking Tub, Separate Shower, Tub Shower
Kitchen
- Features: Granite Counters, Kitchen Island, Kitchen/Family Room Combo, Updated Kitchen
Heating
- Central, Solar
Cooling
- Dual
Appliances
- Included: Double Oven, Dishwasher, Gas Cooktop, Water Softener
- Laundry: Laundry Room, Upper Level
Features
- Balcony, Block Walls, Granite Counters, High Ceilings, In-Law Floorplan, Open Floorplan, Bedroom on Main Level, Multiple Primary Suites, Primary Suite, Walk-In Pantry
- Flooring: Carpet, Tile
- Has fireplace: Yes
- Fireplace features: Family Room, Library, See Remarks
- Common walls with other units/homes: No Common Walls
Interior area
- Total interior livable area: 3,681 sqft
Property
Parking
- Total spaces: 6
- Parking features: Garage - Attached
- Attached garage spaces: 3
- Uncovered spaces: 3
Features
- Levels: Three Or More
- Stories: 3
- Entry location: Main level
- Patio & porch: Covered
- Pool features: Association
- Has spa: Yes
- Spa features: Association
- Has view: Yes
- View description: Hills
Lot
- Size: 9,306 Square Feet
- Features: Back Yard, Close to Clubhouse
Details
- Parcel number: 2827043006
- Zoning: SCUR1
- Special conditions: Standard
Construction
Type & style
- Home type: SingleFamily
- Architectural style: Traditional
- Property subtype: Single Family Residence
Materials
- Roof: Tile
Condition
- New construction: No
- Year built: 1986
Utilities & green energy
- Sewer: Public Sewer
- Water: Public
Community & HOA
Community
- Features: Curbs, Hiking, Street Lights, Suburban, Sidewalks
- Subdivision: Hidden Valley (Hdnv)
HOA
- Has HOA: Yes
- Amenities included: Picnic Area, Playground, Pickleball, Pool, RV Parking, Spa/Hot Tub, Tennis Court(s)
- HOA fee: $190 monthly
- HOA name: Hidden Valley
- HOA phone: 661-295-9474
Location
- Region: Santa Clarita
Financial & listing details
- Price per square foot: $321/sqft
- Tax assessed value: $1,204,620
- Annual tax amount: $15,785
- Date on market: 3/21/2024
- Cumulative days on market: 8 days
- Listing terms: Cash,Conventional,Cal Vet Loan,1031 Exchange,FHA,VA Loan
Price history
| Date | Event | Price |
|---|---|---|
| 5/7/2024 | Sold | $1,181,000+2.7%$321/sqft |
Source:  CRMLS #SR24055762 Report a problem CRMLS #SR24055762 Report a problem | ||
| 4/7/2024 | Pending sale | $1,150,000$312/sqft |
Source: CRMLS #SR24055762 Report a problem | ||
| 3/21/2024 | Listed for sale | $1,150,000+43.8%$312/sqft |
Source: CRMLS #SR24055762 Report a problem | ||
| 3/11/2019 | Sold | $800,000-1.9%$217/sqft |
Source: Public Record Report a problem | ||
| 1/27/2019 | Pending sale | $815,500$222/sqft |
Source: RE/MAX of Valencia #SR18256391 Report a problem | ||
| 12/19/2018 | Listed for sale | $815,500$222/sqft |
Source: RE/MAX of Valencia #SR18256391 Report a problem | ||
| 12/15/2018 | Pending sale | $815,500$222/sqft |
Source: RE/MAX of Valencia #SR18256391 Report a problem | ||
| 11/1/2018 | Price change | $815,500-4.1%$222/sqft |
Source: RE/MAX of Valencia #SR18256391 Report a problem | ||
| 10/23/2018 | Listed for sale | $850,000+47.8%$231/sqft |
Source: RE/MAX of Valencia #SR18256391 Report a problem | ||
| 9/19/2012 | Sold | $575,000-0.9%$156/sqft |
Source: Public Record Report a problem | ||
| 9/7/2012 | Price change | $580,000+0.9%$158/sqft |
Source: VIP Enterprises, Inc DBA Keller Williams VIP Properties #F12081406 Report a problem | ||
| 6/30/2012 | Listed for sale | $575,000+3.6%$156/sqft |
Source: VIP Enterprises, Inc DBA Keller Williams VIP Properties #F12081406 Report a problem | ||
| 3/24/2011 | Sold | $555,000-2.5%$151/sqft |
Source: Public Record Report a problem | ||
| 2/17/2011 | Listed for sale | $569,000+11.6%$155/sqft |
Source: Keller Williams VIP Properties #F11019787 Report a problem | ||
| 12/5/2002 | Sold | $510,000+14.6%$139/sqft |
Source: Public Record Report a problem | ||
| 7/27/1999 | Sold | $445,000$121/sqft |
Source: Public Record Report a problem | ||
Public tax history
| Year | Property taxes | Tax assessment |
|---|---|---|
| 2025 | $15,785 +37.4% | $1,204,620 +37.7% |
| 2024 | $11,491 +2.4% | $874,913 +2% |
| 2023 | $11,224 +1.5% | $857,759 +2% |
| 2022 | $11,054 +1.3% | $840,941 +2% |
| 2021 | $10,908 +1.6% | $824,453 +1% |
| 2020 | $10,734 | $816,000 +28.6% |
| 2019 | $10,734 +30.4% | $634,740 +2% |
| 2018 | $8,234 | $622,295 +2% |
| 2017 | $8,234 +2.2% | $610,094 +2% |
| 2016 | $8,058 +4.1% | $598,132 +1.5% |
| 2015 | $7,743 +3.7% | $589,148 +2% |
| 2014 | $7,470 | $577,609 +2% |
| 2012 | -- | $566,100 -1.8% |
| 2011 | -- | $576,534 +0.8% |
| 2010 | -- | $572,227 -0.2% |
| 2009 | -- | $573,588 +2% |
| 2008 | -- | $562,342 +2% |
| 2007 | -- | $551,317 +2% |
| 2006 | -- | $540,508 |
| 2005 | -- | $540,508 +4% |
| 2004 | -- | $519,521 +1.9% |
| 2003 | -- | $510,000 +10.2% |
| 2002 | -- | $462,978 +4% |
| 2000 | -- | $445,000 |
Find assessor info on the county website
Neighborhood: Newhall
Nearby homes
- $1,161,5005 bd3 ba3.2k sqft24204 Creekside Dr, Santa Clarita, CA 91321Off Market
- $1,111,0005 bd4 ba3.2k sqft24216 Creekside Dr, Santa Clarita, CA 91321Off Market

- $1,210,0004 bd3 ba3k sqft24224 Creekside Dr, Santa Clarita, CA 91321Sold
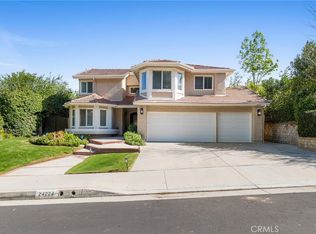
- $1,053,4005 bd3 ba3k sqft24200 Creekside Dr, Santa Clarita, CA 91321Off Market
- $962,8004 bd3 ba2.6k sqft24208 Cary Ct, Santa Clarita, CA 91321Off Market
- $1,171,8005 bd3 ba3k sqft24232 Creekside Dr, Santa Clarita, CA 91321Off Market
- $1,056,1005 bd4 ba3k sqft24202 Cary Ct, Santa Clarita, CA 91321Off Market
- $1,038,3003 bd4 ba3.1k sqft24156 Creekside Dr, Santa Clarita, CA 91321Off Market
Nearby schools
GreatSchools rating
- 7/10Wiley Canyon Elementary SchoolGrades: K-6Distance: 1.4 mi
- 6/10Placerita Junior High SchoolGrades: 7-8Distance: 1.8 mi
- 9/10William S. Hart High SchoolGrades: 9-12Distance: 1.5 mi
Get a cash offer in 3 minutes
Find out how much your home could sell for in as little as 3 minutes with a no-obligation cash offer.
Estimated market value
$1,220,400
Get a cash offer in 3 minutes
Find out how much your home could sell for in as little as 3 minutes with a no-obligation cash offer.
Estimated market value
$1,220,400
- California
- Los Angeles County
- Santa Clarita
- 91321
- Newhall
- 24210 Creekside Dr
Nearby cities
Nearby neighborhoods
Nearby zip codes
Other Santa Clarita Topics
