Experience elevated living in this Custom Hidden Valley residence in Newhall—where breathtaking million-dollar views, seamless indoor–outdoor flow, and resort-style design define every space. Designed as a true entertainer’s retreat & powered by solar, this exceptional home blends high-end upgrades w/lifestyle-driven living in one of the area’s most sought-after communities. Step through dramatic entryway, where soaring ceilings & natural light create an immediate sense of openness. Open floor plan connects the living & family rooms effortlessly to the outdoors, delivering a true California indoor–outdoor lifestyle. Nearly every main living space is positioned to capture the stunning views, making the scenery a constant, breathtaking backdrop. Backyard is a private resort sanctuary featuring a sparkling pool and spa, lush landscaping & newly remodeled built-in grill & bar w/covered outdoor lounge & multiple entertaining zones! Permanent exterior architectural lighting w/custom color ambiance creating a show-stopping nighttime atmosphere. Remodeled Cook's kitchen-Modern open-concept features Quartz countertops, pull-out cabinetry, stainless steel double ovens, a built-in fridge refrigerator, breakfast nook, & charming built-in bench seating at the garden window, creating a warm, inviting space that opens naturally. 5 bedrooms plus a bonus room, w/full bed & bath downstairs—ideal for guests, multi-generational living, or a private office. The entertainment/family room showcases a custom TV niche & architectural entryway, complemented by plantation shutters & custom finishes, Every bathroom in the home has been fully remodeled, offering modern finishes & spa-level comfort throughout. Upstairs, the oversized primary suite is a true retreat with a fireplace, walk-in closet! French doors to a private view deck & panoramic views. The remodeled spa-style bathroom w/dual vanities, soaking tub, walk-in shower & private water closet. Additional bedrooms, bonus spaces, office/flex room complete the upper level.
Additional highlights include a three-car garage with epoxy flooring, Laundry Room on lower level, EV charging station, extensive storage, & dual-zone A/C systems for efficient climate control. Prestigious Hidden Valley community with quick access to the 5 freeway, residents enjoy exceptional HOA amenities including a community pool and spa, tennis and pickleball courts, scenic trails, playground, and gated RV/boat storage (subject to availability).
Sold for $1,210,000
Listed by: Rodeo Realty • Poupee Komenkul • Contact: 818-482-0085
Bought with: iHome Realty
$1,210,000
24224 Creekside Dr, Santa Clarita, CA 91321
4beds
3,040sqft
Single Family Residence
Built in 1983
0.25 Acres Lot
$1,212,500 Zestimate®
$398/sqft
$5,214 Estimated rent
Home value
$1,212,500
$1.10M - $1.33M
$5,214/mo
Zestimate® history
Owner options
List your home for rent
$5,214/mo
Rent Zestimate®
Find your next renter with Zillow Rental Manager. Plus, with online applications, you can quickly screen prospective tenants – for free.
$5,214/mo
Rent Zestimate®
Refinance and save
$7,952/mo
Est. payment
Refinancing to a lower rate could help reduce your monthly payments and save thousands over the life of the loan.
$7,952/mo
Est. payment
Explore your selling options
Work with a Zillow partner agent
Leverage their expertise and Zillow's premium Showcase listings to get your home seen by more buyers.
Get startedList with your own agent
Get your home in front of millions of buyers by listing it on Zillow.
Learn how to do itSell it yourself
Take full control of how buyers see your home on Zillow by listing For Sale by Owner (FSBO).
List your homeWhat's special
Zillow last checked:
Listing updated:
Listed by:
Poupee Komenkul DRE #01060862 818-482-0085,
Rodeo Realty
Bought with:
Viktoriia Repina, DRE #02277870
iHome Realty
Source: CRMLS,MLS#: SR26022472 Originating MLS: California Regional MLS
Originating MLS: California Regional MLSFacts & features
Interior
Bedrooms & bathrooms
- Bedrooms: 4
- Bathrooms: 3
- Full bathrooms: 3
- Main level bathrooms: 1
- Main level bedrooms: 1
Rooms
- Room types: Bonus Room, Bedroom, Center Hall, Den, Entry/Foyer, Family Room, Kitchen, Laundry, Living Room, Primary Bathroom, Primary Bedroom, Office, Other, Dining Room
Primary bedroom
- Features: Primary Suite
Bedroom
- Features: Bedroom on Main Level
Bathroom
- Features: Bathtub, Closet, Dual Sinks, Full Bath on Main Level, Granite Counters, Remodeled, Separate Shower, Tub Shower
Kitchen
- Features: Granite Counters, Kitchen/Family Room Combo, Remodeled, Updated Kitchen
Heating
- Central, Solar
Cooling
- Central Air
Appliances
- Included: Double Oven, Dishwasher, Disposal, Gas Oven, Gas Range, Ice Maker, Refrigerator, Range Hood, Water Softener
- Laundry: Washer Hookup, Electric Dryer Hookup, Gas Dryer Hookup, Inside, Laundry Room
Features
- Built-in Features, Brick Walls, Breakfast Area, Block Walls, Ceiling Fan(s), Separate/Formal Dining Room, Granite Counters, High Ceilings, Living Room Deck Attached, Open Floorplan, Pantry, Recessed Lighting, Storage, Smart Home, Sunken Living Room, Two Story Ceilings, Bedroom on Main Level, Primary Suite, Walk-In Closet(s)
- Flooring: Carpet, Laminate, Tile, Wood
- Doors: Insulated Doors, Sliding Doors
- Windows: Double Pane Windows, Plantation Shutters, Screens, Shutters
- Has fireplace: Yes
- Fireplace features: Family Room, Primary Bedroom
- Common walls with other units/homes: No Common Walls
Interior area
- Total interior livable area: 3,040 sqft
Property
Parking
- Total spaces: 7
- Parking features: Assigned, Concrete, Door-Multi, Driveway Level, Driveway, Garage Faces Front, Garage, Off Street, Paved, Public, Private, RV Access/Parking, On Street
- Attached garage spaces: 3
- Uncovered spaces: 4
Accessibility
- Accessibility features: Parking
Features
- Levels: Three Or More
- Stories: 3
- Entry location: Front
- Patio & porch: Rear Porch, Concrete, Covered, Deck, Front Porch, Open, Patio, Stone, Terrace, Tile
- Exterior features: Rain Gutters
- Has private pool: Yes
- Pool features: In Ground, Private, Association
- Has spa: Yes
- Spa features: In Ground, Private
- Fencing: Block,Brick,Good Condition,Masonry,Privacy
- Has view: Yes
- View description: Hills, Mountain(s), Neighborhood, Pool, Trees/Woods
Lot
- Size: 0.25 Acres
- Features: 0-1 Unit/Acre, Back Yard, Front Yard, Garden, Greenbelt, Gentle Sloping, Irregular Lot, Lawn, Landscaped, Level, Paved, Rolling Slope, Steep Slope, Sprinkler System, Street Level, Trees, Walkstreet, Yard
Details
- Parcel number: 2827043004
- Special conditions: Standard,Trust
Construction
Type & style
- Home type: SingleFamily
- Architectural style: Patio Home
- Property subtype: Single Family Residence
Materials
- Drywall, Other, Concrete, Plaster, Stucco
- Roof: Flat Tile,Tile
Condition
- Turnkey
- New construction: No
- Year built: 1983
Utilities & green energy
- Sewer: Public Sewer
- Water: Public
- Utilities for property: Electricity Connected, Natural Gas Connected, Sewer Connected, Water Connected
Community & HOA
Community
- Features: Biking, Curbs, Gutter(s), Hiking, Mountainous, Park, Storm Drain(s), Street Lights, Sidewalks
- Security: Carbon Monoxide Detector(s), Fire Detection System, Smoke Detector(s)
- Subdivision: Hidden Valley (Hdnv)
HOA
- Has HOA: Yes
- Amenities included: Playground, Pool, RV Parking, Tennis Court(s), Trail(s)
- HOA fee: $190 monthly
- HOA name: Hidden Hills
- HOA phone: 661-295-9474
Location
- Region: Santa Clarita
Financial & listing details
- Price per square foot: $398/sqft
- Tax assessed value: $1,352,519
- Annual tax amount: $17,492
- Date on market: 2/2/2026
- Cumulative days on market: 38 days
- Listing terms: Cash,Conventional,Fannie Mae,Freddie Mac
- Road surface type: Paved
Price history
| Date | Event | Price |
|---|---|---|
| 5/6/2026 | Sold | $1,210,000+0.8%$398/sqft |
Source:  CRMLS #SR26022472 Report a problem CRMLS #SR26022472 Report a problem | ||
| 4/6/2026 | Pending sale | $1,199,900$395/sqft |
Source: CRMLS #SR26022472 Report a problem | ||
| 3/10/2026 | Listed for sale | $1,199,900$395/sqft |
Source: CRMLS #SR26022472 Report a problem | ||
| 2/13/2026 | Pending sale | $1,199,900$395/sqft |
Source: CRMLS #SR26022472 Report a problem | ||
| 2/3/2026 | Listed for sale | $1,199,900-7.7%$395/sqft |
Source: CRMLS #SR26022472 Report a problem | ||
| 7/28/2022 | Sold | $1,300,000+0%$428/sqft |
Source: Public Record Report a problem | ||
| 7/26/2022 | Pending sale | $1,299,999$428/sqft |
Source: CRMLS #SR22121299 Report a problem | ||
| 6/22/2022 | Contingent | $1,299,999$428/sqft |
Source: CRMLS #SR22121299 Report a problem | ||
| 6/7/2022 | Listed for sale | $1,299,999+116.7%$428/sqft |
Source: CRMLS #SR22121299 Report a problem | ||
| 6/16/2011 | Sold | $600,000-14.2%$197/sqft |
Source: Public Record Report a problem | ||
| 3/11/2011 | Listed for sale | $699,000+105.6%$230/sqft |
Source: Realty Executives #F11029173 Report a problem | ||
| 11/5/1998 | Sold | $340,000$112/sqft |
Source: Public Record Report a problem | ||
Public tax history
| Year | Property taxes | Tax assessment |
|---|---|---|
| 2025 | $17,492 +3.5% | $1,352,519 +2% |
| 2024 | $16,899 +2.3% | $1,326,000 +2% |
| 2023 | $16,523 +3.5% | $1,300,000 +76.1% |
| 2022 | $15,957 +66.5% | $738,130 +3.9% |
| 2021 | $9,586 +2.9% | $710,158 +1% |
| 2020 | $9,315 | $702,877 +2% |
| 2019 | $9,315 +5.2% | $689,097 +2% |
| 2018 | $8,854 | $675,587 +2% |
| 2017 | $8,854 +2.2% | $662,341 +2% |
| 2016 | $8,665 +3.9% | $649,354 +1.5% |
| 2015 | $8,339 +3.7% | $639,601 +2% |
| 2014 | $8,045 | $627,073 +2.5% |
| 2012 | -- | $612,000 +35.2% |
| 2011 | -- | $452,514 +0.8% |
| 2010 | -- | $449,133 -0.2% |
| 2009 | -- | $450,201 +2% |
| 2008 | -- | $441,374 +11% |
| 2007 | -- | $397,720 +2% |
| 2006 | -- | $389,923 |
| 2005 | -- | $389,923 +4% |
| 2004 | -- | $374,784 +1.9% |
| 2003 | -- | $367,916 +2% |
| 2002 | -- | $360,703 +4% |
| 2000 | -- | $346,698 |
Find assessor info on the county website
Neighborhood: Newhall
Nearby homes
- $1,111,0005 bd4 ba3.2k sqft24216 Creekside Dr, Santa Clarita, CA 91321Off Market

- $1,171,8005 bd3 ba3k sqft24232 Creekside Dr, Santa Clarita, CA 91321Off Market
- $1,001,7004 bd3 ba2.9k sqft24240 Creekside Dr, Santa Clarita, CA 91321Off Market
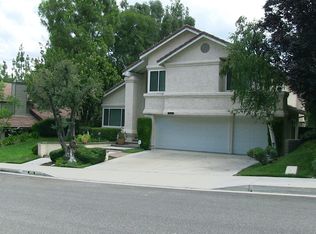
- $1,181,0005 bd4 ba3.6k sqft24210 Creekside Dr, Santa Clarita, CA 91321Sold

- $1,161,5005 bd3 ba3.2k sqft24204 Creekside Dr, Santa Clarita, CA 91321Off Market
- $1,111,0005 bd4 ba3k sqft24212 Cary Ct, Santa Clarita, CA 91321Off Market
- $1,105,7004 bd3 ba2.9k sqft24248 Creekside Dr, Santa Clarita, CA 91321Off Market
- $1,252,0004 bd5 ba3.6k sqft24222 Cary Ct, Santa Clarita, CA 91321Off Market
Nearby schools
GreatSchools rating
- 7/10Wiley Canyon Elementary SchoolGrades: K-6Distance: 1.4 mi
- 6/10Placerita Junior High SchoolGrades: 7-8Distance: 1.7 mi
- 9/10William S. Hart High SchoolGrades: 9-12Distance: 1.5 mi
Schools provided by the listing agent
- High: Hart
Source: CRMLS. This data may not be complete. We recommend contacting the local school district to confirm school assignments for this home.
Get a cash offer in 3 minutes
Find out how much your home could sell for in as little as 3 minutes with a no-obligation cash offer.
Estimated market value
$1,212,500
Get a cash offer in 3 minutes
Find out how much your home could sell for in as little as 3 minutes with a no-obligation cash offer.
Estimated market value
$1,212,500
- California
- Los Angeles County
- Santa Clarita
- 91321
- Newhall
- 24224 Creekside Dr
Nearby cities
Nearby neighborhoods
Nearby zip codes
Other Santa Clarita Topics
