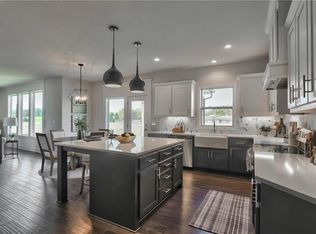
Why build when you can buy new? Located in desirable Canyon Lakes, this charming 1 year old home offers the perfect blend of new construction, comfort, style and functionality! As you enter, you’re greeted by a bright and airy open-concept foyer and formal dining, featuring high ceilings and an abundance of natural light. The living room flows seamlessly into the modern kitchen, which boasts sleek countertops, a large island, and ample cabinetry – perfect for both everyday meals and entertaining. The bedroom and full bath on the main level would make the perfect playroom, office or guest room. The private master suite boasts a walk-in closet and an en-suite bathroom featuring dual vanities, lots of storage, a soaking tub, and a separate shower. Bedroom level laundry room! Step outside into your backyard oasis, with a large covered patio, perfect for grilling, relaxing and entertaining. Located close to great schools, parks, shops, dining and highway access. Don't miss out!
Sold
Price Unknown
24213 W 58th Pl, Shawnee, KS 66226
5beds
2,873sqft
Single Family Residence
Built in 2023
10,206 Square Feet Lot
$618,600 Zestimate®
$--/sqft
$4,223 Estimated rent
Home value
$618,600
$575,000 - $668,000
$4,223/mo
Zestimate® history
Owner options
List your home for rent
$4,223/mo
Rent Zestimate®
Find your next renter with Zillow Rental Manager. Plus, with online applications, you can quickly screen prospective tenants – for free.
$4,223/mo
Rent Zestimate®
Refinance and save
Refinancing to a lower rate could help reduce your monthly payments and save thousands over the life of the loan.
Explore your selling options
Work with a Zillow partner agent
Leverage their expertise and Zillow's premium Showcase listings to get your home seen by more buyers.
Get startedList with your own agent
Get your home in front of millions of buyers by listing it on Zillow.
Learn how to do itSell it yourself
Take full control of how buyers see your home on Zillow by listing For Sale by Owner (FSBO).
List your homeWhat's special
Formal diningEn-suite bathroomDual vanitiesModern kitchenLarge covered patioBackyard oasisSleek countertops
Zillow last checked:
Listing updated:
Listed by:
Andy Blake 913-636-5943,
Real Broker, LLC
Bought with:
Jared Dunn, SP00235903
Real Broker, LLC
Source: Heartland MLS as distributed by MLS GRID,MLS#: 2535624
Facts & features
Interior
Bedrooms & bathrooms
- Bedrooms: 5
- Bathrooms: 4
- Full bathrooms: 4
Dining room
- Description: Eat-In Kitchen,Formal
Heating
- Natural Gas
Cooling
- Electric
Appliances
- Laundry: Bedroom Level, Upper Level
Features
- Ceiling Fan(s), Kitchen Island, Pantry, Vaulted Ceiling(s), Walk-In Closet(s)
- Flooring: Carpet, Wood
- Basement: Full,Unfinished,Bath/Stubbed
- Number of fireplaces: 1
- Fireplace features: Living Room
Interior area
- Total structure area: 2,873
- Total interior livable area: 2,873 sqft
- Finished area above ground: 2,873
- Finished area below ground: 0
Property
Parking
- Total spaces: 3
- Parking features: Attached, Garage Faces Front
- Attached garage spaces: 3
Features
- Patio & porch: Covered
Lot
- Size: 10,206 Square Feet
- Features: City Lot
Details
- Additional structures: None
- Parcel number: QP122200000160
Construction
Type & style
- Home type: SingleFamily
- Architectural style: Traditional
- Property subtype: Single Family Residence
Materials
- Lap Siding, Stucco & Frame
- Roof: Composition
Condition
- Year built: 2023
Details
- Builder model: Levi II - Alt Front porch
- Builder name: Prieb
Utilities & green energy
- Sewer: Public Sewer
- Water: Public
Community & HOA
Community
- Subdivision: Canyon Lakes
HOA
- Has HOA: Yes
- Amenities included: Clubhouse, Play Area, Pool, Trail(s)
- Services included: Curbside Recycle, Trash
- HOA name: Canyon Lakes Homeowners Association
Location
- Region: Shawnee
Financial & listing details
- Tax assessed value: $604,000
- Annual tax amount: $5,949
- Date on market: 3/26/2025
- Listing terms: Cash,Conventional,FHA,VA Loan
- Ownership: Private
- Road surface type: Paved
Price history
| Date | Event | Price |
|---|---|---|
| 5/30/2025 | Sold | -- |
Source:  Heartland MLS as distributed by MLS GRID #2535624 Report a problem Heartland MLS as distributed by MLS GRID #2535624 Report a problem | ||
| 4/11/2025 | Pending sale | $599,900$209/sqft |
Source: Heartland MLS as distributed by MLS GRID #2535624 Report a problem | ||
| 4/9/2025 | Price change | $599,900-4%$209/sqft |
Source: Heartland MLS as distributed by MLS GRID #2535624 Report a problem | ||
| 3/26/2025 | Listed for sale | $625,000+6%$218/sqft |
Source: Heartland MLS as distributed by MLS GRID #2535624 Report a problem | ||
| 2/22/2024 | Sold | -- |
Source: Heartland MLS as distributed by MLS GRID #2472318 Report a problem | ||
| 2/10/2024 | Pending sale | $589,605$205/sqft |
Source: Heartland MLS as distributed by MLS GRID #2472318 Report a problem | ||
| 2/9/2024 | Listed for sale | $589,605$205/sqft |
Source: Heartland MLS as distributed by MLS GRID #2472318 Report a problem | ||
| 2/8/2024 | Listing removed | -- |
Source: Heartland MLS as distributed by MLS GRID #2429698 Report a problem | ||
| 4/13/2023 | Pending sale | $589,605$205/sqft |
Source: Heartland MLS as distributed by MLS GRID #2429698 Report a problem | ||
| 4/12/2023 | Listed for sale | $589,605$205/sqft |
Source: Heartland MLS as distributed by MLS GRID #2429698 Report a problem | ||
Public tax history
| Year | Property taxes | Tax assessment |
|---|---|---|
| 2025 | $8,601 +44.6% | $69,460 +46.7% |
| 2024 | $5,949 +177.7% | $47,335 +256.3% |
| 2023 | $2,142 +38.5% | $13,284 +64.5% |
| 2022 | $1,546 | $8,076 |
Find assessor info on the county website
Neighborhood: 66226
Nearby homes
- $637,4005 bd4 ba2.8k sqft5845 Belmont Dr, Shawnee, KS 66226Off Market
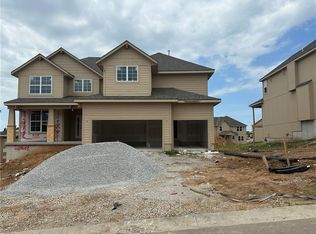
- $--5 bd4 ba2.8k sqft23824 W 58th Ter, Shawnee, KS 66226Sold
- $--4 bd3 ba3.1k sqft5849 Belmont Dr, Shawnee, KS 66226Sold

- $594,5004 bd3 ba1.5k sqft5853 Belmont Dr, Shawnee, KS 66226Off Market
- $691,2006 bd5 ba2.7k sqft5841 Belmont Dr, Shawnee, KS 66226Off Market
- $--4 bd3 ba2.6k sqft5857 Belmont Dr, Shawnee, KS 66226Sold
- $688,8006 bd5 ba3.1k sqft24300 W 58th Ter, Shawnee, KS 66226Off Market
- $657,1005 bd4 ba2.7k sqft24301 W 58th Cir, Shawnee, KS 66226Off Market
Nearby schools
GreatSchools rating
- 7/10Belmont Elementary SchoolGrades: PK-5Distance: 0.1 mi
- 5/10Mill Creek Middle SchoolGrades: 6-8Distance: 2.8 mi
- 9/10De Soto High SchoolGrades: 9-12Distance: 7.6 mi
Schools provided by the listing agent
- Elementary: Belmont
- Middle: Mill Creek
- High: De Soto
Source: Heartland MLS as distributed by MLS GRID. This data may not be complete. We recommend contacting the local school district to confirm school assignments for this home.
Get a cash offer in 3 minutes
Find out how much your home could sell for in as little as 3 minutes with a no-obligation cash offer.
Estimated market value
$618,600
Get a cash offer in 3 minutes
Find out how much your home could sell for in as little as 3 minutes with a no-obligation cash offer.
Estimated market value
$618,600
- Kansas
- Johnson County
- Shawnee
- 66226
- 24213 W 58th Pl
Nearby cities
Nearby neighborhoods
Nearby zip codes
Other Shawnee Topics
