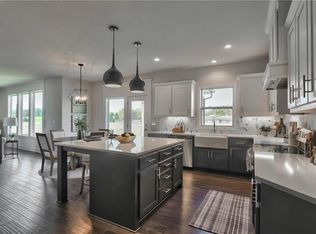
Welcome Home! Get all the perks and style of new construction, PLUS all the extras that have already been added. This like-new 4-year-old home features upgrades like a screened-in composite deck, extended patio, fenced yard with gate to the ponds, beautiful raised garden beds, the addition of a custom built basement wet bar and built-in wall entertainment area, custom-fit Hunter-Douglass blinds and window treatments, and garage wall mount system. It's already done and included! This reverse 1.5 story McKinley Cottage by First Choice Custom Homes also offers a beautifully open kitchen with SS appliances, including a gas range and walk-in pantry, extra tall ceilings, hardwood floors, and a stone fireplace. The main floor master bedroom offers tray ceilings, a huge shower, and walk-through closet to the laundry room and hallway. From there you'll find another full hallway bath and bedroom. Natural light floods both the upstairs and the walkout basement, where you'll find two more large bedrooms, another full bathroom, and storage space galore. Located in desirable Canyon Lakes, this home is close to great schools, shops, dining, parks, neighborhood fishing ponds and golf courses. With its combination of indoor charm, outdoor living spaces, and functional, stylish upgrades, this home is ready to welcome its next owner.
Sold
Price Unknown
5857 Belmont Dr, Shawnee, KS 66226
4beds
2,666sqft
Single Family Residence
Built in 2021
10,744 Square Feet Lot
$650,000 Zestimate®
$--/sqft
$3,545 Estimated rent
Home value
$650,000
$605,000 - $696,000
$3,545/mo
Zestimate® history
Owner options
List your home for rent
$3,545/mo
Rent Zestimate®
Find your next renter with Zillow Rental Manager. Plus, with online applications, you can quickly screen prospective tenants – for free.
$3,545/mo
Rent Zestimate®
Refinance and save
Refinancing to a lower rate could help reduce your monthly payments and save thousands over the life of the loan.
Explore your selling options
Work with a Zillow partner agent
Leverage their expertise and Zillow's premium Showcase listings to get your home seen by more buyers.
Get startedList with your own agent
Get your home in front of millions of buyers by listing it on Zillow.
Learn how to do itSell it yourself
Take full control of how buyers see your home on Zillow by listing For Sale by Owner (FSBO).
List your homeWhat's special
Zillow last checked:
Listing updated:
Listed by:
Andy Carter 913-636-0517,
Real Broker, LLC
Bought with:
Tim Seibold, SP00045388
Coldwell Banker Regan Realtors
Source: Heartland MLS as distributed by MLS GRID,MLS#: 2577138
Facts & features
Interior
Bedrooms & bathrooms
- Bedrooms: 4
- Bathrooms: 3
- Full bathrooms: 3
Dining room
- Description: Breakfast Area
Heating
- Forced Air
Cooling
- Electric
Appliances
- Laundry: Laundry Room, Main Level
Features
- Kitchen Island, Pantry, Walk-In Closet(s)
- Flooring: Carpet, Tile, Wood
- Basement: Basement BR,Finished,Walk-Out Access
- Number of fireplaces: 1
- Fireplace features: Gas Starter, Great Room
Interior area
- Total structure area: 2,666
- Total interior livable area: 2,666 sqft
- Finished area above ground: 1,539
- Finished area below ground: 1,127
Property
Parking
- Total spaces: 3
- Parking features: Attached
- Attached garage spaces: 3
Features
- Patio & porch: Covered, Patio, Screened
Lot
- Size: 10,744 Square Feet
Details
- Parcel number: QP122200000009
Construction
Type & style
- Home type: SingleFamily
- Architectural style: Traditional
- Property subtype: Single Family Residence
Materials
- Stucco & Frame
- Roof: Composition
Condition
- Year built: 2021
Details
- Builder model: McKinley Cottage
- Builder name: First Choice
Utilities & green energy
- Sewer: Public Sewer
- Water: Public
Community & HOA
Community
- Subdivision: Canyon Lakes
HOA
- Has HOA: Yes
- Amenities included: Pool, Trail(s)
- Services included: All Amenities, Curbside Recycle, Trash
- HOA name: Canyon Lakes HOA
Location
- Region: Shawnee
Financial & listing details
- Tax assessed value: $623,500
- Annual tax amount: $8,489
- Date on market: 9/30/2025
- Listing terms: Cash,Conventional,FHA,VA Loan
- Ownership: Private
Price history
| Date | Event | Price |
|---|---|---|
| 10/30/2025 | Sold | -- |
Source:  Heartland MLS as distributed by MLS GRID #2577138 Report a problem Heartland MLS as distributed by MLS GRID #2577138 Report a problem | ||
| 10/1/2025 | Pending sale | $639,900$240/sqft |
Source: Heartland MLS as distributed by MLS GRID #2577138 Report a problem | ||
| 9/30/2025 | Listed for sale | $639,900+21.7%$240/sqft |
Source: Heartland MLS as distributed by MLS GRID #2577138 Report a problem | ||
| 8/19/2021 | Sold | -- |
Source: Heartland MLS as distributed by MLS GRID #2327046 Report a problem | ||
| 7/16/2021 | Pending sale | $525,750$197/sqft |
Source: Heartland MLS as distributed by MLS GRID #2327046 Report a problem | ||
| 6/11/2021 | Listed for sale | $525,750$197/sqft |
Source: Heartland MLS as distributed by MLS GRID #2327046 Report a problem | ||
Public tax history
| Year | Property taxes | Tax assessment |
|---|---|---|
| 2025 | $8,981 +5.8% | $71,702 +5.7% |
| 2024 | $8,489 +6.3% | $67,838 +7.5% |
| 2023 | $7,990 +4.4% | $63,112 +6.9% |
| 2022 | $7,654 | $59,041 +297.1% |
| 2021 | -- | $14,867 +245.1% |
| 2020 | $1,227 | $4,308 |
Find assessor info on the county website
Neighborhood: 66226
Nearby homes
- $593,4003 bd3 ba1.7k sqft5861 Belmont Dr, Shawnee, KS 66226Off Market
- $592,7004 bd3 ba1.5k sqft5853 Belmont Dr, Shawnee, KS 66226Off Market
- $--4 bd3 ba3.1k sqft5849 Belmont Dr, Shawnee, KS 66226Sold

- $634,6005 bd4 ba2.8k sqft5845 Belmont Dr, Shawnee, KS 66226Off Market
- $--5 bd4 ba2.8k sqft23824 W 58th Ter, Shawnee, KS 66226Sold
- $--5 bd4 ba2.8k sqft24213 W 58th Pl, Shawnee, KS 66226Sold
- $637,7004 bd3 ba1.8k sqft5865 Belmont Dr, Shawnee, KS 66226Off Market
- $682,3006 bd5 ba3.1k sqft24300 W 58th Ter, Shawnee, KS 66226Off Market
Nearby schools
GreatSchools rating
- 7/10Belmont Elementary SchoolGrades: PK-5Distance: 0.2 mi
- 5/10Mill Creek Middle SchoolGrades: 6-8Distance: 2.8 mi
- 9/10De Soto High SchoolGrades: 9-12Distance: 7.6 mi
Schools provided by the listing agent
- Elementary: Belmont
- Middle: Mill Creek
- High: De Soto
Source: Heartland MLS as distributed by MLS GRID. This data may not be complete. We recommend contacting the local school district to confirm school assignments for this home.
Get a cash offer in 3 minutes
Find out how much your home could sell for in as little as 3 minutes with a no-obligation cash offer.
Estimated market value
$650,000
Get a cash offer in 3 minutes
Find out how much your home could sell for in as little as 3 minutes with a no-obligation cash offer.
Estimated market value
$650,000
- Kansas
- Johnson County
- Shawnee
- 66226
- 5857 Belmont Dr
Nearby cities
Nearby neighborhoods
Nearby zip codes
Other Shawnee Topics
