Skip main navigation
Sold
  • Price Unknown

    24214 Bear Claw, San Antonio, TX 78258

    5beds
    3,660sqft
    Single Family Residence
    Built in 2000
    0.26 Acres Lot
    $528,200 Zestimate®
    $--/sqft
    $3,696 Estimated rent

    Home value

    $528,200

    $491,000 - $565,000

    $3,696/mo

    Zestimate® history
    Loading
    Loading...

    Owner options

    List your home for rent

    $3,696/mo

    Rent Zestimate®

    Find your next renter with Zillow Rental Manager. Plus, with online applications, you can quickly screen prospective tenants – for free.

    Learn more

    $3,696/mo

    Rent Zestimate®

    Refinance and save

    $287/mo

    Est. payment

    Refinancing to a lower rate could help reduce your monthly payments and save thousands over the life of the loan.

    See today's rates

    $287/mo

    Est. payment

    Explore your selling options

    Work with a Zillow partner agent

    Leverage their expertise and Zillow's premium Showcase listings to get your home seen by more buyers.

    Get started

    List with your own agent

    Get your home in front of millions of buyers by listing it on Zillow.

    Learn how to do it

    Sell it yourself

    Take full control of how buyers see your home on Zillow by listing For Sale by Owner (FSBO).

    List your home

    What's special

    Gated communityGas fireplaceMature oak treesMountain laurelsFormal dining roomLight-filled sunroomFirepit in the backyard
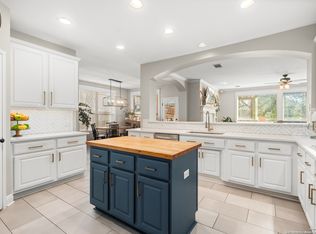
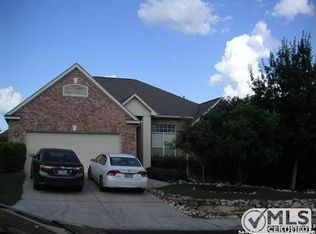
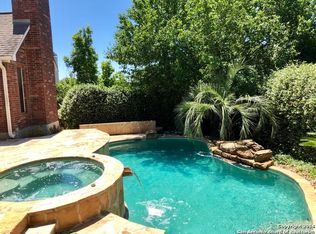
    This 5-bedroom, 3.5-bath home is perfectly situated in the highly sought-after gated community of Mountain Lodge. With over 3,600 sq ft of thoughtfully designed living space, this home offers the ideal blend of comfort, functionality, and timeless charm-just in time for your summer move. Inside, you'll find two generous living areas, a light-filled sunroom, and a private study perfect for working from home. The formal dining room is ideal for hosting, while the upstairs game room features a built-in niche-perfectly suited for a homework station, playroom, or library. The secondary bedrooms are connected by a convenient Jack-and-Jill bath, and soaring ceilings throughout enhance the home's spacious feel. Recent updates bring peace of mind and long-term value, including a new roof, HVAC systems, and dual water heaters. Other features of the home include mosquito mister system in the backyard, mop sink in garage, surround sound in the living room and back patio area, gas fireplace, and firepit in the backyard! Set on an impressive 11,000+ sq ft lot, the backyard is a private sanctuary shaded by 14 mature oak trees, 4 Arizona Ash, 2 Mountain Laurels, Crape Myrtles, and a beautiful Eastern Redbud, creating both beauty and privacy. Located just minutes from Tuscany Heights Elementary, one of the area's top-rated schools, this home offers both walkability and convenience. Enjoy premium community amenities: two swimming pools, two kiddie pools, a park, basketball court, and secure gated access. This is more than a home-it's a lifestyle opportunity in one of San Antonio's most desirable neighborhoods. Don't miss it!

    Zillow last checked:

    Listing updated:

    Listed by:

    Angela Allen TREC #521654 (830) 730-3116,

    Keller Williams Boerne

    Source: LERA MLS,MLS#: 1875188MLS Logo

    Facts & features

    Interior

    Bedrooms & bathrooms
    • Bedrooms: 5
    • Bathrooms: 4
    • Full bathrooms: 3
    • 1/2 bathrooms: 1
    Primary bedroom
    • Area: 255
    • Dimensions: 17 x 15
    Bedroom 2
    • Area: 168
    • Dimensions: 12 x 14
    Bedroom 3
    • Area: 165
    • Dimensions: 11 x 15
    Bedroom 4
    • Area: 130
    • Dimensions: 13 x 10
    Bedroom 5
    • Area: 121
    • Dimensions: 11 x 11
    Primary bathroom
    • Features: Tub/Shower Separate
    • Area: 168
    • Dimensions: 14 x 12
    Dining room
    • Area: 121
    • Dimensions: 11 x 11
    Family room
    • Area: 380
    • Dimensions: 19 x 20
    Kitchen
    • Area: 280
    • Dimensions: 20 x 14
    Office
    • Area: 132
    • Dimensions: 11 x 12
    Heating
    • Central, Electric
    Cooling
    • Ceiling Fan(s), Two Central
    Appliances
    • Included: Cooktop, Built-In Oven, Self Cleaning Oven, Microwave, Gas Cooktop, Refrigerator, Disposal, Dishwasher, Plumbed For Ice Maker, Water Softener Owned, Gas Water Heater, Plumb for Water Softener, 2+ Water Heater Units
    • Laundry: Main Level, Lower Level, Laundry Room, Washer Hookup, Dryer Connection
    Features
    • Two Living Area, Separate Dining Room, Two Eating Areas, Kitchen Island, Breakfast Bar, Pantry, Study/Library, Game Room, Loft, Utility Room Inside, High Ceilings, Open Floorplan, High Speed Internet, Telephone, Walk-In Closet(s), Master Downstairs, Ceiling Fan(s), Programmable Thermostat
    • Flooring: Carpet, Ceramic Tile
    • Windows: Double Pane Windows
    • Has basement: No
    • Attic: Pull Down Storage,Partially Finished,Floored,Pull Down Stairs
    • Number of fireplaces: 1
    • Fireplace features: Two, Family Room, Gas Logs Included, Gas
    Interior area
    • Total interior livable area: 3,660 sqft

    Property

    Parking
    • Total spaces: 3
    • Parking features: Three Car Garage, Garage Door Opener
    • Garage spaces: 3
    Features
    • Levels: Two
    • Stories: 2
    • Patio & porch: Patio, Covered
    • Exterior features: Sprinkler System, Rain Gutters, Lighting
    • Pool features: None, Community
    Lot
    • Size: 0.26 Acres
    • Features: 1/4 - 1/2 Acre, Wooded, Curbs, Street Gutters, Sidewalks, Streetlights
    • Residential vegetation: Mature Trees, Mature Trees (ext feat)
    Details
    • Parcel number: 049263010540

    Construction

    Type & style
    • Home type: SingleFamily
    • Architectural style: Traditional
    • Property subtype: Single Family Residence
    Materials
    • Brick, 4 Sides Masonry, Stucco, Siding
    • Foundation: Slab
    • Roof: Composition
    Condition
    • Pre-Owned
    • New construction: No
    • Year built: 2000

    Utilities & green energy

    • Electric: CPS
    • Gas: CPS
    • Sewer: SAWS
    • Water: SAWS
    • Utilities for property: Cable Available, City Garbage service

    Community & HOA

    Community
    • Features: Clubhouse, Playground, Sports Court, BBQ/Grill, Basketball Court, Other
    • Security: Smoke Detector(s), Controlled Access
    • Subdivision: Mountain Lodge
    HOA
    • Has HOA: Yes
    • HOA fee: $287 quarterly
    • HOA name: MOUNTAIN LODGE N
    Location
    • Region: San Antonio

    Financial & listing details

    • Tax assessed value: $561,370
    • Annual tax amount: $10,158
    • Date on market: 6/12/2025
    • Cumulative days on market: 144 days
    • Listing terms: Conventional,FHA,VA Loan,Cash
    • Road surface type: Paved, Asphalt

    Price history

    DateEventPrice
    11/21/2025Sold--
    Source: LERA MLS #1875188 Report a problem
    11/3/2025Pending sale$549,900$150/sqft
    Source: LERA MLS #1875188 Report a problem
    10/17/2025Price change$549,900-2.7%$150/sqft
    Source: LERA MLS #1875188 Report a problem
    9/26/2025Price change$565,000-2.4%$154/sqft
    Source: LERA MLS #1875188 Report a problem
    7/9/2025Price change$579,000-3.3%$158/sqft
    Source: LERA MLS #1875188 Report a problem
    6/12/2025Price change$599,000+2.4%$164/sqft
    Source: LERA MLS #1875188 Report a problem
    11/17/2023Listed for sale$584,900+5.4%$160/sqft
    Source: LERA MLS #1734284 Report a problem
    7/15/2022Sold--
    Source: Agent Provided Report a problem
    6/12/2022Contingent$555,000$152/sqft
    Source: LERA MLS #1604513 Report a problem
    5/31/2022Price change$555,000-1.8%$152/sqft
    Source: LERA MLS #1604513 Report a problem
    5/13/2022Listed for sale$565,000$154/sqft
    Source: LERA MLS #1604513 Report a problem
    5/9/2022Contingent$565,000$154/sqft
    Source: LERA MLS #1604513 Report a problem
    5/6/2022Listed for sale$565,000$154/sqft
    Source: LERA MLS #1604513 Report a problem

    Public tax history

    YearProperty taxesTax assessment
    2025$8,050 -20.9%$561,370
    2024$10,171 $561,370 +2.8%
    2023-- $546,170 +14.9%
    2022$9,485 $475,300 +26.6%
    2021-- $375,450 +6%
    2020-- $354,060 -0.4%
    2019$7,517 $355,640 -0.7%
    2018$7,517 -2.5%$358,300 +0.6%
    2017$7,707 +6.1%$356,230 +7.2%
    2016$7,266 +9.8%$332,360 0%
    2015$6,621 $332,440 +9.6%
    2014$6,621 $303,440 +8.4%
    2013-- $279,830 -0.9%
    2012-- $282,340 -0.9%
    2011-- $284,950 -0.9%
    2010-- $287,460 -2.7%
    2009-- $295,540 -7%
    2008-- $317,700 +2.1%
    2007-- $311,160 +7.4%
    2006-- $289,790 +2%
    2005-- $284,000
    2004-- --
    2003-- --
    2002-- --
    2001-- --
    Find assessor info on the county website

    Neighborhood: 78258

    Nearby schools

    GreatSchools rating
    Schools provided by the listing agent
    • Elementary: Tuscany Heights
    • Middle: Lopez
    • High: Johnson
    • District: North East I.S.D.

    Source: LERA MLS. This data may not be complete. We recommend contacting the local school district to confirm school assignments for this home.

    Get a cash offer in 3 minutes
    Find out how much your home could sell for in as little as 3 minutes with a no-obligation cash offer.
    Estimated market value
    $528,200
    Get a cash offer in 3 minutes
    Find out how much your home could sell for in as little as 3 minutes with a no-obligation cash offer.
    Estimated market value
    $528,200