Lender Incentive! Preferred Lender to offer one year, temporary rate buy down from qualifying interest rates with the purchase of this home! Terms and conditions apply. See Associated Docs for details! This beautifully updated home in The Oaks at Mountain Lodge seamlessly combines comfort, style, and convenience. From the moment you step inside, you'll be greeted by the warmth of the completely remodeled kitchen and stunning hardwood floors throughout, making this home truly move-in ready. The thoughtful layout features a private office, a downstairs primary suite with a luxurious en-suite bathroom, two inviting dining areas, and an upstairs flex space-offering endless possibilities for work, play, or relaxation. Spacious bedrooms ensure everyone has their own retreat, while large windows invite natural light to fill every corner of the home. Step outside to the expansive backyard, where you'll find a brand-new pergola perfectly positioned to capture the morning sun. It's an ideal spot for sipping your morning coffee, entertaining loved ones, or simply unwinding after a long day. Other thoughtful upgrades include a new water softener, surround sound upstairs, and a new garbage disposal. Located just off HWY 281, this home is within easy reach of award-winning NEISD schools, scenic trails, and fantastic community amenities, including gated entrances, two community pools, two baby pools, a basketball court, and a playground. This home isn't just a place to live - it's a place to thrive. Schedule your private tour today and come see for yourself what makes it so special!
Sold
Price Unknown
24218 BEAR CLAW, San Antonio, TX 78258
5beds
3,373sqft
Single Family Residence
Built in 2001
8,232 Square Feet Lot
$534,300 Zestimate®
$--/sqft
$3,485 Estimated rent
Home value
$534,300
$497,000 - $577,000
$3,485/mo
Zestimate® history
Owner options
List your home for rent
$3,485/mo
Rent Zestimate®
Find your next renter with Zillow Rental Manager. Plus, with online applications, you can quickly screen prospective tenants – for free.
$3,485/mo
Rent Zestimate®
Refinance and save
$287/mo
Est. payment
Refinancing to a lower rate could help reduce your monthly payments and save thousands over the life of the loan.
$287/mo
Est. payment
Explore your selling options
Work with a Zillow partner agent
Leverage their expertise and Zillow's premium Showcase listings to get your home seen by more buyers.
Get startedList with your own agent
Get your home in front of millions of buyers by listing it on Zillow.
Learn how to do itSell it yourself
Take full control of how buyers see your home on Zillow by listing For Sale by Owner (FSBO).
List your homeWhat's special
Completely remodeled kitchenExpansive backyardPrivate officeStunning hardwood floorsSpacious bedroomsLarge windowsTwo inviting dining areas
Zillow last checked:
Listing updated:
Listed by:
Brooke Taylor TREC #777090 (210) 875-0008,
Keller Williams Legacy
Source: LERA MLS,MLS#: 1841918
Facts & features
Interior
Bedrooms & bathrooms
- Bedrooms: 5
- Bathrooms: 4
- Full bathrooms: 3
- 1/2 bathrooms: 1
Primary bedroom
- Features: Walk-In Closet(s), Ceiling Fan(s), Full Bath
- Area: 285
- Dimensions: 15 x 19
Bedroom 2
- Area: 209
- Dimensions: 11 x 19
Bedroom 3
- Area: 165
- Dimensions: 15 x 11
Bedroom 4
- Area: 180
- Dimensions: 15 x 12
Bedroom 5
- Area: 180
- Dimensions: 15 x 12
Primary bathroom
- Features: Tub/Shower Separate, Double Vanity
- Area: 132
- Dimensions: 11 x 12
Dining room
- Area: 143
- Dimensions: 11 x 13
Family room
- Area: 308
- Dimensions: 14 x 22
Kitchen
- Area: 225
- Dimensions: 15 x 15
Living room
- Area: 360
- Dimensions: 20 x 18
Office
- Area: 121
- Dimensions: 11 x 11
Heating
- Central, Natural Gas
Cooling
- Two Central
Appliances
- Included: Built-In Oven, Range, Gas Cooktop, Disposal, Dishwasher, Water Softener Owned, Gas Water Heater, Double Oven, 2+ Water Heater Units
- Laundry: Main Level, Washer Hookup
Features
- Two Living Area, Separate Dining Room, Eat-in Kitchen, Two Eating Areas, Kitchen Island, Breakfast Bar, Study/Library, Game Room, Utility Room Inside, Open Floorplan, Walk-In Closet(s), Master Downstairs, Ceiling Fan(s), Chandelier, Solid Counter Tops
- Flooring: Ceramic Tile, Wood
- Has basement: No
- Attic: Pull Down Stairs
- Number of fireplaces: 1
- Fireplace features: One
Interior area
- Total interior livable area: 3,373 sqft
Property
Parking
- Total spaces: 2
- Parking features: Two Car Garage, Garage Door Opener
- Garage spaces: 2
Accessibility
- Accessibility features: 2+ Access Exits, Doors-Swing-In, First Floor Bath, First Floor Bedroom
Features
- Levels: Two
- Stories: 2
- Patio & porch: Covered
- Exterior features: Sprinkler System, Rain Gutters
- Pool features: None, Community
- Fencing: Privacy
Lot
- Size: 8,232 Square Feet
- Residential vegetation: Mature Trees
Details
- Additional structures: Shed(s)
- Parcel number: 049263010530
Construction
Type & style
- Home type: SingleFamily
- Property subtype: Single Family Residence
Materials
- Brick
- Foundation: Slab
- Roof: Composition
Condition
- Pre-Owned
- New construction: No
- Year built: 2001
Utilities & green energy
- Electric: CPS
- Gas: CPS
- Sewer: SAWS
- Water: SAWS
- Utilities for property: Private Garbage Service
Community & HOA
Community
- Features: Playground, Sports Court, Basketball Court
- Security: Smoke Detector(s), Security System Owned, Controlled Access
- Subdivision: Mountain Lodge
HOA
- Has HOA: Yes
- HOA fee: $287 quarterly
- HOA name: MOUNTAIN LODGE HOA
Location
- Region: San Antonio
Financial & listing details
- Tax assessed value: $532,230
- Annual tax amount: $9,630
- Date on market: 2/13/2025
- Cumulative days on market: 78 days
- Listing terms: Conventional,FHA,VA Loan,Cash
Price history
| Date | Event | Price |
|---|---|---|
| 5/21/2025 | Sold | -- |
Source:  LERA MLS #1841918 Report a problem LERA MLS #1841918 Report a problem | ||
| 5/2/2025 | Pending sale | $568,900$169/sqft |
Source: LERA MLS #1841918 Report a problem | ||
| 4/25/2025 | Contingent | $568,900$169/sqft |
Source: LERA MLS #1841918 Report a problem | ||
| 4/24/2025 | Price change | $568,9000%$169/sqft |
Source: LERA MLS #1841918 Report a problem | ||
| 3/26/2025 | Price change | $569,000-1%$169/sqft |
Source: LERA MLS #1841918 Report a problem | ||
| 3/22/2025 | Listed for sale | $575,000$170/sqft |
Source: LERA MLS #1841918 Report a problem | ||
| 3/18/2025 | Contingent | $575,000$170/sqft |
Source: LERA MLS #1841918 Report a problem | ||
| 3/13/2025 | Price change | $575,000-0.7%$170/sqft |
Source: LERA MLS #1841918 Report a problem | ||
| 3/3/2025 | Price change | $579,000-2.2%$172/sqft |
Source: LERA MLS #1841918 Report a problem | ||
| 2/28/2025 | Price change | $592,000-0.5%$176/sqft |
Source: LERA MLS #1841918 Report a problem | ||
| 2/13/2025 | Listed for sale | $595,000+6.4%$176/sqft |
Source: LERA MLS #1841918 Report a problem | ||
| 6/21/2023 | Sold | -- |
Source: LERA MLS #1684807 Report a problem | ||
| 5/30/2023 | Pending sale | $559,000$166/sqft |
Source: LERA MLS #1684807 Report a problem | ||
| 5/23/2023 | Contingent | $559,000$166/sqft |
Source: LERA MLS #1684807 Report a problem | ||
| 5/18/2023 | Listed for sale | $559,000$166/sqft |
Source: LERA MLS #1684807 Report a problem | ||
| 2/28/2014 | Sold | -- |
Source: LERA MLS #1031512 Report a problem | ||
Public tax history
| Year | Property taxes | Tax assessment |
|---|---|---|
| 2025 | $9,562 -0.8% | $532,230 |
| 2024 | $9,644 +45.5% | $532,230 +20.5% |
| 2023 | $6,626 -8.4% | $441,590 +10% |
| 2022 | $7,236 +6.8% | $401,445 +10% |
| 2021 | $6,775 | $364,950 +7.6% |
| 2020 | $6,775 -0.4% | $339,160 +0.6% |
| 2019 | $6,802 | $337,120 -0.7% |
| 2018 | $6,802 -2.3% | $339,620 +0.6% |
| 2017 | $6,962 +5.8% | $337,610 +6.6% |
| 2016 | $6,579 +4.5% | $316,790 0% |
| 2015 | $6,295 | $316,810 +9.6% |
| 2014 | $6,295 | $288,940 +8.4% |
| 2013 | -- | $266,620 -0.9% |
| 2012 | -- | $269,010 -0.9% |
| 2011 | -- | $271,430 -0.9% |
| 2010 | -- | $273,820 -2.7% |
| 2009 | -- | $281,540 -6.2% |
| 2008 | -- | $300,000 +1.4% |
| 2007 | -- | $295,870 +8.6% |
| 2006 | -- | $272,440 +0.6% |
| 2005 | -- | $270,700 |
| 2004 | -- | -- |
| 2003 | -- | -- |
| 2002 | -- | -- |
Find assessor info on the county website
Neighborhood: 78258
Nearby homes
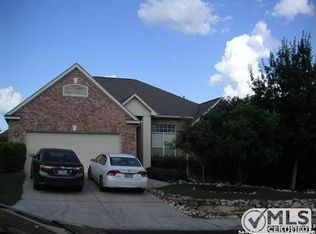
- $460,7004 bd3 ba2.9k sqft24302 Bear Claw, San Antonio, TX 78258Off Market
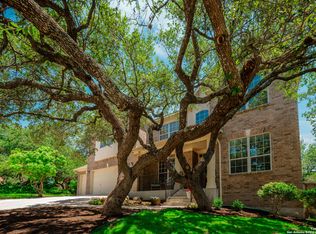
- $--5 bd4 ba3.6k sqft24214 Bear Claw, San Antonio, TX 78258Sold
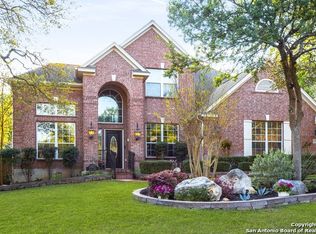
- $572,7004 bd4 ba3k sqft24211 Bears Crst, San Antonio, TX 78258Off Market
- $509,7004 bd3 ba3.3k sqft24306 Bear Claw, San Antonio, TX 78258Off Market
- $525,2004 bd4 ba3k sqft24326 Bear Claw, San Antonio, TX 78258Off Market
- $489,4004 bd3 ba2.8k sqft24206 Bear Claw, San Antonio, TX 78258Off Market
- $573,9005 bd4 ba4k sqft24215 Bears Crst, San Antonio, TX 78258Off Market
- $586,0005 bd4 ba3.5k sqft24219 Bear Claw, San Antonio, TX 78258Off Market
Nearby schools
GreatSchools rating
- 9/10Tuscany Heights Elementary SchoolGrades: PK-5Distance: 0.4 mi
- 9/10Tejeda Middle SchoolGrades: 6-8Distance: 2 mi
- 8/10Johnson High SchoolGrades: 9-12Distance: 1.5 mi
Schools provided by the listing agent
- Elementary: Tuscany Heights
- Middle: Tejeda
- High: Johnson
- District: North East I.S.D.
Source: LERA MLS. This data may not be complete. We recommend contacting the local school district to confirm school assignments for this home.
Get a cash offer in 3 minutes
Find out how much your home could sell for in as little as 3 minutes with a no-obligation cash offer.
Estimated market value
$534,300
Get a cash offer in 3 minutes
Find out how much your home could sell for in as little as 3 minutes with a no-obligation cash offer.
Estimated market value
$534,300
- Texas
- Bexar County
- San Antonio
- 78258
- 24218 BEAR CLAW
Nearby cities
Nearby neighborhoods
Nearby zip codes
Other San Antonio Topics
