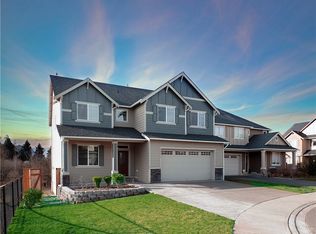
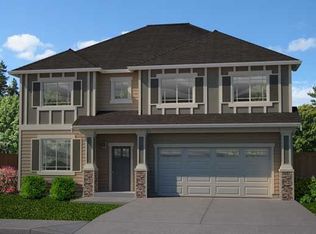
This Belgrove plan offers 2554 sq. ft. of living space. 3 bedrooms, Bonus room, Formal Living & Dining, Family room, Eat-in kitchen and 2.5 baths. Featuring upgraded flooring, Grante slab kitchen with 42" cabinents, white painted 3-1/2" millwork and doors, tile backsplash in kitchen & bath, Two tone accent paint, Art niches, open rail stairways, Coffered ceilings, rounded archways and more! Located in a small 17 home community.
This property is not currently displayed as for sale or rent on Zillow. This may be different from what's on other websites or public sources.