Better than Brand New - Here is your dream home, already fully upgraded inside AND out, with PAID OFF SOLAR and an amazing backyard at the end of a serene cul-de-sac! This stunning 4-bedroom, 2.5-bathroom residence spans 2,900 square feet of luxury living space, with nearly every builder upgrade imaginable. Situated on a spacious 14,436 square foot lot, this home offers a wonderful location, boasting no neighbors behind or in front.
As you step inside, you'll be captivated by the open floor plan that seamlessly connects the kitchen to the great room. The great room features a cozy gas fireplace and in-ceiling speakers, creating the perfect ambiance for entertaining or relaxing. The kitchen is a chef's delight, equipped with top-of-the-line GE Profile black slate appliances and complemented by two walk-in pantries for ample storage. Adjacent to the kitchen, discover a sizable office/study, ideal for remote work or a quiet retreat.
Ascend the upgraded stairway adorned with stylish horizontal railings, leading you to a spacious loft with overhead speakers—perfect for a media room or play area. The four bedrooms offer comfort and privacy, providing an ideal space for rest and relaxation.
Step outside into your private oasis, where the backyard beckons with hill views, adjacent to a lush grassy park. The low maintenance backyard is an entertainer's dream, complete with a patio cover with ceiling fan and speakers, a BBQ island featuring a refrigerator and large turf area. The resort-style backyard is highlighted by a sparkling salt water pebble-tec swimming pool and spa adorned with three cascading waterfalls, featuring mesmerizing fire elements. A swim-up seating area overlooks the sunken firepit, creating a captivating space for gatherings with friends and family.
This home is not just a residence; it's a lifestyle. Experience luxury living, upgraded to perfection, with a blend of modern conveniences and natural beauty. Don't miss the opportunity to make this meticulously crafted house your forever home. Schedule your private tour today and envision the life of luxury that awaits you!
Sold for $1,130,000
Listed by: Keller Williams Realty • Stephanie Jo Janeshak • Contact: 951-729-3340
Bought with: First Team Real Estate
$1,130,000
24215 Dusk Ct, Corona, CA 92883
4beds
2,900sqft
Single Family Residence
Built in 2020
0.33 Acres Lot
$1,160,000 Zestimate®
$390/sqft
$5,470 Estimated rent
Home value
$1,160,000
$1.10M - $1.22M
$5,470/mo
Zestimate® history
Owner options
List your home for rent
$5,470/mo
Rent Zestimate®
Find your next renter with Zillow Rental Manager. Plus, with online applications, you can quickly screen prospective tenants – for free.
$5,470/mo
Rent Zestimate®
Refinance and save
$7,582/mo
Est. payment
Refinancing to a lower rate could help reduce your monthly payments and save thousands over the life of the loan.
$7,582/mo
Est. payment
Explore your selling options
Work with a Zillow partner agent
Leverage their expertise and Zillow's premium Showcase listings to get your home seen by more buyers.
Get startedList with your own agent
Get your home in front of millions of buyers by listing it on Zillow.
Learn how to do itSell it yourself
Take full control of how buyers see your home on Zillow by listing For Sale by Owner (FSBO).
List your homeWhat's special
Modern conveniencesSpacious loftBbq islandLuxury livingAmazing backyardOpen floor planPatio cover
Zillow last checked:
Listing updated:
Listed by:
Stephanie Jo Janeshak DRE #01257777 951-892-5100,
Keller Williams Realty
Bought with:
Ryan Lusk, DRE #01882596
First Team Real Estate
Source: CRMLS,MLS#: IG23229257 Originating MLS: California Regional MLS
Originating MLS: California Regional MLSFacts & features
Interior
Bedrooms & bathrooms
- Bedrooms: 4
- Bathrooms: 3
- Full bathrooms: 2
- 1/2 bathrooms: 1
- Main level bathrooms: 1
Rooms
- Room types: Bedroom, Family Room, Great Room, Kitchen, Laundry, Loft, Primary Bathroom, Primary Bedroom, Office, Other, Pantry
Bedroom
- Features: All Bedrooms Up
Bathroom
- Features: Bathroom Exhaust Fan, Bathtub, Closet, Dual Sinks, Soaking Tub, Separate Shower, Tub Shower, Vanity, Walk-In Shower
Other
- Features: Walk-In Closet(s)
Heating
- Central
Cooling
- Central Air, Whole House Fan
Appliances
- Included: Convection Oven, Dishwasher, Electric Oven, Gas Cooktop, Microwave, Range Hood, Self Cleaning Oven, Water Softener, Tankless Water Heater, Water To Refrigerator
- Laundry: Laundry Room
Features
- Breakfast Bar, Built-in Features, Ceiling Fan(s), Eat-in Kitchen, High Ceilings, Open Floorplan, Pantry, Quartz Counters, Recessed Lighting, Storage, All Bedrooms Up, Loft, Walk-In Pantry, Walk-In Closet(s)
- Windows: Double Pane Windows, Screens, Shutters
- Has fireplace: Yes
- Fireplace features: Family Room
- Common walls with other units/homes: No Common Walls
Interior area
- Total interior livable area: 2,900 sqft
Property
Parking
- Total spaces: 3
- Parking features: Door-Multi, Direct Access, Driveway, Garage Faces Front, Garage, Garage Door Opener
- Attached garage spaces: 3
Features
- Levels: Two
- Stories: 2
- Entry location: Front
- Patio & porch: Concrete, Covered
- Has private pool: Yes
- Pool features: Gas Heat, Heated, In Ground, Pebble, Private, Salt Water, Waterfall, Association
- Has spa: Yes
- Spa features: In Ground, Private
- Fencing: Vinyl
- Has view: Yes
- View description: Park/Greenbelt, Hills
Lot
- Size: 0.33 Acres
- Features: Back Yard, Cul-De-Sac, Drip Irrigation/Bubblers, Yard
Details
- Parcel number: 290960020
- Special conditions: Standard
Construction
Type & style
- Home type: SingleFamily
- Property subtype: Single Family Residence
Materials
- Stucco
- Foundation: Slab
- Roof: Tile
Condition
- Turnkey
- New construction: No
- Year built: 2020
Details
- Builder name: Richmond America
Utilities & green energy
- Electric: 220 Volts in Garage
- Sewer: Public Sewer
- Water: Public
Community & HOA
Community
- Features: Curbs, Park, Street Lights, Suburban, Gated
- Security: Carbon Monoxide Detector(s), Fire Sprinkler System, Gated with Guard, Gated Community, Gated with Attendant, Smoke Detector(s)
- Subdivision: ,Terramor
HOA
- Has HOA: Yes
- Amenities included: Clubhouse, Fire Pit, Meeting Room, Barbecue, Playground, Pool, Spa/Hot Tub, Trail(s)
- HOA fee: $289 monthly
- HOA name: Terramor
- HOA phone: 951-289-7140
Location
- Region: Corona
Financial & listing details
- Price per square foot: $390/sqft
- Tax assessed value: $1,152,599
- Annual tax amount: $16,797
- Date on market: 12/26/2023
- Cumulative days on market: 30 days
- Listing terms: Submit
- Inclusions: Refrigerator Optional with Buyer Request, PAID OFF SOLAR, PAID OFF WATER SOFTENER SYSTEM
- Exclusions: Wall mounted wine rack in kitchen
- Road surface type: Paved
Price history
| Date | Event | Price |
|---|---|---|
| 3/5/2024 | Sold | $1,130,000-1.7%$390/sqft |
Source:  CRMLS #IG23229257 Report a problem CRMLS #IG23229257 Report a problem | ||
| 1/30/2024 | Contingent | $1,150,000$397/sqft |
Source: CRMLS #IG23229257 Report a problem | ||
| 12/27/2023 | Listed for sale | $1,150,000+50.2%$397/sqft |
Source: CRMLS #IG23229257 Report a problem | ||
| 8/19/2021 | Sold | $765,500$264/sqft |
Source: Public Record Report a problem | ||
Public tax history
| Year | Property taxes | Tax assessment |
|---|---|---|
| 2025 | $16,797 +26.1% | $1,152,599 +34.3% |
| 2024 | $13,322 +0.9% | $858,282 +2% |
| 2023 | $13,199 +9% | $841,453 +9.9% |
| 2022 | $12,111 +108.6% | $765,347 +396.2% |
| 2021 | $5,807 +143% | $154,245 +1% |
| 2020 | $2,390 | $152,664 +163.5% |
| 2019 | -- | $57,927 |
Find assessor info on the county website
Neighborhood: 92883
Nearby homes
- $870,0004 bd3 ba2.8k sqft24220 Dusk Ct, Corona, CA 92883Sold

- $825,4003 bd2 ba2.8k sqft24227 Dusk Ct, Corona, CA 92883Off Market
- $770,0005 bd3 ba3k sqft24198 Flora Rd, Corona, CA 92883Sold
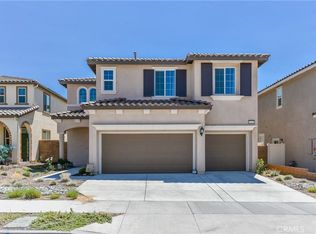
- $808,7004 bd2 ba3k sqft24186 Flora Rd, Corona, CA 92883Off Market
- $804,7004 bd3 ba2.8k sqft24210 Flora Rd, Corona, CA 92883Off Market
- $857,0004 bd2 ba2.9k sqft24174 Flora Rd, Corona, CA 92883Off Market
- $895,1005 bd3 ba3k sqft24232 Dusk Ct, Corona, CA 92883Off Market
- $856,4004 bd2 ba3k sqft24222 Flora Rd, Corona, CA 92883Off Market
Nearby schools
GreatSchools rating
- 8/10Todd ElementaryGrades: K-6Distance: 1.2 mi
- 6/10El Cerrito Middle SchoolGrades: 6-8Distance: 5.8 mi
- 8/10Santiago High SchoolGrades: 9-12Distance: 6.6 mi
Schools provided by the listing agent
- High: Centennial
Source: CRMLS. This data may not be complete. We recommend contacting the local school district to confirm school assignments for this home.
Get a cash offer in 3 minutes
Find out how much your home could sell for in as little as 3 minutes with a no-obligation cash offer.
Estimated market value
$1,160,000
Get a cash offer in 3 minutes
Find out how much your home could sell for in as little as 3 minutes with a no-obligation cash offer.
Estimated market value
$1,160,000
- California
- Riverside County
- Corona
- 92883
- 24215 Dusk Ct
Nearby cities
Nearby neighborhoods
Nearby zip codes
Other Corona Topics
