24220 Dusk Court, Corona, CA 92883: A Sanctuary of Sophistication
Nestled gracefully on a generous lot within a serene cul-de-sac and situated within a prestigious gated community, this magnificent two-story home, built in 2020, epitomizes contemporary luxury. Spanning an impressive 2,800 square feet, this property offers a seamless blend of spaciousness and intimate living.
Step inside to discover a meticulously crafted interior featuring 4 bedrooms and 3 bathrooms. The open-concept design is bathed in natural light, showcasing high ceilings and an inviting flow that seamlessly connects each living space. Imagine entertaining in the expansive living areas, which are perfect for gatherings of all kinds, whether grand or intimate.
The heart of this home is undoubtedly its gourmet-inspired kitchen, poised to inspire your culinary adventures. While specific details can be appreciated during a private tour, expect modern finishes, ample counter space, and top-tier amenities that cater to every need.
The private quarters offer a tranquil retreat. The luxurious primary suite offers a serene escape, complete with generous proportions and a lavish en-suite bathroom. Each additional bedroom is thoughtfully designed, ensuring comfort and privacy for family and guests alike.
Outside, the property extends its allure with a beautifully landscaped yard, providing the perfect backdrop for outdoor relaxation and entertainment. With an attached garage and modern conveniences like central air and heating, every detail has been considered for your utmost comfort.
But the luxury doesn't end at your property line. As part of this exclusive community, you'll gain access to an array of exceptional amenities designed to enhance your lifestyle:
Veranda Club House: A sophisticated space perfect for social events and community gatherings.
Sparkling Pool and BBQ Area Ideal for refreshing dips on warm days and delightful al fresco dining.
Dedicated Dog Park: A convenient and fun space for your furry companions to play and socialize.
Scenic Hiking Trails: Explore the beautiful natural surroundings right from your doorstep.
Thoughtfully Designed Playgrounds: Safe and engaging areas for younger residents to enjoy.
Situated in a prime Corona location, 24220 Dusk Court offers more than just a home; it provides a lifestyle. Enjoy easy access to premier amenities, distinguished schools, and picturesque surroundings.
Sold for $870,000
Listed by: COMPASS • BRANDON BYRD • Contact: 909-528-8135
Bought with: COMPASS
$870,000
24220 Dusk Ct, Corona, CA 92883
4beds
2,800sqft
Single Family Residence
Built in 2020
9,570 Square Feet Lot
$881,200 Zestimate®
$311/sqft
$4,572 Estimated rent
Home value
$881,200
$793,000 - $978,000
$4,572/mo
Zestimate® history
Owner options
List your home for rent
$4,572/mo
Rent Zestimate®
Find your next renter with Zillow Rental Manager. Plus, with online applications, you can quickly screen prospective tenants – for free.
$4,572/mo
Rent Zestimate®
Refinance and save
$5,877/mo
Est. payment
Refinancing to a lower rate could help reduce your monthly payments and save thousands over the life of the loan.
$5,877/mo
Est. payment
Explore your selling options
Work with a Zillow partner agent
Leverage their expertise and Zillow's premium Showcase listings to get your home seen by more buyers.
Get startedList with your own agent
Get your home in front of millions of buyers by listing it on Zillow.
Learn how to do itSell it yourself
Take full control of how buyers see your home on Zillow by listing For Sale by Owner (FSBO).
List your homeWhat's special
Top-tier amenitiesModern finishesTranquil retreatLavish en-suite bathroomGourmet-inspired kitchenLuxurious primary suiteOpen-concept design
Zillow last checked:
Listing updated:
Listed by:
BRANDON BYRD DRE #02148285 909-528-8135,
COMPASS
Bought with:
BRAD ALEWINE, DRE #01104973
COMPASS
Source: CRMLS,MLS#: IV25148010 Originating MLS: California Regional MLS
Originating MLS: California Regional MLSFacts & features
Interior
Bedrooms & bathrooms
- Bedrooms: 4
- Bathrooms: 3
- Full bathrooms: 3
- Main level bathrooms: 1
- Main level bedrooms: 1
Rooms
- Room types: Bedroom, Kitchen, Laundry, Loft, Living Room, Other
Bedroom
- Features: Bedroom on Main Level
Bathroom
- Features: Bathtub, Dual Sinks, Separate Shower, Walk-In Shower
Kitchen
- Features: Kitchen/Family Room Combo, Walk-In Pantry
Other
- Features: Walk-In Closet(s)
Heating
- Central, ENERGY STAR Qualified Equipment, Solar
Cooling
- Central Air, ENERGY STAR Qualified Equipment
Appliances
- Included: Built-In Range, Dishwasher, ENERGY STAR Qualified Appliances, ENERGY STAR Qualified Water Heater, Gas Oven, Gas Range, Microwave, Range Hood, Water Heater
- Laundry: Washer Hookup, Laundry Room, Upper Level
Features
- Breakfast Bar, Open Floorplan, Pantry, Bedroom on Main Level, Loft, Walk-In Closet(s)
- Windows: Double Pane Windows, ENERGY STAR Qualified Windows
- Has fireplace: Yes
- Fireplace features: Family Room, Gas
- Common walls with other units/homes: No Common Walls
Interior area
- Total interior livable area: 2,800 sqft
Property
Parking
- Total spaces: 4
- Parking features: Direct Access, Driveway Level, Driveway, Garage Faces Front, Garage
- Attached garage spaces: 2
- Uncovered spaces: 2
Features
- Levels: Two
- Stories: 2
- Entry location: 1
- Patio & porch: Covered
- Pool features: Community
- Has spa: Yes
- Spa features: Community
- Fencing: Wrought Iron
- Has view: Yes
- View description: City Lights, Hills, Mountain(s), Neighborhood, Panoramic
Lot
- Size: 9,570 Square Feet
- Features: Cul-De-Sac, Front Yard, Lawn, Landscaped, Level, Near Park, Sprinkler System, Street Level
Details
- Parcel number: 290960019
- Special conditions: Standard
Construction
Type & style
- Home type: SingleFamily
- Property subtype: Single Family Residence
Condition
- Turnkey
- New construction: No
- Year built: 2020
Utilities & green energy
- Sewer: Public Sewer
- Water: Public
- Utilities for property: Cable Available, Electricity Connected, Natural Gas Connected, Phone Available, Sewer Connected, Water Connected
Green energy
- Energy efficient items: Appliances, Water Heater
- Energy generation: Solar
Community & HOA
Community
- Features: Biking, Curbs, Dog Park, Hiking, Mountainous, Street Lights, Sidewalks, Park, Pool
- Security: Security Gate
- Subdivision: Terramor
HOA
- Has HOA: Yes
- Amenities included: Clubhouse, Picnic Area, Playground, Recreation Room, Trail(s)
- HOA fee: $260 monthly
- HOA name: Terramor
- HOA phone: 951-289-7140
Location
- Region: Corona
Financial & listing details
- Price per square foot: $311/sqft
- Tax assessed value: $709,331
- Annual tax amount: $11,640
- Date on market: 7/1/2025
- Cumulative days on market: 57 days
- Listing terms: Cash,Conventional
Price history
| Date | Event | Price |
|---|---|---|
| 8/27/2025 | Sold | $870,000-3.2%$311/sqft |
Source:  CRMLS #IV25148010 Report a problem CRMLS #IV25148010 Report a problem | ||
| 7/29/2025 | Contingent | $899,000$321/sqft |
Source: CRMLS #IV25148010 Report a problem | ||
| 7/2/2025 | Listed for sale | $899,000+35.3%$321/sqft |
Source: CRMLS #IV25148010 Report a problem | ||
| 7/1/2021 | Sold | $664,500$237/sqft |
Source: Public Record Report a problem | ||
Public tax history
| Year | Property taxes | Tax assessment |
|---|---|---|
| 2025 | $11,640 +1.9% | $709,331 +2% |
| 2024 | $11,421 +1.3% | $695,424 +2.7% |
| 2023 | $11,272 +3.5% | $677,289 +2% |
| 2022 | $10,890 | $664,009 |
| 2021 | -- | -- |
| 2020 | -- | -- |
| 2019 | -- | $57,927 |
Find assessor info on the county website
Neighborhood: 92883
Nearby homes
- $1,130,0004 bd3 ba2.9k sqft24215 Dusk Ct, Corona, CA 92883Sold
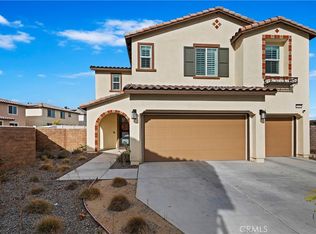
- $895,1005 bd3 ba3k sqft24232 Dusk Ct, Corona, CA 92883Off Market
- $825,4003 bd2 ba2.8k sqft24227 Dusk Ct, Corona, CA 92883Off Market
- $821,9004 bd2 ba2.9k sqft24239 Dusk Ct, Corona, CA 92883Off Market
- $770,0005 bd3 ba3k sqft24198 Flora Rd, Corona, CA 92883Sold
- $805,6004 bd2 ba3k sqft24186 Flora Rd, Corona, CA 92883Off Market
- $854,1004 bd2 ba2.9k sqft24174 Flora Rd, Corona, CA 92883Off Market
- $804,7004 bd3 ba2.8k sqft24210 Flora Rd, Corona, CA 92883Off Market
Nearby schools
GreatSchools rating
- 8/10Todd ElementaryGrades: K-6Distance: 1.2 mi
- 6/10El Cerrito Middle SchoolGrades: 6-8Distance: 5.8 mi
- 8/10Santiago High SchoolGrades: 9-12Distance: 6.6 mi
Schools provided by the listing agent
- High: Centennial
Source: CRMLS. This data may not be complete. We recommend contacting the local school district to confirm school assignments for this home.
Get a cash offer in 3 minutes
Find out how much your home could sell for in as little as 3 minutes with a no-obligation cash offer.
Estimated market value
$881,200
Get a cash offer in 3 minutes
Find out how much your home could sell for in as little as 3 minutes with a no-obligation cash offer.
Estimated market value
$881,200
- California
- Riverside County
- Corona
- 92883
- 24220 Dusk Ct
Nearby cities
Nearby neighborhoods
Nearby zip codes
Other Corona Topics
