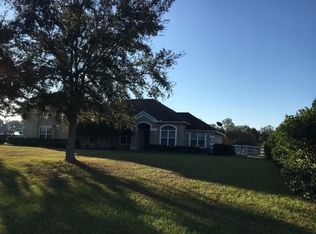
Under Construction. "Pre-construction. To be built" This 2527 SQFT custom home is an Energy Smart Home(ESHP) that will be built by KEVCO Builders in Black Bear Reserve. It will be complete with trey ceilings, SS appliances, granite counters, 42-inch beautiful kitchen cabinets and includes rounded drywall corners and crown molding. For over 35 years, KEVCO Builders has grown to become the area's most award-winning and trusted residential contractor. Energy Smart Home Plans are the first pre-drawn, energy-efficient, hi-performance home plans. For super energy-efficiency, hi-performance homes, they engineer all of the mechanical equipment (AC & Heating) within the homes' conditioned space. Chases are designed strategically below a vented attic. This planning alone can save 25% in energy costs. Black Bear Reserve is a deed-restricted upscale golf club community just east of the "Friendly Hometown" Eustis, Florida and close to the charming restaurants and shopping in Mount Dora. Black Bear Reserve's amenities include a community lake, tennis court, and a children's playground. Black Bear Golf Club is open to the public and has cart rentals, pro shop, driving range, and a great restaurant with a full bar. A new Publix anchored complex is only five minutes away from Black Bear Reserve. Within the complex you will find a CVS, and Domino's Pizza, a nail salon, Chinese takeout, animal clinic, and more on the way. The upscale neighborhood of Black Bear is located 45 minutes to downtown Orlando and New Smyrna Beach.
Sold for $605,000
Street View
$605,000
24216 Weldon Dr, Eustis, FL 32736
3beds
2,527sqft
Single Family Residence
Built in 2017
0.78 Acres Lot
$627,500 Zestimate®
$239/sqft
$3,611 Estimated rent
Home value
$627,500
$596,000 - $659,000
$3,611/mo
Zestimate® history
Owner options
List your home for rent
$3,611/mo
Rent Zestimate®
Find your next renter with Zillow Rental Manager. Plus, with online applications, you can quickly screen prospective tenants – for free.
$3,611/mo
Rent Zestimate®
Refinance and save
$4,312/mo
Est. payment
Refinancing to a lower rate could help reduce your monthly payments and save thousands over the life of the loan.
$4,312/mo
Est. payment
Explore your selling options
Work with a Zillow partner agent
Leverage their expertise and Zillow's premium Showcase listings to get your home seen by more buyers.
Get startedList with your own agent
Get your home in front of millions of buyers by listing it on Zillow.
Learn how to do itSell it yourself
Take full control of how buyers see your home on Zillow by listing For Sale by Owner (FSBO).
List your homeWhat's special
Originating MLS: Orlando Regional
Facts & features
Interior
Bedrooms & bathrooms
- Bedrooms: 3
- Bathrooms: 2
- Full bathrooms: 2
Heating
- Forced air, Electric
Cooling
- Central
Appliances
- Included: Dishwasher, Garbage disposal, Refrigerator
- Laundry: Inside
Features
- Stone Counters, Walk-In Closet(s), Crown Molding, Tray Ceiling(s)
- Flooring: Tile, Carpet
Interior area
- Structure area source: Builder
- Total interior livable area: 2,527 sqft
Property
Parking
- Total spaces: 3
- Parking features: Garage - Attached
Features
- Levels: One
- Patio & porch: Deck, Patio, Porch, Covered
- Exterior features: Stucco
Lot
- Size: 0.78 Acres
- Features: In County, Street Paved
Details
- Parcel number: 311828210000005000
- Zoning: PUD
Construction
Type & style
- Home type: SingleFamily
- Property subtype: Single Family Residence
Materials
- Foundation: Slab
- Roof: Asphalt
Condition
- Under Construction
- Year built: 2017
Utilities & green energy
- Sewer: Septic Tank
- Water: Public
- Utilities for property: Electricity Connected, Cable Available
Green energy
- Green verification: Other - Specify in Remarks
Community & HOA
Community
- Subdivision: BLACK BEAR RESERVE
HOA
- Has HOA: Yes
- HOA fee: $46 monthly
Location
- Region: Eustis
Financial & listing details
- Price per square foot: $239/sqft
- Tax assessed value: $486,443
- Annual tax amount: $7,435
- Ownership: Fee Simple
Price history
| Date | Event | Price |
|---|---|---|
| 12/3/2024 | Sold | $605,000+59.3%$239/sqft |
Source: Public Record Report a problem | ||
| 12/21/2020 | Sold | $379,900$150/sqft |
Source: Public Record Report a problem | ||
Public tax history
| Year | Property taxes | Tax assessment |
|---|---|---|
| 2025 | $7,435 +22.1% | $486,443 +14.7% |
| 2024 | $6,090 +7.2% | $424,060 +3% |
| 2023 | $5,683 +16.6% | $411,710 +14.9% |
| 2022 | $4,875 +2.2% | $358,165 +13.8% |
| 2021 | $4,771 +1035.5% | $314,757 +1213.8% |
| 2020 | $420 -19% | $23,958 +10% |
| 2019 | $519 +18.2% | $21,780 +10% |
| 2018 | $439 | $19,800 +10% |
| 2017 | $439 +38.4% | $18,000 +33.3% |
| 2016 | $317 +55.3% | $13,500 |
| 2015 | $204 -4.3% | $13,500 |
| 2014 | $213 +6.1% | $13,500 |
| 2013 | $201 -17.5% | $13,500 -16.7% |
| 2012 | $244 +0.1% | $16,200 |
| 2011 | $243 -11.3% | $16,200 -10% |
| 2010 | $274 -31.3% | $18,000 -31.4% |
| 2009 | $399 -43.4% | $26,240 -43.4% |
| 2008 | $705 -40.1% | $46,400 -40% |
| 2007 | $1,177 +39.8% | $77,280 +50.9% |
| 2006 | $842 +58.4% | $51,200 +60% |
| 2005 | $531 +104.2% | $32,000 |
| 2004 | $260 -3.3% | -- |
| 2003 | $269 -47.8% | $15,600 -51.2% |
| 2002 | $516 | $32,000 |
| 2001 | $516 -1.6% | $32,000 |
| 2000 | $524 | $32,000 |
Find assessor info on the county website
Neighborhood: 32736
Nearby homes
- $605,0003 bd2 ba2.5k sqft24216 Weldon Dr, Eustis, FL 32726Sold

- $570,0003 bd2 ba2.7k sqft24208 Weldon Dr, Eustis, FL 32736Sold
- $13,5000.78 acresWeldon Dr, EUSTIS, FL 32726Off Market

- $536,6003 bd3 ba2.4k sqft24232 Weldon Dr, Eustis, FL 32726Off Market
- $--0.78 acres24232 Weldon Dr, Eustis, FL 32736Off Market
- $660,6004 bd2 ba3k sqft24224 Weldon Dr, Eustis, FL 32726Off Market
- $13,500-- bd-- ba-- sqftWeldon Dr, EUSTIS, FL 32726Off Market
- $559,9005 bd4 ba3.6k sqft24215 Weldon Dr, Eustis, FL 32736For Sale
Nearby schools
GreatSchools rating
- 5/10Seminole Springs Elementary SchoolGrades: PK-5Distance: 2.2 mi
- 3/10Eustis Middle SchoolGrades: 6-8Distance: 5.6 mi
- 3/10Eustis High SchoolGrades: 9-12Distance: 7.4 mi
Get a cash offer in 3 minutes
Find out how much your home could sell for in as little as 3 minutes with a no-obligation cash offer.
Estimated market value
$627,500
Get a cash offer in 3 minutes
Find out how much your home could sell for in as little as 3 minutes with a no-obligation cash offer.
Estimated market value
$627,500
- Florida
- Lake County
- Eustis
- 32736
- 24216 Weldon Dr
